
954 Bluff Street, Beloit, WI 53511
Local realty services provided by:ERA MyPro Realty
Listed by: brooke mussehl
Office: mhb real estate
MLS#:2031390
Source:Metro MLS
954 Bluff Street,Beloit, WI 53511
$249,900
- 4 Beds
- 2 Baths
- 2,562 sq. ft.
- Single family
- Pending
Price summary
- Price:$249,900
- Price per sq. ft.:$97.54
About this home
Step into the timeless charm of this impressive 2,500+ sq. ft. gem in Beloit?s historic district! Brimming with character and ?wow? factor, this home showcases stunning hardwood floors, gorgeous original woodwork, custom built-ins, and details that simply aren?t found in newer homes. The updated kitchen shines with stainless apps, a breakfast bar, and plenty of space to gather. Entertain with ease across the main lvl, featuring a formal dining room, family room, living room, and office/den. A grand staircase makes a statement as it leads upstairs to four spacious bedrooms, including a dreamy primary suite with a walk-in closet & en-suite bath. And the possibilities continue with a walk-up attic ready for future finished space, a creative retreat, or incredible storage. Outside, the fenced backyard offers mature landscaping and established shrubs, plus a detached 2-car garage & gorgeous front porch. Historic charm, modern convenience, and room to make it your own?this one is a standout!
Contact an agent
Home facts
- Year built:1896
- Subdivision & Development:Blackmers Sub
- Listing ID #:2031390
- Added:54 day(s) ago
- Updated:September 03, 2026 at 02:43 PM
Rooms and interior
- Bedrooms:4
- Total bathrooms:2
- Full bathrooms:1
- Dining Description:On Main Level
- Bathrooms Description:At least 1 Tub, Master Bedroom Bath, Master Bedroom Bath: Full, Master Bedroom Bath: Walk Through, Master Bedroom Bath: Walk-In Shower
- Kitchen Description:Dishwasher, Disposal, Microwave, On Main Level, Range/Oven, Refrigerator
- Bedroom Description:Master Bedroom On Upper Level
- Basement Description:Partial, Partially Finished
- Living area:2,562 sq. ft.
Heating and cooling
- Cooling:Central Air, Forced Air
- Heating:Forced Air, Natural Gas
Structure and exterior
- Year built:1896
- Building area:2,562 sq. ft.
- Lot area:0.22 Acres
- Lot Features:Sidewalks
- Architectural Style:Colonial
- Construction Materials:Aluminum/Steel
- Exterior Features:Deck, Fenced Yard, Patio
- Levels:2 Story
Schools
- High school:Memorial
- Middle school:Aldrich
- Elementary school:Call School District
Utilities
- Water:Municipal Water
- Sewer:Municipal Sewer
Finances and disclosures
- Price:$249,900
- Price per sq. ft.:$97.54
- Tax amount:$2,588 (2025)
Features and amenities
- Appliances:Dishwasher, Disposal, Microwave, Refrigerator, Washer
- Laundry features:Dryer, Washer
- Amenities:Cable/Satellite Available, Water Softener
Parking
- Parking description:2 Car Garage, Garage - Detached
- Garage spaces:2
New listings near 954 Bluff Street
- New
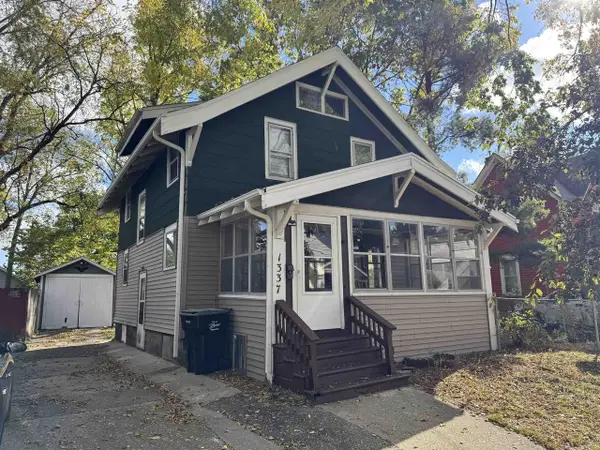 $149,900Active3 beds 1 baths1,099 sq. ft.
1337 Nelson Avenue, Beloit, WI 53511
MLS# 2034924Listed by: EXIT REALTY HGM - New
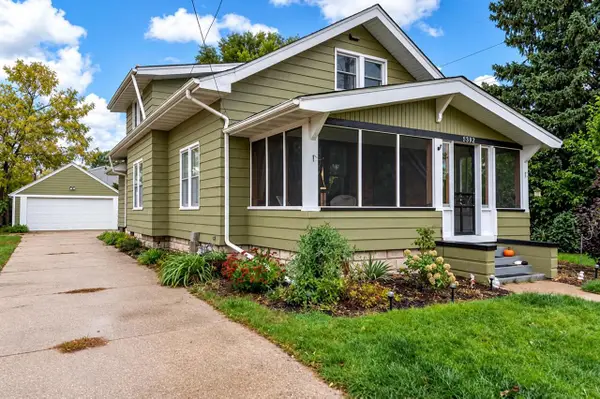 $229,900Active3 beds 2 baths1,658 sq. ft.
1509 Liberty Avenue, Beloit, WI 53511
MLS# 2034946Listed by: KELLER WILLIAMS REALTY SIGNATURE - New
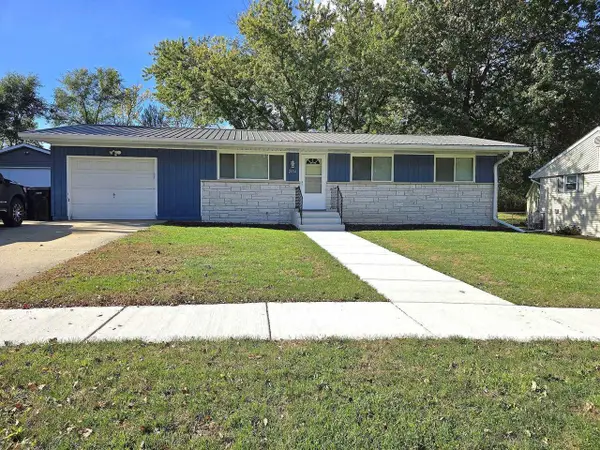 $249,900Active3 beds 1 baths1,310 sq. ft.
2054 Linway Drive, Beloit, WI 53511
MLS# 2034959Listed by: CENTURY 21 AFFILIATED - New
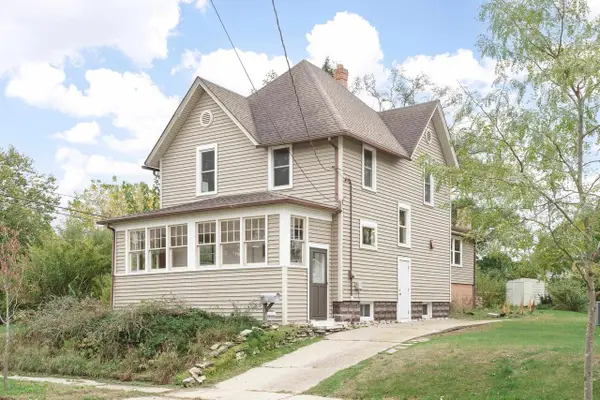 $175,000Active4 beds 2 baths1,920 sq. ft.
702 Vernon Avenue, Beloit, WI 53511
MLS# 2034980Listed by: REALTY EXECUTIVES PREMIER 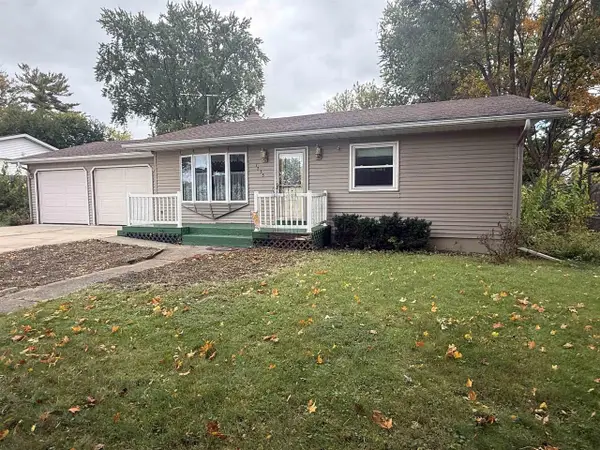 $184,900Pending2 beds 1 baths1,285 sq. ft.
1755 Mary Street, Beloit, WI 53511
MLS# 2034872Listed by: CENTURY 21 AFFILIATED- New
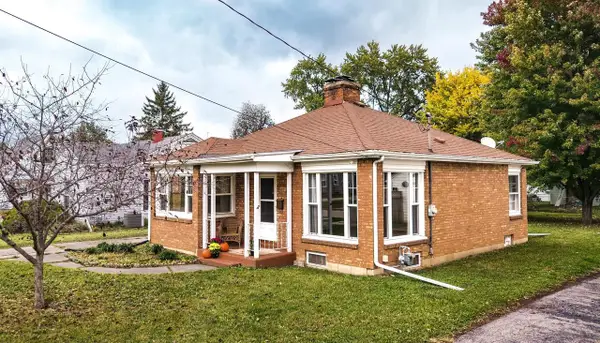 $175,000Active2 beds 1 baths950 sq. ft.
947 Johnson Street, Beloit, WI 53511
MLS# 2034881Listed by: EXIT REALTY HGM - New
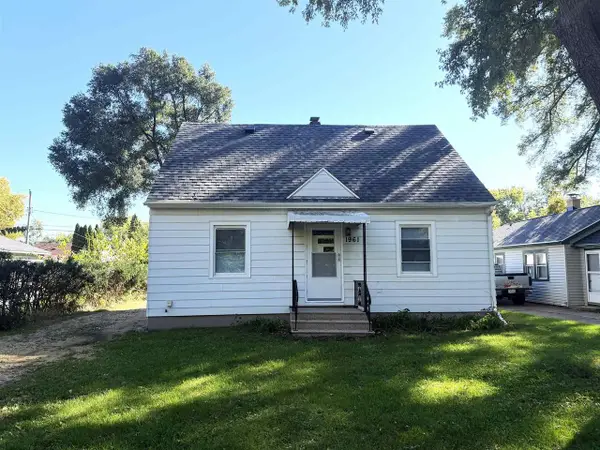 $224,900Active3 beds 5 baths1,365 sq. ft.
1961 S Glen Avenue, Beloit, WI 53511
MLS# 2034840Listed by: CENTURY 21 AFFILIATED 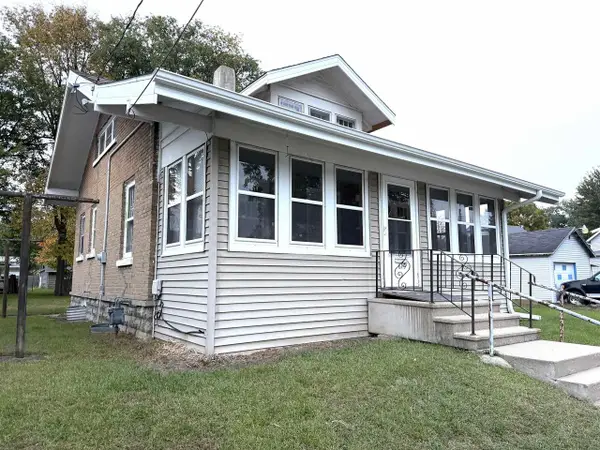 $119,900Pending3 beds 1 baths1,131 sq. ft.
619 Middle Street, Beloit, WI 53511
MLS# 2034665Listed by: CENTURY 21 AFFILIATED- New
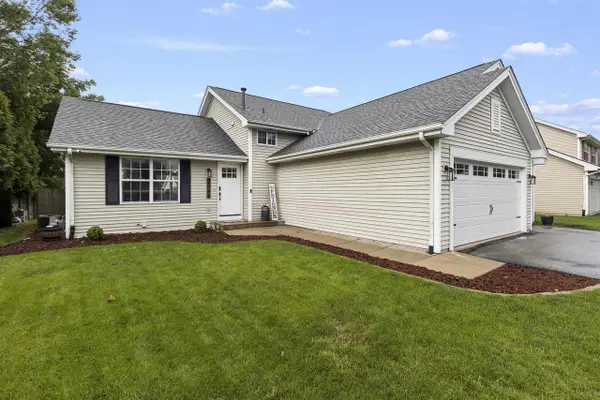 $314,900Active4 beds 2 baths1,680 sq. ft.
2246 Tumbleweed Lane, Beloit, WI 53511
MLS# 2034602Listed by: CENTURY 21 AFFILIATED - New
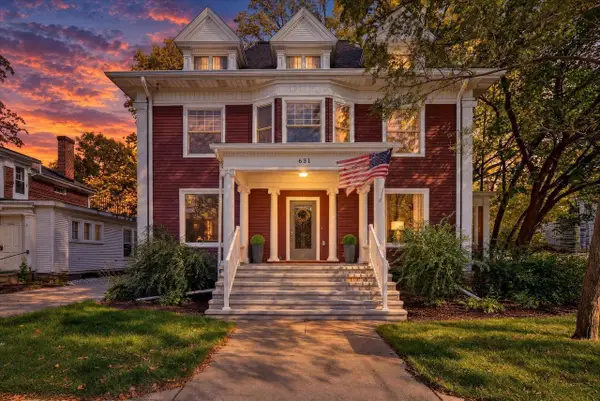 $625,000Active3 beds 3 baths2,294 sq. ft.
631 College Street, Beloit, WI 53511
MLS# 2034615Listed by: CENTURY 21 AFFILIATED


Protect your home and budget from life's surprises with an Assurant Home Warranty, backed by a partner that supports you through every step of homeownership. Explore Plans.
© 2023 - 2026 ERA Franchise Systems LLC. All rights reserved. ERA Franchise Systems LLC fully supports the principles of the Fair Housing Act and the Equal Opportunity Act. ERA, ERA Real Estate powered, and their respective logos are registered service marks of ERA Franchise Systems LLC. Each office is independently owned and operated.