
135 S Van Buren Street, Benton, WI 53803
Local realty services provided by:ERA MyPro Realty
Listed by: dick quinn
Office: stark company, realtors
MLS#:2023564
Source:Metro MLS
135 S Van Buren Street,Benton, WI 53803
$285,000
- 3 Beds
- 2 Baths
- 2,142 sq. ft.
- Single family
- Pending
Price summary
- Price:$285,000
- Price per sq. ft.:$133.05
About this home
Welcome home to this inviting three-bedroom, two-bathroom home perfectly located beside Benton Schools, making morning walks to school easy and convenient for the whole family. The spacious main bedroom is tucked away on the ground floor and includes its own private bathroom for added comfort and privacy. Recent updates throughout the home include energy-efficient vinyl windows, updated appliances, refreshed finishes in the primary bathroom new exterior doors and beautifully landscaping and sidewalks that add extra charm and curb appeal.
Contact an agent
Home facts
- Year built:1996
- Listing ID #:2023564
- Added:126 day(s) ago
- Updated:June 22, 2026 at 03:18 PM
Rooms and interior
- Bedrooms:3
- Total bathrooms:2
- Full bathrooms:2
- Bathrooms Description:Master Bedroom Bath, Master Bedroom Bath: Full, Master Bedroom Bath: Walk-In Shower
- Kitchen Description:Dishwasher, Disposal, Microwave, On Main Level, Range/Oven, Refrigerator
- Bedroom Description:Master Bedroom On Main Level, Walk-In Closet(s)
- Basement Description:Finished, Full
- Living area:2,142 sq. ft.
Heating and cooling
- Cooling:Central Air, Forced Air
- Heating:Forced Air, Natural Gas
Structure and exterior
- Year built:1996
- Building area:2,142 sq. ft.
- Lot area:0.33 Acres
- Architectural Style:Cape Cod
- Construction Materials:Vinyl
- Exterior Features:Deck
- Foundation Description:Poured Concrete
- Levels:2 Story
Schools
- High school:Benton
- Middle school:Benton
- Elementary school:Benton
Utilities
- Water:Municipal Water
- Sewer:Municipal Sewer
Finances and disclosures
- Price:$285,000
- Price per sq. ft.:$133.05
- Tax amount:$3,318 (2025)
Features and amenities
- Appliances:Dishwasher, Disposal, Microwave, Refrigerator, Washer
- Laundry features:Dryer, Washer
- Amenities:Cable/Satellite Available, Water Softener
Parking
- Parking description:2 Car Garage, Garage - Attached, Garage Opener Included
- Garage spaces:2
New listings near 135 S Van Buren Street
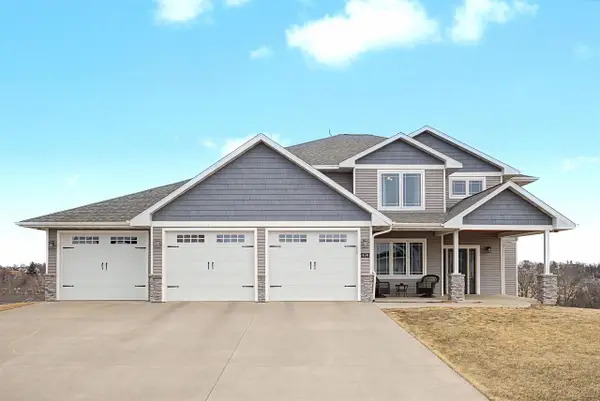 $469,900Active5 beds 3 baths3,629 sq. ft.
434 White Street, Benton, WI 53803
MLS# 2030255Listed by: EQUITY REAL ESTATE GROUP, LLC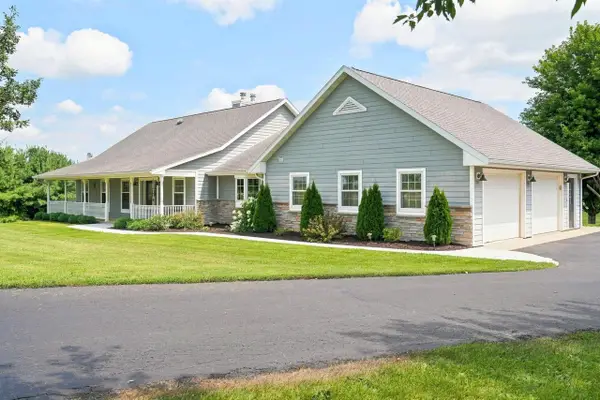 $850,000Pending4 beds 3 baths3,572 sq. ft.
3666 County Road J Road, Benton, WI 53803
MLS# 2030051Listed by: KELLER WILLIAMS LEGACY GROUP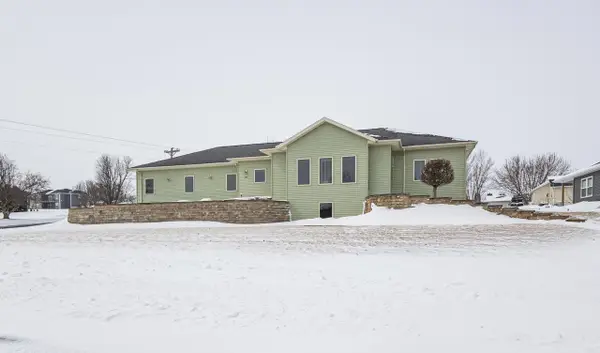 $329,900Pending3 beds 2 baths2,339 sq. ft.
285 Creek Drive, Benton, WI 53803
MLS# 2018585Listed by: LORI DROESSLER REAL ESTATE, IN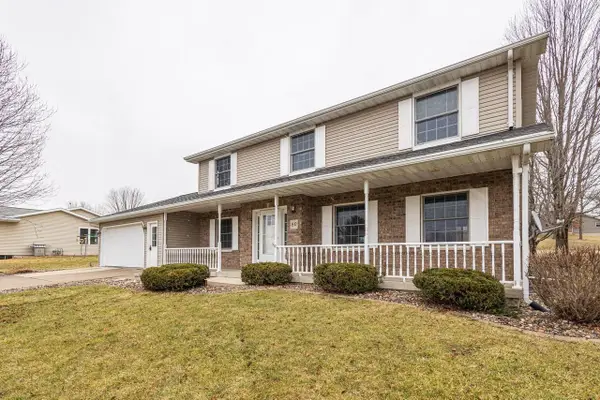 $339,900Pending4 beds 3 baths2,780 sq. ft.
80 Zephyr Street, Benton, WI 53803
MLS# 2018284Listed by: LORI DROESSLER REAL ESTATE, IN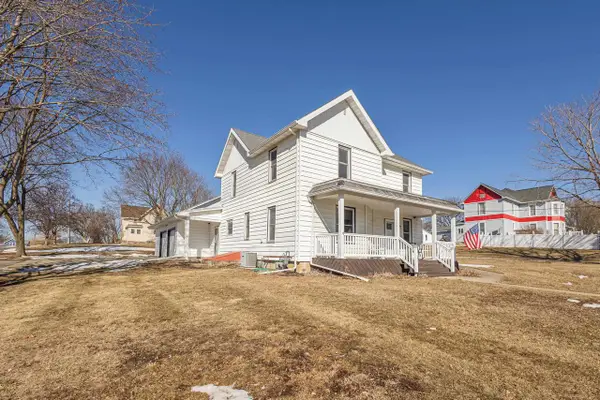 $264,900Pending5 beds 2 baths2,485 sq. ft.
173 2nd Street, Benton, WI 53803
MLS# 2016772Listed by: LORI DROESSLER REAL ESTATE, IN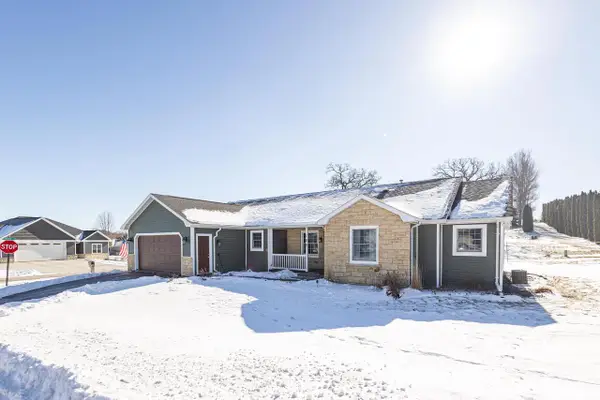 $379,900Pending3 beds 3 baths2,805 sq. ft.
105 Ridge Avenue, Benton, WI 53803
MLS# 2015842Listed by: LORI DROESSLER REAL ESTATE, IN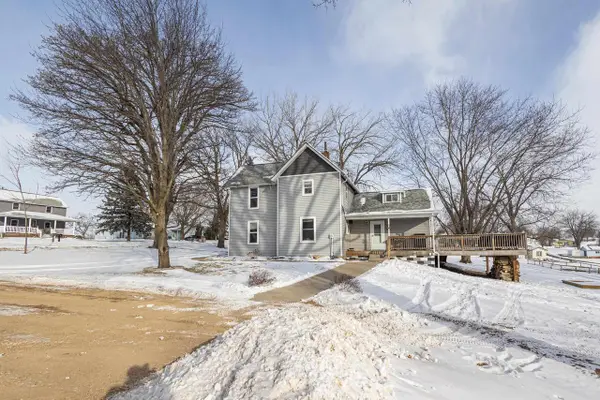 $279,900Pending3 beds 1 baths1,592 sq. ft.
94 County J Road, Benton, WI 53803
MLS# 2015574Listed by: LORI DROESSLER REAL ESTATE, IN $260,000Pending6 beds 3 baths2,870 sq. ft.
465 Galena Street, Benton, WI 53807
MLS# 2009777Listed by: TIM SLACK AUCTION & REALTY, LLC-LANCASTER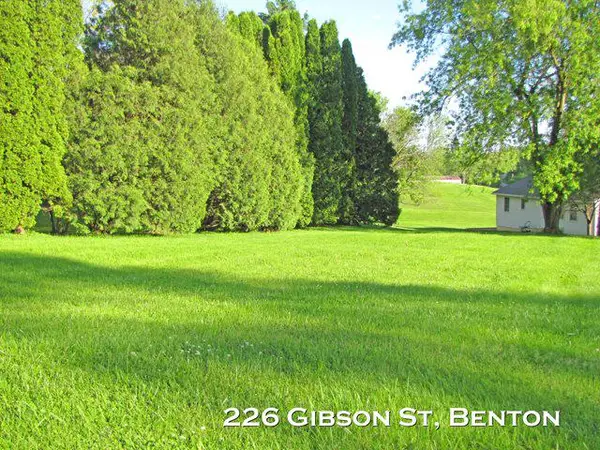 $10,000Active0.18 Acres
226 GIBSON Street, Benton, WI 53803
MLS# 1999504Listed by: PLATTEVILLE REALTY LLC


Protect your home and budget from life's surprises with an Assurant Home Warranty, backed by a partner that supports you through every step of homeownership. Explore Plans.
© 2023 - 2026 ERA Franchise Systems LLC. All rights reserved. ERA Franchise Systems LLC fully supports the principles of the Fair Housing Act and the Equal Opportunity Act. ERA, ERA Real Estate powered, and their respective logos are registered service marks of ERA Franchise Systems LLC. Each office is independently owned and operated.