
145 OAK STREET, Berlin, WI 54923
Local realty services provided by:ERA MyPro Realty
Listed by: susan hietpas
Office: beiser realty, llc.
MLS#:50333747
Source:Metro MLS
145 OAK STREET,Berlin, WI 54923
$280,000
- 3 Beds
- 2 Baths
- 1,765 sq. ft.
- Single family
- Active
Price summary
- Price:$280,000
- Price per sq. ft.:$158.64
About this home
Walk inside to gleeming hardwood floors, original woodwork and lighting fixtures. Cozy up to the wood burning fireplace or enjoy the bight sunlight lit four seasons room or dinner parties in the formal dining room. The kitchen has the original breakfast nook! There is a first floor bath. Enjoy 3 spacious upper bedrooms with lots of closet space and cubbies. The master has an airing porch that is perfect for that morning coffee. Enjoy the comfort of radiant heat throughout. Walk the backyard path or the patio. You are steps from the downtown area and historic Nathan Strong Park. All the modern conveniences with original charm.
Contact an agent
Home facts
- Year built:1926
- Listing ID #:50333747
- Added:1 day(s) ago
- Updated:October 06, 2026 at 02:22 PM
Rooms and interior
- Bedrooms:3
- Total bathrooms:2
- Full bathrooms:2
- Dining Description:On Main Level
- Kitchen Description:Dishwasher, On Main Level, Range/Oven, Refrigerator
- Bedroom Description:Master Bedroom On Upper Level
- Basement Description:Full
- Living area:1,765 sq. ft.
Heating and cooling
- Cooling:Forced Air, Window/wall AC
- Heating:Forced Air
Structure and exterior
- Year built:1926
- Building area:1,765 sq. ft.
- Lot area:0.18 Acres
- Lot Features:Sidewalks
- Construction Materials:Brick, Brick/Stone
- Exterior Features:Deck
- Foundation Description:Poured Concrete
- Levels:2 Story
Utilities
- Water:Municipal Water
- Sewer:Municipal Sewer
Finances and disclosures
- Price:$280,000
- Price per sq. ft.:$158.64
- Tax amount:$3,712
Features and amenities
- Appliances:Dishwasher, Refrigerator
Parking
- Parking description:1 Car Garage, Garage - Detached
- Garage spaces:1
New listings near 145 OAK STREET
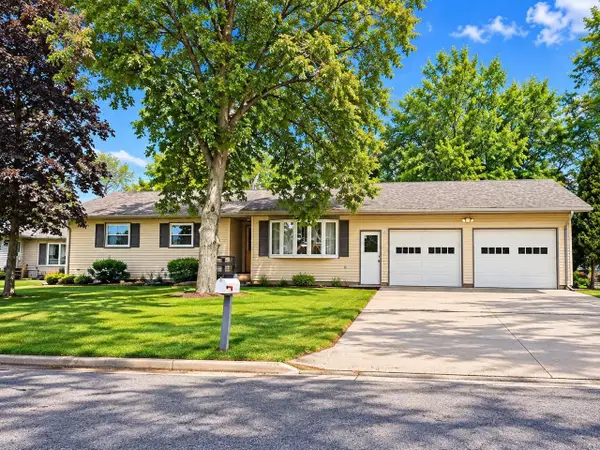 $249,980Pending4 beds 2 baths2,093 sq. ft.
623 CERESCO STREET, Berlin, WI 54923
MLS# 50333663Listed by: FIRST WEBER, INC.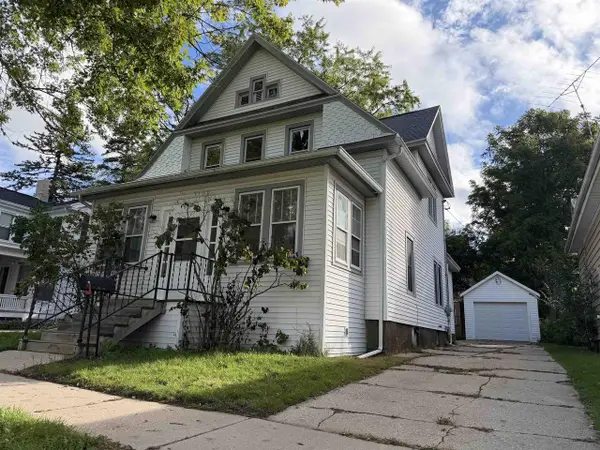 $199,900Active5 beds 2 baths1,738 sq. ft.
176 N PEARL STREET, Berlin, WI 54923
MLS# 50333151Listed by: DESIGN REALTY $179,000Active4 beds 1 baths1,200 sq. ft.
189 E BERLIN STREET, Berlin, WI 54923
MLS# 50332993Listed by: BEISER REALTY, LLC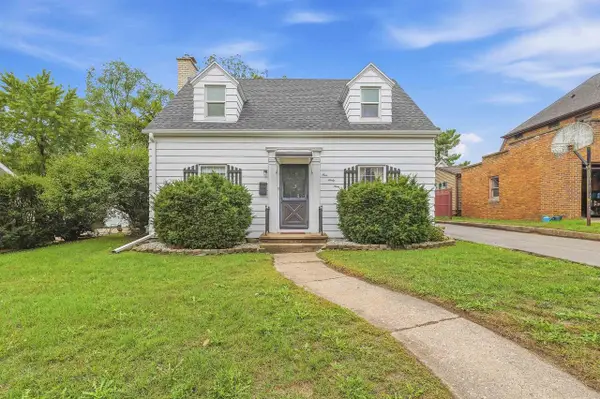 $245,000Active3 beds 2 baths1,560 sq. ft.
169 S ADAMS AVENUE, Berlin, WI 54923
MLS# 50333015Listed by: ADASHUN JONES, INC.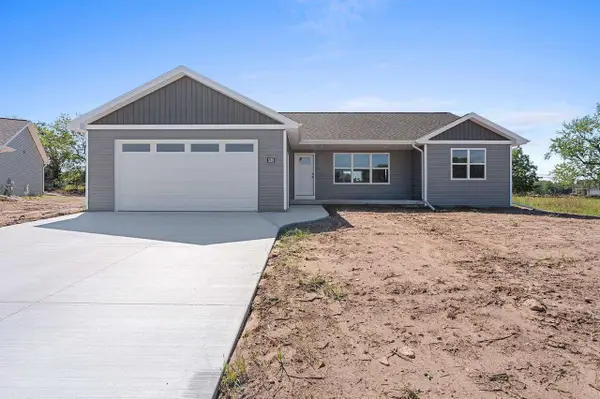 $354,900Active3 beds 2 baths1,365 sq. ft.
530 RIVERVIEW DRIVE, Berlin, WI 54923
MLS# 50332817Listed by: SCORE REALTY GROUP, LLC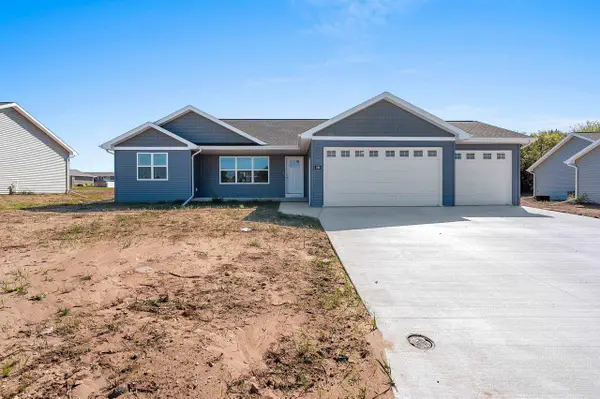 $369,900Active3 beds 2 baths1,365 sq. ft.
538 RIVERVIEW DRIVE, Berlin, WI 54923
MLS# 50332818Listed by: SCORE REALTY GROUP, LLC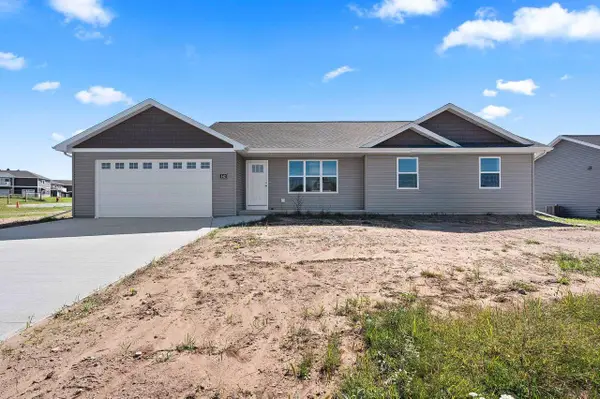 $349,900Active3 beds 2 baths1,343 sq. ft.
542 RIVERVIEW DRIVE, Berlin, WI 54923
MLS# 50332819Listed by: SCORE REALTY GROUP, LLC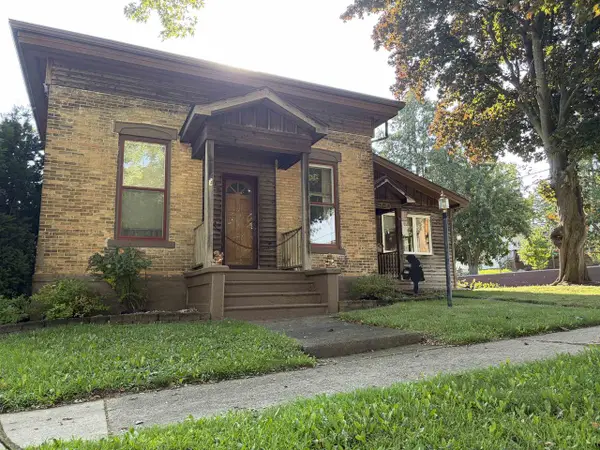 $178,500Active3 beds 1 baths1,500 sq. ft.
208 N CAPRON STREET, Berlin, WI 54923
MLS# 50332616Listed by: FIRST WEBER, INC.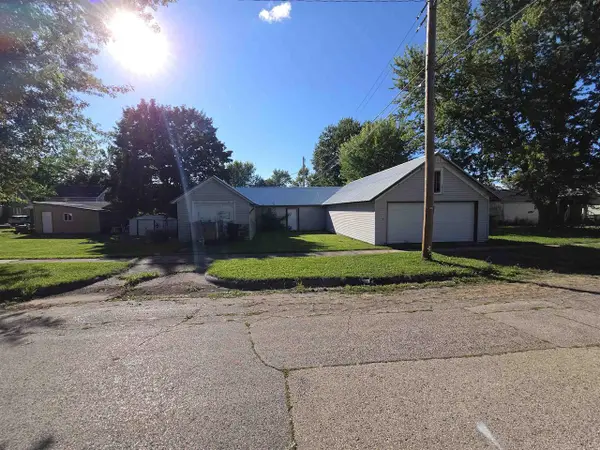 $67,500Active0.11 Acres
233 FRONTIER STREET, Berlin, WI 54923
MLS# 50332577Listed by: COLDWELL BANKER REAL ESTATE GROUP


Protect your home and budget from life's surprises with an Assurant Home Warranty, backed by a partner that supports you through every step of homeownership. Explore Plans.
© 2023 - 2026 ERA Franchise Systems LLC. All rights reserved. ERA Franchise Systems LLC fully supports the principles of the Fair Housing Act and the Equal Opportunity Act. ERA, ERA Real Estate powered, and their respective logos are registered service marks of ERA Franchise Systems LLC. Each office is independently owned and operated.