
183 REASE STREET, Berlin, WI 54923
Local realty services provided by:ERA MyPro Realty
Listed by: tiffany holtz, mara hopfensperger
Office: coldwell banker real estate group
MLS#:50330709
Source:Metro MLS
183 REASE STREET,Berlin, WI 54923
$575,000
- 5 Beds
- 4 Baths
- 3,224 sq. ft.
- Single family
- Active
Price summary
- Price:$575,000
- Price per sq. ft.:$178.35
About this home
From the beautiful home to the expansive backyard and heated shop, every space opens up new possibilities. Set on 2.10+/- wooded acres, this 2016-built home offers space to gather, unwind and explore. Enjoy a backyard made for memories with an expansive patio, pergola, firepit, deck, above-ground pool and peaceful trails. Inside, an open layout features a gorgeous kitchen with custom cabinetry, an 8' island and oversized walk-in pantry. The main-floor primary suite offers a spacious walk-in closet and spa-like bath. A finished lower level with 8'+ ceilings, a generous rec room, bar area, two bedrooms and a full bath welcomes guests and gatherings. A heated attached garage and second 30x30 heated garage/shop make room for hobbies, projects and toys, all framed by a wooded backdrop.
Contact an agent
Home facts
- Year built:2016
- Listing ID #:50330709
- Added:54 day(s) ago
- Updated:October 05, 2026 at 05:48 PM
Rooms and interior
- Bedrooms:5
- Total bathrooms:4
- Full bathrooms:3
- Flooring:Wood Floors
- Kitchen Description:Dishwasher, Microwave, On Main Level, Range/Oven, Refrigerator
- Bedroom Description:Master Bedroom On Main Level, Walk-In Closet(s)
- Basement Description:8'+ Ceiling, Full, Partial Finished, Partially Finished, Sump Pump
- Living area:3,224 sq. ft.
Heating and cooling
- Cooling:Central Air, Forced Air
- Heating:Forced Air, Natural Gas, Zoned Heating
Structure and exterior
- Year built:2016
- Building area:3,224 sq. ft.
- Lot area:2.1 Acres
- Architectural Style:Ranch
- Construction Materials:Vinyl
- Exterior Features:Deck, Patio
- Foundation Description:Poured Concrete
- Levels:1 Story
Utilities
- Water:Municipal Water
- Sewer:Municipal Sewer
Finances and disclosures
- Price:$575,000
- Price per sq. ft.:$178.35
- Tax amount:$6,875
Features and amenities
- Appliances:Dishwasher, Microwave, Refrigerator, Washer
- Laundry features:Dryer, Washer
- Amenities:Pantry, Wet Bar
- Pool features:Above Ground Pool
Parking
- Parking description:4 Car Garage, Additional Garage(s), Garage - Attached, Garage - Detached, Garage - Heated
- Garage spaces:4
New listings near 183 REASE STREET
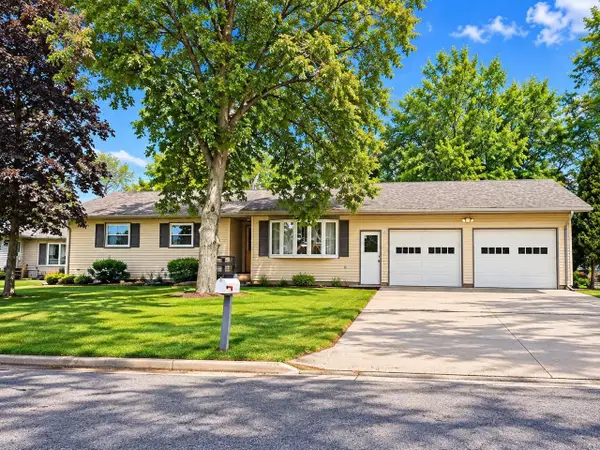 $249,980Pending4 beds 2 baths2,093 sq. ft.
623 CERESCO STREET, Berlin, WI 54923
MLS# 50333663Listed by: FIRST WEBER, INC.- New
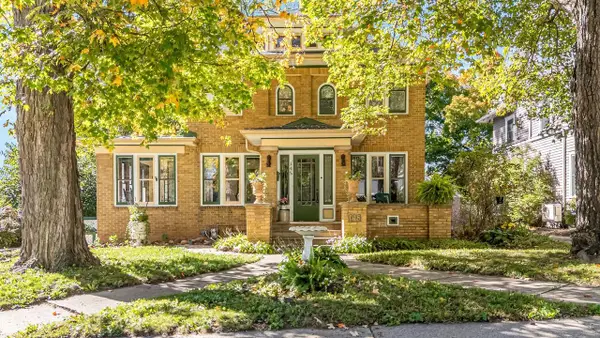 $280,000Active3 beds 2 baths1,765 sq. ft.
145 OAK STREET, Berlin, WI 54923
MLS# 50333747Listed by: BEISER REALTY, LLC 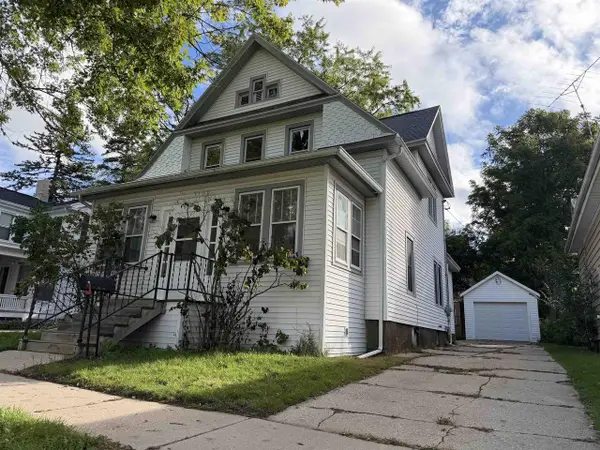 $199,900Active5 beds 2 baths1,738 sq. ft.
176 N PEARL STREET, Berlin, WI 54923
MLS# 50333151Listed by: DESIGN REALTY $179,000Active4 beds 1 baths1,200 sq. ft.
189 E BERLIN STREET, Berlin, WI 54923
MLS# 50332993Listed by: BEISER REALTY, LLC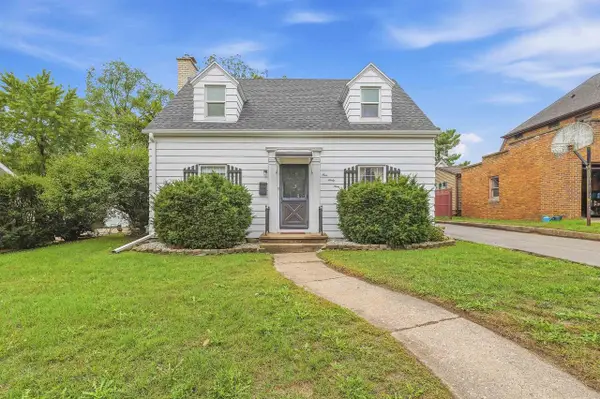 $245,000Active3 beds 2 baths1,560 sq. ft.
169 S ADAMS AVENUE, Berlin, WI 54923
MLS# 50333015Listed by: ADASHUN JONES, INC.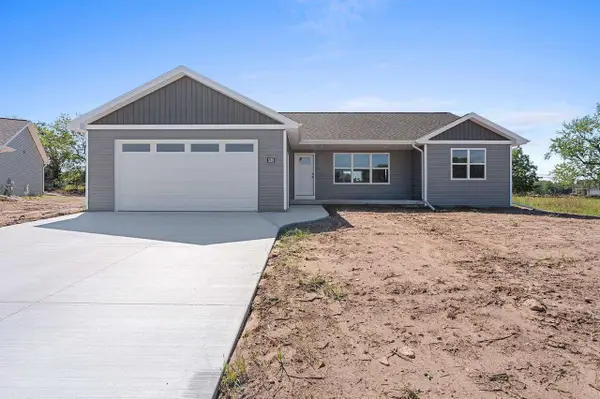 $354,900Active3 beds 2 baths1,365 sq. ft.
530 RIVERVIEW DRIVE, Berlin, WI 54923
MLS# 50332817Listed by: SCORE REALTY GROUP, LLC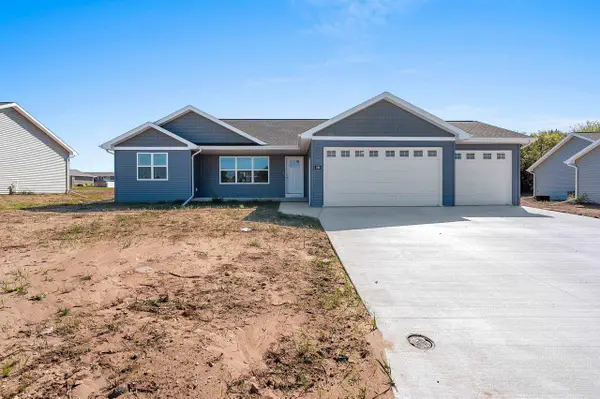 $369,900Active3 beds 2 baths1,365 sq. ft.
538 RIVERVIEW DRIVE, Berlin, WI 54923
MLS# 50332818Listed by: SCORE REALTY GROUP, LLC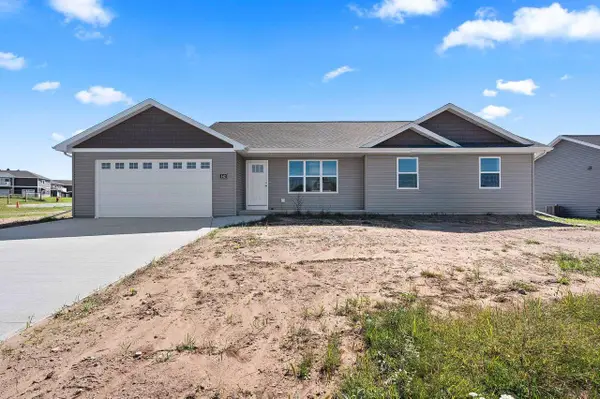 $349,900Active3 beds 2 baths1,343 sq. ft.
542 RIVERVIEW DRIVE, Berlin, WI 54923
MLS# 50332819Listed by: SCORE REALTY GROUP, LLC $178,500Active3 beds 1 baths1,500 sq. ft.
208 N CAPRON STREET, Berlin, WI 54923
MLS# 50332616Listed by: FIRST WEBER, INC. $67,500Active0.11 Acres
233 FRONTIER STREET, Berlin, WI 54923
MLS# 50332577Listed by: COLDWELL BANKER REAL ESTATE GROUP


Protect your home and budget from life's surprises with an Assurant Home Warranty, backed by a partner that supports you through every step of homeownership. Explore Plans.
© 2023 - 2026 ERA Franchise Systems LLC. All rights reserved. ERA Franchise Systems LLC fully supports the principles of the Fair Housing Act and the Equal Opportunity Act. ERA, ERA Real Estate powered, and their respective logos are registered service marks of ERA Franchise Systems LLC. Each office is independently owned and operated.