
1162N Timber Trails Lane, Birchwood, WI 54817
Local realty services provided by:ERA Gillespie Real Estate
1162N Timber Trails Lane,Birchwood, WI 54817
$199,900
- 3 Beds
- 1 Baths
- 1,368 sq. ft.
- Single family
- Active
Listed by: richard jenkins
Office: jenkins realty, inc.
MLS#:7174711
Source:NSMLS
Price summary
- Price:$199,900
- Price per sq. ft.:$80.67
About this home
Enjoy the peace and privacy of country living with this move-in-ready home situated on 2 acres just outside of Birchwood! Tucked away on a dead-end road, this property offers a quiet setting while keeping you close to numerous area lakes, ATV trails, and snowmobile trails for year-round recreation and outdoor adventure. Inside, you'll find 3 bedrooms, a bright and inviting sunroom, and an open kitchen and dining area that provides a comfortable space for everyday living and entertaining. Recent updates include all new flooring throughout most of the home (excluding the kitchen), an updated bathroom, a new central air unit and water heater, and a newer mound septic system. The full walk-out basement offers plenty of potential for additional living space, hobbies, or storage. Step outside to the spacious deck overlooking the fenced-in backyard, perfect for relaxing, entertaining, or enjoying the peaceful surroundings. Need room for vehicles, recreational toys, or a workshop? The impressive 26x32 detached garage offers abundant storage and flexibility. If you're looking for privacy, updates, and convenient access or a place to build a new home this property is one to check out!...
Contact an agent
Home facts
- Year built:1970
- Listing ID #:7174711
- Added:1 day(s) ago
- Updated:November 21, 2026 at 01:43 AM
Rooms and interior
- Bedrooms:3
- Total bathrooms:1
- Full bathrooms:1
- Kitchen Description:Range, Refrigerator
- Basement:Yes
- Basement Description:Full, Walkout
- Living area:1,368 sq. ft.
Heating and cooling
- Cooling:Central Air
- Heating:Forced Air
- Central air:Yes
Structure and exterior
- Year built:1970
- Building area:1,368 sq. ft.
- Lot area:2 Acres
- Levels:1 Story
Utilities
- Water:Well
- Sewer:Mound Septic
Finances and disclosures
- Price:$199,900
- Price per sq. ft.:$80.67
- Tax amount:$465 (2025)
Features and amenities
- Appliances:Range, Refrigerator, Washer
- Laundry features:Dryer, Washer
- Amenities:Fuel Tank - Owned
Parking
- Parking description:Detached Garage, Gravel
- Garage:Yes
- Garage spaces:2
New listings near 1162N Timber Trails Lane
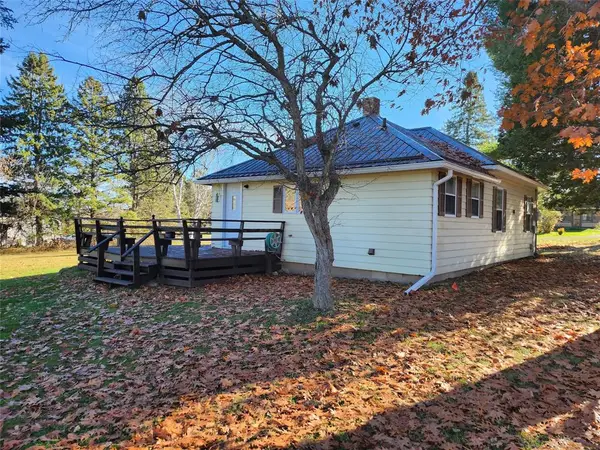 $179,900Active2 beds 1 baths1,186 sq. ft.
222 W Cedar Avenue, Birchwood, WI 54817
MLS# 1606555Listed by: WOODS & WATER REAL ESTATE LLC, BIRCHWOOD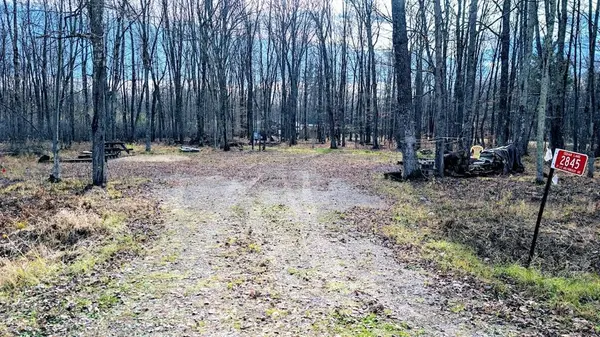 $47,000Active0.92 Acres
2845 27 1/2 Avenue, Birchwood, WI 54817
MLS# 1606599Listed by: BASE CAMP COUNTRY REAL ESTATE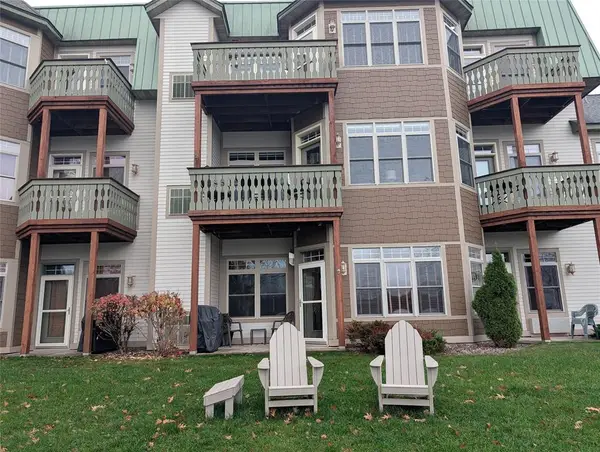 $480,000Active2 beds 2 baths1,350 sq. ft.
2854 29th Avenue #411, Birchwood, WI 54817
MLS# 1606535Listed by: NORTHERN PARADISE HOMES & REALTY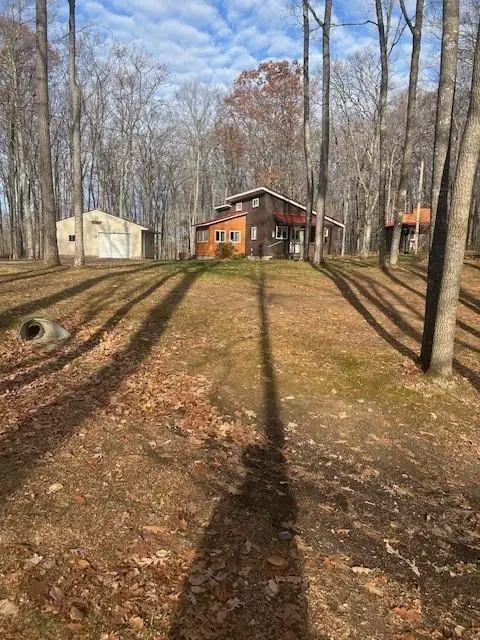 $230,000Pending1 beds 1 baths672 sq. ft.
16562W County Highway DD, Birchwood, WI 54817
MLS# 1606391Listed by: ASSOCIATED REALTY LLC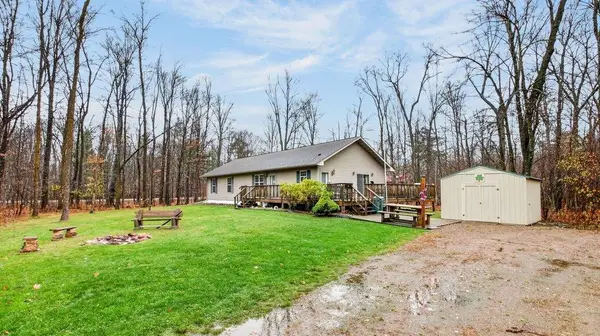 $324,950Active3 beds 3 baths1,680 sq. ft.
2747 28 1/8 Street, Birchwood, WI 54817
MLS# 7165819Listed by: KELLER WILLIAMS PREMIER REALTY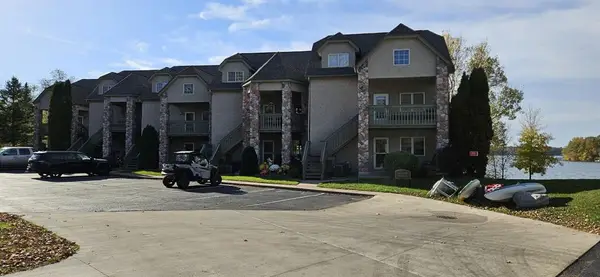 $379,500Active2 beds 2 baths1,400 sq. ft.
2851 29th Avenue #208, Birchwood, WI 54817
MLS# 1605963Listed by: QUORUM ENTERPRISES INC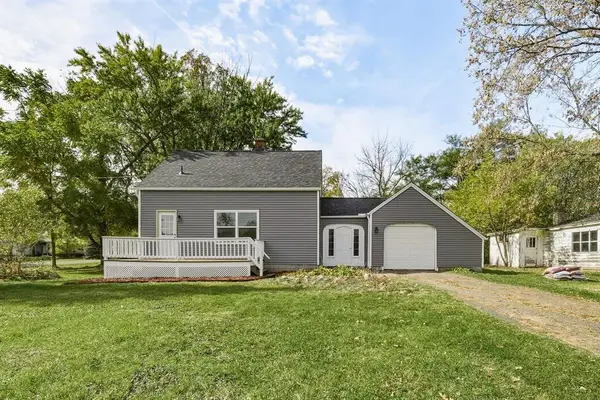 $160,000Active2 beds 1 baths962 sq. ft.
314 S Bracklin Street, Birchwood, WI 54817
MLS# 1605517Listed by: EXP REALTY LLC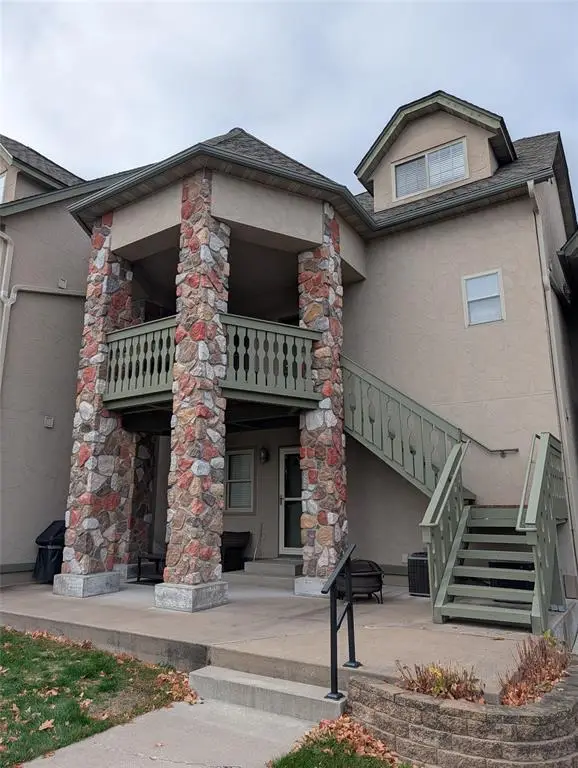 $329,000Active2 beds 2 baths1,356 sq. ft.
2856 29th Avenue #106, Birchwood, WI 54817
MLS# 7160758Listed by: NORTHERN PARADISE HOMES & REALTY $470,000Active3.32 Acres
0 County Road D, Birchwood, WI 54817
MLS# 1605920Listed by: ASSOCIATED REALTY LLC


Protect your home and budget from life's surprises with an Assurant Home Warranty, backed by a partner that supports you through every step of homeownership. Explore Plans.
© 2023 - 2026 ERA Franchise Systems LLC. All rights reserved. ERA Franchise Systems LLC fully supports the principles of the Fair Housing Act and the Equal Opportunity Act. ERA, ERA Real Estate powered, and their respective logos are registered service marks of ERA Franchise Systems LLC. Each office is independently owned and operated.