
2815 28 7/16 (Falkirk Drive) Street, Birchwood, WI 54817
Local realty services provided by:ERA MyPro Realty
Listed by: mary rufledt
Office: elite realty group, llc.
MLS#:1605248
Source:WIREX via South Central Wisconsin MLS
2815 28 7/16 (Falkirk Drive) Street,Birchwood, WI 54817
$189,900
- 2 Beds
- 2 Baths
- 576 sq. ft.
- Single family
- Active
Price summary
- Price:$189,900
- Price per sq. ft.:$329.69
- Monthly HOA dues:$58.33
About this home
Your Northwoods getaway is ready to enjoy! Situated on two parcels, this property offers a fantastic setup for recreation, entertaining, and enjoying lake-country living. Included is a 2020 Forest River Grand Villa Park Model RV with newer A/C and a freshly stained and sealed deck. A spacious garage provides plenty of room for vehicles, boats, ATVs, and recreational gear and includes a finished bathroom for added convenience. The bunkhouse was refreshed in 2025 with professional painting and new carpet, while additional improvements include a drilled well, at-grade septic system, powered shed, utility shed, newer gutters, and new waterproof seals on the camper slide-outs. Loch Lomond Beach Club membership provides access to Red Cedar Lake along with a variety of recreational amenities, including a private boat launch, pool, splash pad, clubhouse, courts, and storage options. With so much already in place, this is a great opportunity to start enjoying the Northwoods from day one!
Contact an agent
Home facts
- Year built:2014
- Listing ID #:1605248
- Added:58 day(s) ago
- Updated:November 16, 2026 at 04:33 PM
Rooms and interior
- Bedrooms:2
- Total bathrooms:2
- Full bathrooms:2
- Kitchen Description:On Main Level
- Bedroom Description:Master Bedroom On Main Level
- Living area:576 sq. ft.
Heating and cooling
- Cooling:Forced Air
- Heating:Electric, Forced Air, LP Gas
Structure and exterior
- Year built:2014
- Building area:576 sq. ft.
- Lot area:0.92 Acres
- Architectural Style:Manufactured w/ Land
- Construction Materials:Aluminum, Vinyl
- Exterior Features:Deck
- Levels:1 Story
Utilities
- Water:Holding Tank, Well
Finances and disclosures
- Price:$189,900
- Price per sq. ft.:$329.69
- Tax amount:$598 (2025)
Features and amenities
- Amenities:Circuit Breakers, High Speed Internet
Parking
- Parking description:2 Car Garage, Garage - Detached
- Garage spaces:2
New listings near 2815 28 7/16 (Falkirk Drive) Street
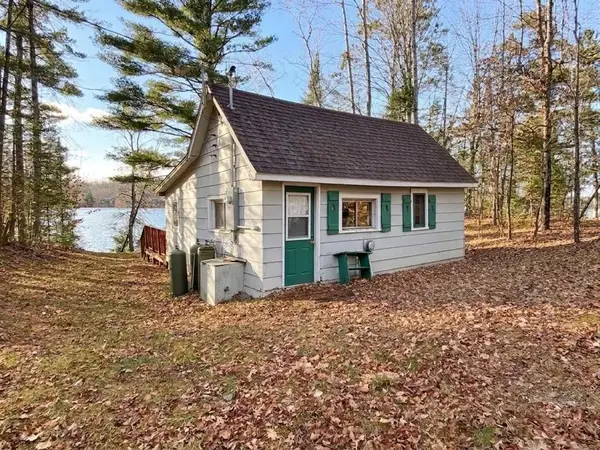 $800,000Active1 beds 1 baths484 sq. ft.
N3435 Long Lake Road, Birchwood, WI 54817
MLS# 1606635Listed by: REAL ESTATE SOLUTIONS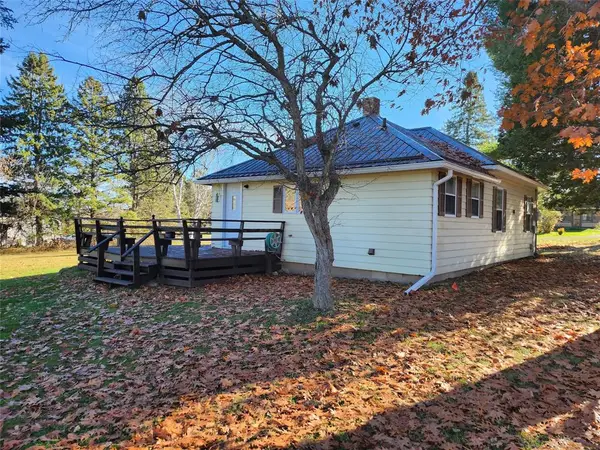 $179,900Active2 beds 1 baths1,186 sq. ft.
222 W Cedar Avenue, Birchwood, WI 54817
MLS# 1606555Listed by: WOODS & WATER REAL ESTATE LLC, BIRCHWOOD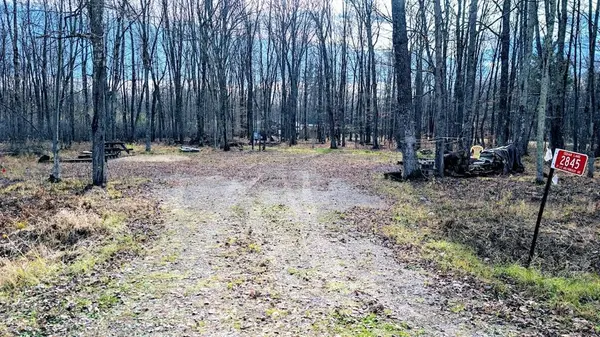 $47,000Active0.92 Acres
2845 27 1/2 Avenue, Birchwood, WI 54817
MLS# 1606599Listed by: BASE CAMP COUNTRY REAL ESTATE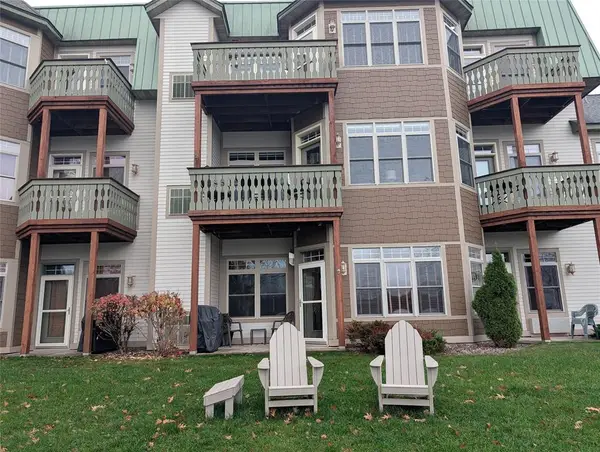 $480,000Active2 beds 2 baths1,350 sq. ft.
2854 29th Avenue #411, Birchwood, WI 54817
MLS# 1606535Listed by: NORTHERN PARADISE HOMES & REALTY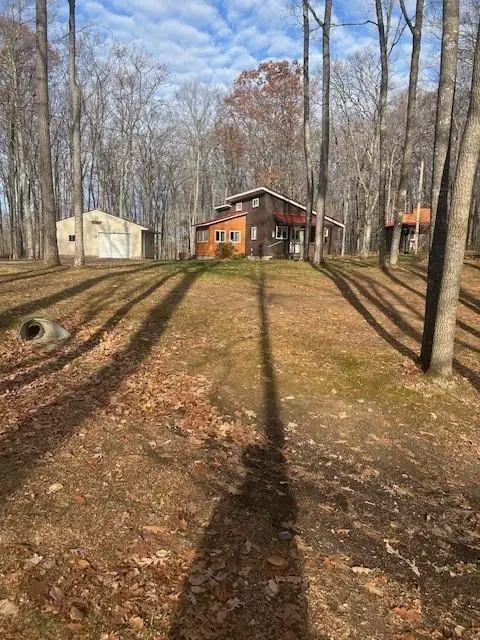 $230,000Active1 beds 1 baths672 sq. ft.
16562W County Highway DD, Birchwood, WI 54817
MLS# 1606391Listed by: ASSOCIATED REALTY LLC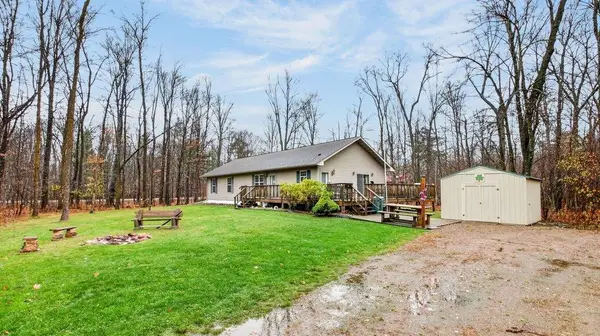 $324,950Active3 beds 3 baths1,680 sq. ft.
2747 28 1/8 Street, Birchwood, WI 54817
MLS# 7165819Listed by: KELLER WILLIAMS PREMIER REALTY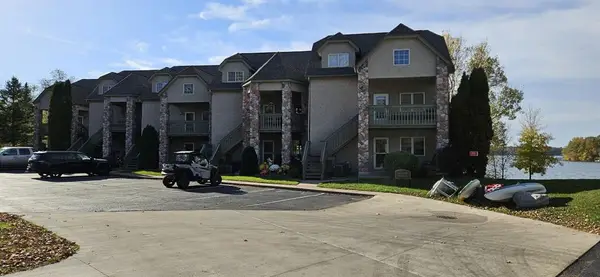 $379,500Active2 beds 2 baths1,400 sq. ft.
2851 29th Avenue #208, Birchwood, WI 54817
MLS# 1605963Listed by: QUORUM ENTERPRISES INC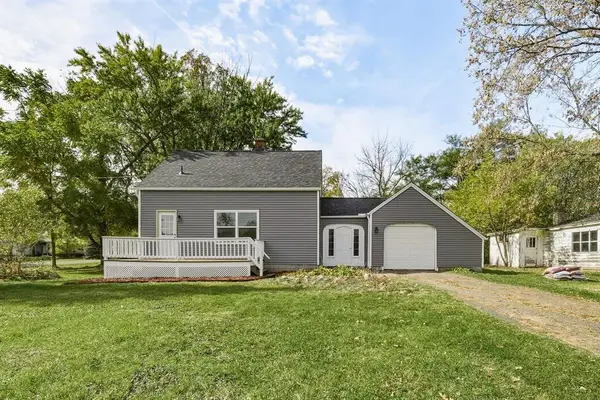 $160,000Active2 beds 1 baths962 sq. ft.
314 S Bracklin Street, Birchwood, WI 54817
MLS# 1605517Listed by: EXP REALTY LLC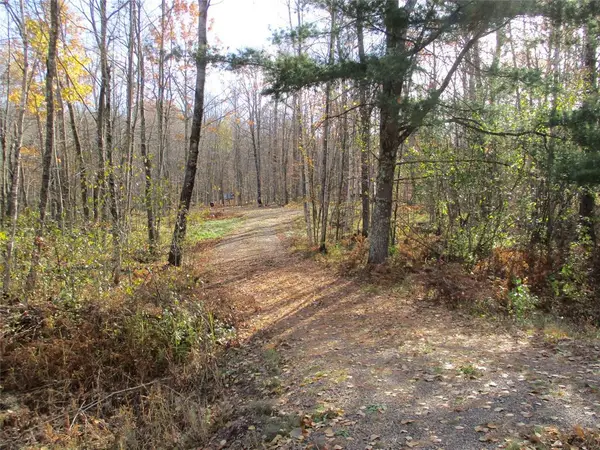 $39,500Pending0.55 Acres
LOT #25 E Lakeshore Drive & 28 1/8 Street, Birchwood, WI 54817
MLS# 1605905Listed by: DANE ARTHUR REAL ESTATE AGENCY/BIRCHWOOD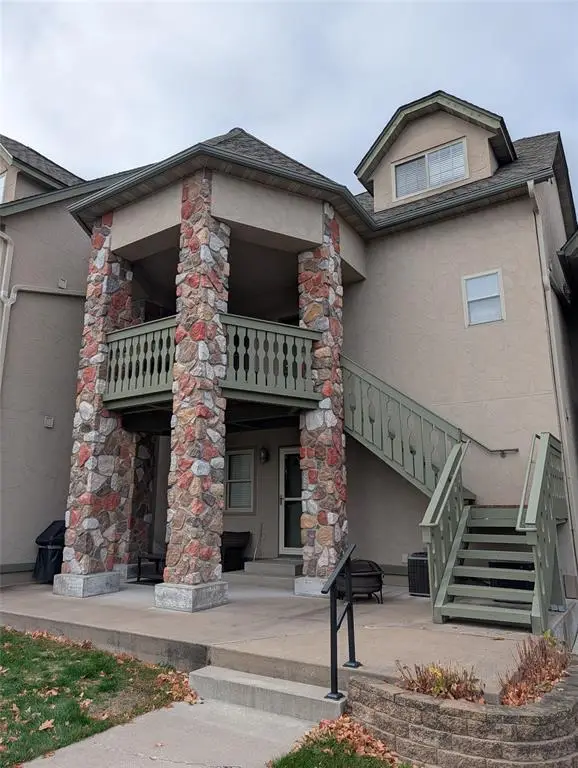 $329,000Active2 beds 2 baths1,356 sq. ft.
2856 29th Avenue #106, Birchwood, WI 54817
MLS# 7160758Listed by: NORTHERN PARADISE HOMES & REALTY


Protect your home and budget from life's surprises with an Assurant Home Warranty, backed by a partner that supports you through every step of homeownership. Explore Plans.
© 2023 - 2026 ERA Franchise Systems LLC. All rights reserved. ERA Franchise Systems LLC fully supports the principles of the Fair Housing Act and the Equal Opportunity Act. ERA, ERA Real Estate powered, and their respective logos are registered service marks of ERA Franchise Systems LLC. Each office is independently owned and operated.