
N457 Balsam Lake Road, Birchwood, WI 54817
Local realty services provided by:ERA MyPro Realty
Listed by: donnie marker
Office: dane arthur real estate agency/birchwood
MLS#:1603747
Source:Metro MLS
Price summary
- Price:$679,000
- Price per sq. ft.:$252.6
About this home
Family compound with two incredible structures sold turnkey fully furnished! Discover this exceptional Northwoods retreat featuring 109 feet of pristine frontage on beautiful Balsam Lake! Tucked among mature trees with outstanding privacy, this beautifully maintained 3-bedroom, 2-bath cabin, along with a custom 36? x 40? guest/recreation cabin, offers breathtaking lake views and spectacular sunsets.The main cabin has undergone an extensive whole-home renovation, with much of the interior taken down to the studs and completely rebuilt, creating a like-new retreat with modern finishes and low-maintenance living for years to come. Improvements include new custom knotty alder cabinets with granite countertops, luxury vinyl plank flooring, fresh paint, fixtures, updated finishes, and much more. The guest/recreation cabin features a spacious family room with a custom bar, cozy pellet stove, additional sleeping accommodations, and a stunning bathroom with a tile shower and in-floor heat throughout. Step outside to the professionally designed patio with a firepit and expansive lakeside deck areas, creating the perfect setting for entertaining guests. The new dock is ideal for swimming, relaxing, or casting a line in one of the lake?s outstanding fishing areas. The huge detached 4-car garage and new lakeside storage shed provide ample room for vehicles, boats, and all your lake toys. Balsam Lake connects to Red Cedar Lake and Hemlock Lake, offering miles of boating, outstanding fishing, a waterfront golf course, a popular lakeside restaurant and bar, and endless recreational opportunities. With direct access to ATV and snowmobile trails from your front door, this property is an ideal year-round getaway with excellent rental potential. Most furnishings are included?see the attached list for details....
Contact an agent
Home facts
- Year built:1976
- Listing ID #:1603747
- Added:55 day(s) ago
- Updated:September 03, 2026 at 04:09 PM
Rooms and interior
- Bedrooms:3
- Total bathrooms:3
- Full bathrooms:2
- Kitchen Description:Dishwasher, Microwave, On Main Level, Range/Oven, Refrigerator
- Bedroom Description:Master Bedroom On Upper Level
- Basement Description:Finished, Full
- Living area:2,688 sq. ft.
Heating and cooling
- Cooling:Central Air, Forced Air
- Heating:Forced Air, IN-Floor Heat, LP Gas
Structure and exterior
- Year built:1976
- Building area:2,688 sq. ft.
- Lot area:0.5 Acres
- Construction Materials:Stone, Wood
- Exterior Features:Deck
- Foundation Description:Block, Poured Concrete
- Levels:1.5 Story
Utilities
- Water:Well
- Sewer:Private Septic System
Finances and disclosures
- Price:$679,000
- Price per sq. ft.:$252.6
- Tax amount:$3,348 (2025)
Features and amenities
- Appliances:Dishwasher, Microwave, Refrigerator, Washer
- Laundry features:Dryer, Washer
- Amenities:Circuit Breakers, Water Softener
Parking
- Parking description:3 Car Garage, Garage - Detached
- Garage spaces:3
New listings near N457 Balsam Lake Road
- New
 $1,200,000Active5 beds 3 baths3,688 sq. ft.
2861 27 1/16 Street, Birchwood, WI 54817
MLS# 7148957Listed by: PEMBERTON RE 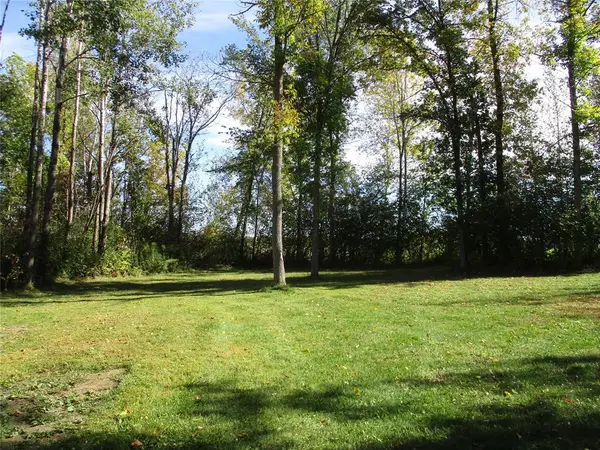 $28,000Active0.46 Acres
LOT 4 28 7/8 St/Somerset South Circle, Birchwood, WI 54817
MLS# 1605420Listed by: DANE ARTHUR REAL ESTATE AGENCY/BIRCHWOOD $199,900Active0.92 Acres
2815 28 7/16 (falkirk Drive) Street, Birchwood, WI 54817
MLS# 7146100Listed by: ELITE REALTY GROUP, LLC $295,000Active3 beds 2 baths1,310 sq. ft.
2872 28 1/8 Avenue, Birchwood, WI 54817
MLS# 1605250Listed by: WOODS & WATER REALTY INC/REGIONAL OFFICE $92,000Pending0.67 Acres
2743 28 1/8th Street, Birchwood, WI 54817
MLS# 1605224Listed by: EDINA REALTY, INC. - SPOONER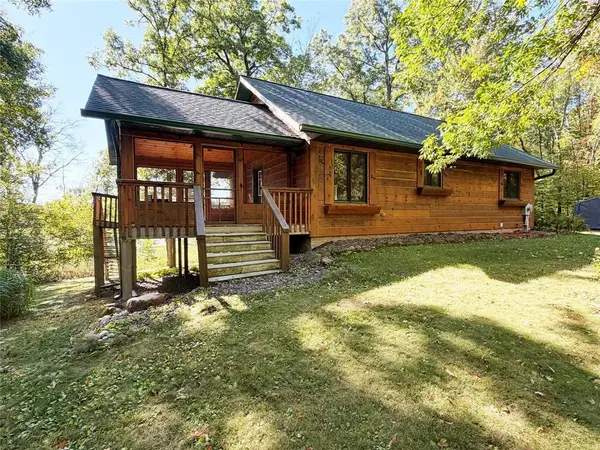 $279,000Active3 beds 1 baths1,204 sq. ft.
15427 W Game Bird Lane, Birchwood, WI 54817
MLS# 1605083Listed by: REAL ESTATE SOLUTIONS $799,000Active164 Acres
XXX 28 1/4 Street, Birchwood, WI 54817
MLS# 7145846Listed by: LPT REALTY $175,000Pending16.74 Acres
00 W State Highway 48, Birchwood, WI 54817
MLS# 1605061Listed by: ADVENTURE NORTH REALTY LLC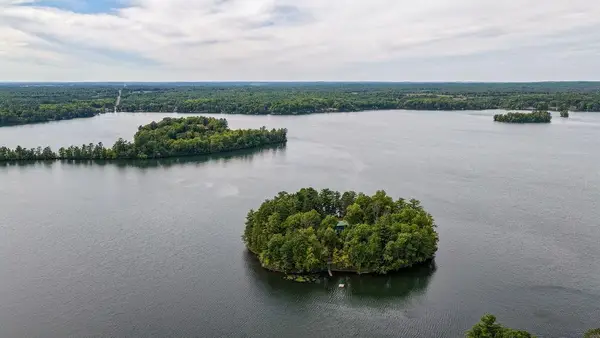 $695,000Active4 beds 2 baths2,201 sq. ft.
XXX Van Reed Island, Birchwood, WI 54817
MLS# 7137880Listed by: NORTHCO REAL ESTATE SERVICES $1,350,000Active4 beds 3 baths3,058 sq. ft.
2979 County Highway F, Birchwood, WI 54817
MLS# 1604786Listed by: EDINA REALTY, INC. - HAYWARD


Protect your home and budget from life's surprises with an Assurant Home Warranty, backed by a partner that supports you through every step of homeownership. Explore Plans.
© 2023 - 2026 ERA Franchise Systems LLC. All rights reserved. ERA Franchise Systems LLC fully supports the principles of the Fair Housing Act and the Equal Opportunity Act. ERA, ERA Real Estate powered, and their respective logos are registered service marks of ERA Franchise Systems LLC. Each office is independently owned and operated.