
4034 Red Hawk Run, Black Earth, WI 53515
Local realty services provided by:ERA MyPro Realty
Listed by: jeff schraml
Office: century 21 affiliated
MLS#:2026212
Source:Metro MLS
4034 Red Hawk Run,Black Earth, WI 53515
$574,900
- 4 Beds
- 3 Baths
- 2,999 sq. ft.
- Single family
- Pending
Price summary
- Price:$574,900
- Price per sq. ft.:$191.7
About this home
Ready for Market! Expect to be impressed! Gorgeous home with fantastic setting! Hickory floors, granite countertops, and stainless-steel appliances. Four spacious levels, including a full basement with walk-out access to the professionally landscaped and leveled yard. Main bedroom (15Á—14 ft), large family room (22Á—14 ft), and a dedicated theater space with all equipment and seating. Nice gas fireplace in the family room, large walk-in closets, and vaulted ceilings. Also, a Fenced backyard, beautiful patio and deck. 3-car attached garage completes the package. Walking distance to a park and a sense of privacy in a rural setting. So immaculate‹ and ready for immediate occupancy, with all appliances included (washer, dryer, refrigerator, range/oven, microwave, dishwasher, disposal).
Contact an agent
Home facts
- Year built:2016
- Subdivision & Development:Red Hawk Valley
- Listing ID #:2026212
- Added:83 day(s) ago
- Updated:September 18, 2026 at 03:49 PM
Rooms and interior
- Bedrooms:4
- Total bathrooms:3
- Full bathrooms:3
- Bathrooms Description:At least 1 Tub, Master Bedroom Bath, Master Bedroom Bath: Full, Master Bedroom Bath: Walk-In Shower
- Kitchen Description:Dishwasher, Disposal, Microwave, On Main Level, Range/Oven, Refrigerator
- Bedroom Description:Master Bedroom On Upper Level, Walk-In Closet(s)
- Basement Description:Full, Walk Out/Outer Door
- Living area:2,999 sq. ft.
Heating and cooling
- Cooling:Central Air, Forced Air
- Heating:Forced Air, Natural Gas
Structure and exterior
- Year built:2016
- Building area:2,999 sq. ft.
- Lot area:0.22 Acres
- Construction Materials:Stone, Vinyl
- Exterior Features:Deck, Patio
- Foundation Description:Poured Concrete
- Levels:Tri-Level
Schools
- High school:Wisconsin Heights
- Middle school:Wisconsin Heights
- Elementary school:Wisconsin Heights
Utilities
- Water:Municipal Water
- Sewer:Municipal Sewer
Finances and disclosures
- Price:$574,900
- Price per sq. ft.:$191.7
- Tax amount:$7,447 (2025)
Features and amenities
- Appliances:Dishwasher, Disposal, Microwave, Refrigerator, Washer
- Laundry features:Dryer, Washer
- Amenities:Cable/Satellite Available, Cathedral/Vaulted Ceiling, Water Softener
Parking
- Parking description:3 Car Garage, Garage - Attached, Garage Opener Included
- Garage spaces:3
New listings near 4034 Red Hawk Run
 $549,900Active3 beds 2 baths2,077 sq. ft.
5030 S Valley Road, Black Earth, WI 53515
MLS# 2031525Listed by: RE/MAX PREFERRED $449,111Pending3 beds 2 baths1,401 sq. ft.
2033 Handel Street, Black Earth, WI 53515
MLS# 2031273Listed by: SMART START HOMES LLC $325,000Active13 Acres
13 AC County Rd JJ, Black Earth, WI 53515
MLS# 2029753Listed by: RESTAINO & ASSOCIATES $525,000Active4 beds 3 baths2,255 sq. ft.
1930 Blue Mounds Street, Black Earth, WI 53515
MLS# 2029548Listed by: COMPASS REAL ESTATE WISCONSIN $399,000Active3 beds 2 baths1,506 sq. ft.
36299 145th Avenue, Stanley, WI 54768
MLS# 1603629Listed by: WOODS & WATER REALTY INC/REGIONAL OFFICE $750,000Pending5 beds 3 baths2,473 sq. ft.
4616 County Road JJ, Black Earth, WI 53515
MLS# 2027229Listed by: RESTAINO & ASSOCIATES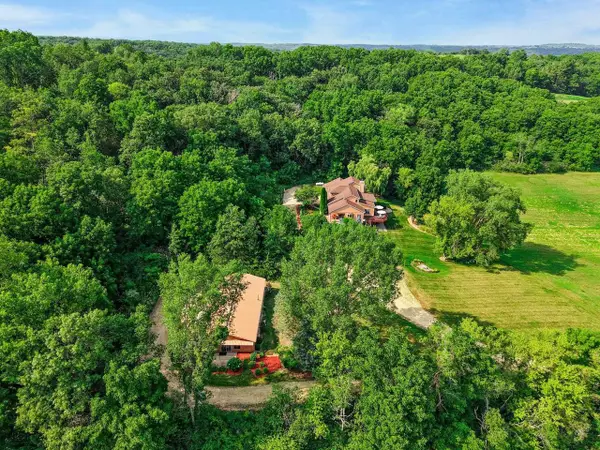 $1,395,000Pending4 beds 4 baths4,250 sq. ft.
9368 & 9370 Union Valley Road, Black Earth, WI 53515
MLS# 2027002Listed by: KELLER WILLIAMS REALTY $324,900Active3 beds 1 baths1,080 sq. ft.
1120 South Street, Black Earth, WI 53515
MLS# 2026944Listed by: RE/MAX PREFERRED $350,000Pending3 beds 2 baths1,430 sq. ft.
1523 East Street, Black Earth, WI 53515
MLS# 2026313Listed by: KELLER WILLIAMS REALTY


Protect your home and budget from life's surprises with an Assurant Home Warranty, backed by a partner that supports you through every step of homeownership. Explore Plans.
© 2023 - 2026 ERA Franchise Systems LLC. All rights reserved. ERA Franchise Systems LLC fully supports the principles of the Fair Housing Act and the Equal Opportunity Act. ERA, ERA Real Estate powered, and their respective logos are registered service marks of ERA Franchise Systems LLC. Each office is independently owned and operated.