W10284 Deer Print Trail, Black River Falls, WI 54615

Local realty services provided by:ERA MyPro Realty
Listed by: ryan freitag
Office: rykel real estate
MLS#:1603184
Source:Metro MLS
W10284 Deer Print Trail,Black River Falls, WI 54615
$420,000
  • 4 Beds
  • 3 Baths
  • 2,732 sq. ft.
  • Single family
  • Active

Price summary

  • Price:$420,000
  • Price per sq. ft.:$153.73
  • Monthly HOA dues:$12.5

About this home

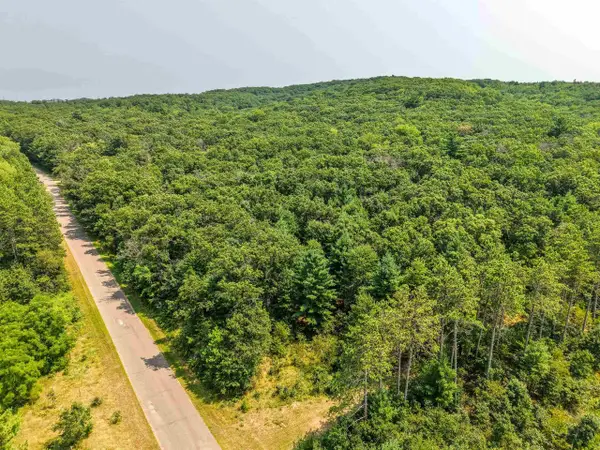
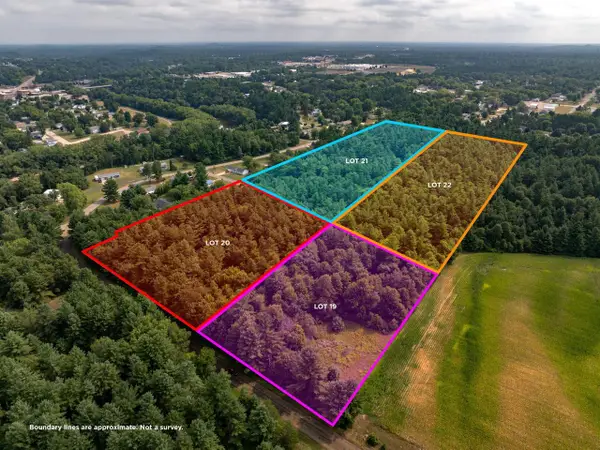
Welcome to your private oasis in the prestigious Tilden Mound Subdivision. This custom-built 4 bedroom, 3 bathroom home sits on 2.24 acres of a beautifully wooded lot, offering absolute privacy alongside exclusive waterfront access and boat slip. Inside, an open-concept layout seamlessly connects the spacious living areas, highlighted by vaulted ceilings, hardwood floors and two cozy gas fireplaces. Custom Ivers? Woodworking cabinetry featured throughout the entire home. Property has been meticulously taken care of. New Floors in basement and bedrooms. Outside, the sprawling acreage features a dedicated garden shed equipped with electricity and whole-house Generac generator ensures ultimate peace of mind. Combining custom design, premium location, and modern updates, this rare property is ready for its next chapter. Schedule your tour today!

Contact an agent

contact an agent

Yes, I would like more information. Please use and/or share my information with an ERA®  affiliated agent to contact me about my real estate needs. By clicking Send message, I request to be contacted by phone or text message and consent to being contacted by automated means. I understand that my consent to receive calls or texts is not a condition of purchasing any property, goods, or services. Alternatively, I understand that I can access real estate services by email or I can contact the agent myself.

If an ERA®  affiliated agent is not available in the area where I need assistance, I agree to be contacted by a real estate agent affiliated with another brand owned or licensed by Anywhere Real Estate (BHGRE® , CENTURY 21® , Coldwell Banker® , Corcoran® , Sotheby's International Realty® ).
 I acknowledge that I have read and agree to theTerms of useandPrivacy notice

Home facts

  • Year built:2003
  • Listing ID #:1603184
  • Added:5 day(s) ago
  • Updated:July 19, 2026 at 03:30 PM

Rooms and interior

  • Bedrooms:4
  • Total bathrooms:3
  • Full bathrooms:3
  • Dining Description:On Main Level
  • Kitchen Description:Dishwasher, Microwave, On Main Level, Range hood, Range/Oven, Refrigerator
  • Bedroom Description:Master Bedroom On Main Level
  • Basement Description:Finished, Full
  • Living area:2,732 sq. ft.

Heating and cooling

  • Cooling:Central Air, Forced Air
  • Heating:Forced Air, Natural Gas

Structure and exterior

  • Year built:2003
  • Building area:2,732 sq. ft.
  • Lot area:2.24 Acres
  • Construction Materials:Vinyl
  • Exterior Features:Patio
  • Foundation Description:Poured Concrete
  • Levels:1 Story

Utilities

  • Water:Municipal Water
  • Sewer:Private Septic System

Finances and disclosures

  • Price:$420,000
  • Price per sq. ft.:$153.73
  • Tax amount:$4,455 (2025)

Features and amenities

  • Appliances:Dishwasher, Microwave, Refrigerator, Washer
  • Laundry features:Dryer, Washer
  • Amenities:Ceiling Fan(s), Circuit Breakers, _fea_some Window Coverings

Parking

  • Parking description:3 Car Garage, Garage - Attached, Garage Opener Included
  • Garage spaces:3
The information being provided by Wisconsin Real Estate Exchange is for the consumer’s personal, non-commercial use and may not be used for any purpose other than to identify prospective properties consumers may be interested in purchasing. Information is supplied by seller and other third parties and has not been verified. 2026 Wisconsin Real Estate Exchange All rights reserved.