
636 E Olson STREET, Blair, WI 54616
Local realty services provided by:ERA MyPro Realty
Listed by: stephanie o'driscoll
Office: edina realty, inc.
MLS#:1978380
Source:Metro MLS
636 E Olson STREET,Blair, WI 54616
$330,000
- 5 Beds
- 3 Baths
- 3,870 sq. ft.
- Single family
- Active
Price summary
- Price:$330,000
- Price per sq. ft.:$85.27
About this home
Spacious 4-5 bedroom, 2.5 bath multilevel home offering plenty of room and storage! Hardwood floors, ceramic tile and natural fireplace. Multiple living spaces, formal dining room plus breakfast nook. 3-car attached garage AND 25x40 shed with garage door, finished area and tons of storage. Freshly stained cedar siding. Home inspection already completed and new roof Sept 2026. Generous room sizes, flexible lower-level space and storage throughout. A unique property with the space, garage and outbuilding that are hard to find!
Contact an agent
Home facts
- Year built:1992
- Listing ID #:1978380
- Added:55 day(s) ago
- Updated:October 24, 2026 at 03:29 PM
Rooms and interior
- Bedrooms:5
- Total bathrooms:3
- Full bathrooms:2
- Dining Description:On Main Level
- Kitchen Description:Dishwasher, Microwave, On Main Level, Range, Refrigerator
- Bedroom Description:Master Bedroom On Upper Level
- Basement Description:Finished, Full, Walk Out/Outer Door
- Living area:3,870 sq. ft.
Heating and cooling
- Cooling:Central Air, Forced Air
- Heating:Forced Air, Natural Gas
Structure and exterior
- Year built:1992
- Building area:3,870 sq. ft.
- Lot area:0.36 Acres
- Construction Materials:Wood
- Exterior Features:Deck, Patio
- Levels:Multi-Level
Schools
- High school:Blair-Taylor
Utilities
- Water:Municipal Water
- Sewer:Municipal Sewer
Finances and disclosures
- Price:$330,000
- Price per sq. ft.:$85.27
- Tax amount:$6,470 (2025)
Features and amenities
- Appliances:Dishwasher, Microwave, Range, Refrigerator, Washer
- Laundry features:Dryer, Washer
Parking
- Parking description:3 Car Garage, Garage - Attached, Garage Opener Included
- Garage spaces:3
New listings near 636 E Olson STREET
- Open Fri, 3 to 6pmNew
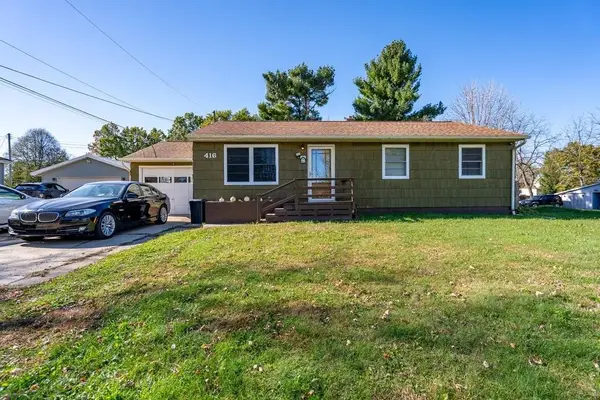 $170,000Active3 beds 1 baths1,193 sq. ft.
416 S Immell STREET, Blair, WI 54616
MLS# 1985808Listed by: KELLER WILLIAMS REALTY DIVERSIFIED 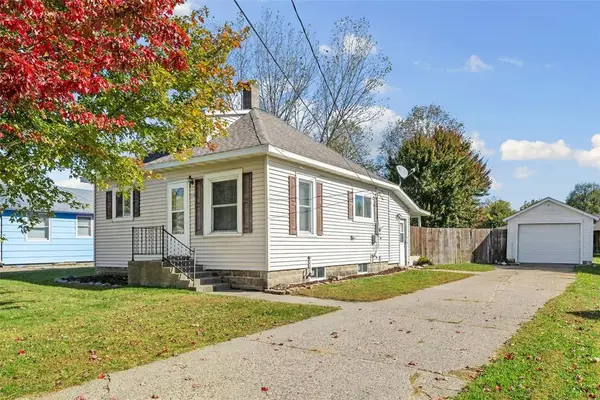 $158,000Active2 beds 1 baths700 sq. ft.
319 S Peterson Avenue, Blair, WI 54616
MLS# 1605869Listed by: PROPERTY EXECUTIVES REALTY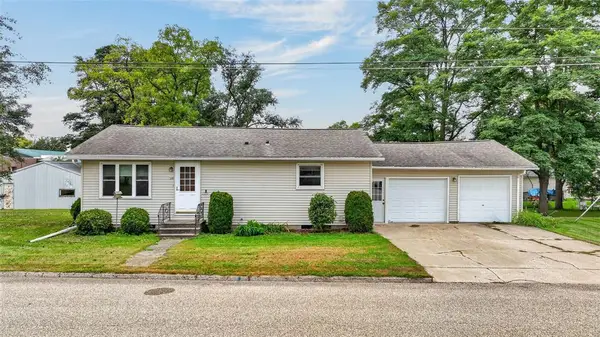 $155,000Active3 beds 1 baths865 sq. ft.
126 S Park Road, Blair, WI 54616
MLS# 1605458Listed by: RE/MAX RESULTS EAU CLAIRE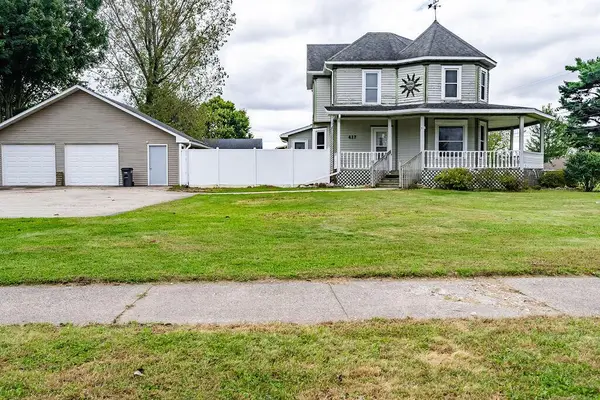 $189,900Active4 beds 2 baths2,121 sq. ft.
417 W 2nd STREET, Blair, WI 54616
MLS# 1981743Listed by: RE/MAX RESULTS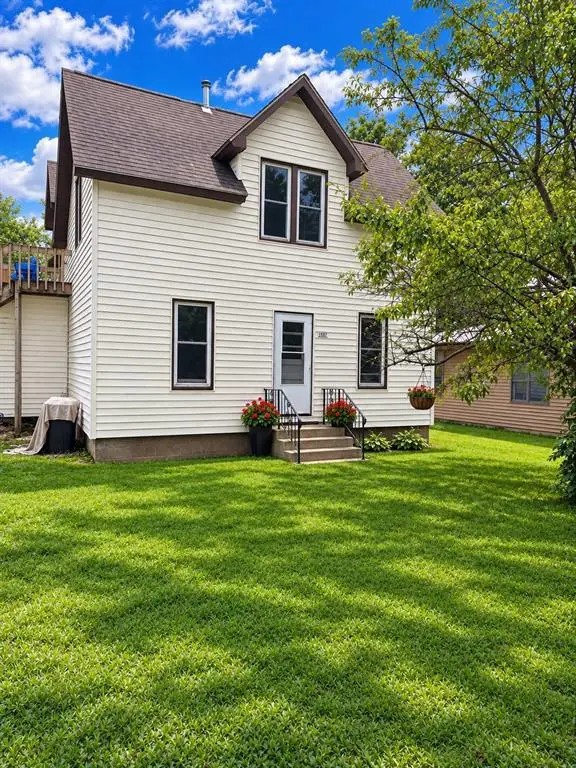 $159,900Active-- beds -- baths1,296 sq. ft.
107 Park Road #2, Blair, WI 54616
MLS# 1605311Listed by: RE/MAX RESULTS EAU CLAIRE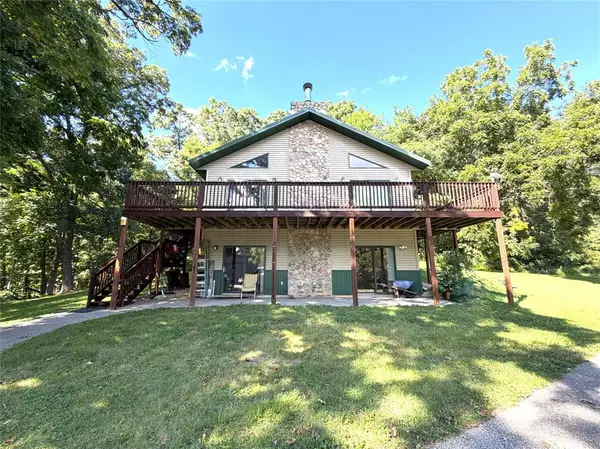 $449,900Active2 beds 2 baths2,620 sq. ft.
N31781 Skunk Hollow Road, Blair, WI 54616
MLS# 1605054Listed by: HANSEN REAL ESTATE GROUP $399,900Active2 beds 3 baths3,073 sq. ft.
141 W Mill ROAD, Blair, WI 54616
MLS# 1979708Listed by: RE/MAX RESULTS $599,000Active4 beds 3 baths2,793 sq. ft.
W15852 SUN MEADOW LANE, Blair, WI 54616
MLS# 1975922Listed by: WEISS REALTY, LLC $725,000Active4 beds 3 baths2,793 sq. ft.
W15852 Sun Meadow Lane, Blair, WI 54616
MLS# 7127340Listed by: WEISS REALTY, LLC


Protect your home and budget from life's surprises with an Assurant Home Warranty, backed by a partner that supports you through every step of homeownership. Explore Plans.
© 2023 - 2026 ERA Franchise Systems LLC. All rights reserved. ERA Franchise Systems LLC fully supports the principles of the Fair Housing Act and the Equal Opportunity Act. ERA, ERA Real Estate powered, and their respective logos are registered service marks of ERA Franchise Systems LLC. Each office is independently owned and operated.