
827 E Olson Street, Blair, WI 54616
Local realty services provided by:ERA MyPro Realty
Listed by: amanda killian
Office: weiss realty llc.
MLS#:1604173
Source:Metro MLS
827 E Olson Street,Blair, WI 54616
$249,900
- 4 Beds
- 2 Baths
- 2,087 sq. ft.
- Single family
- Pending
Price summary
- Price:$249,900
- Price per sq. ft.:$119.74
About this home
Welcome to this move-in ready, low-maintenance 4-bedroom, 1.5-bath home offering over 2,100 square feet of living space on a spacious 0.50-acre lot in a quiet Blair neighborhood on the edge of town. Enjoy peaceful country views with open fields stretching out behind the property, while still being conveniently located close to the school and town amenities. The home offers two comfortable living areas, including a spacious family room filled with beautiful natural light and featuring lovely views of the expansive backyard. The main level showcases beautiful hardwood floors, adding warmth and character throughout the living spaces. Numerous recent updates make this home easy to enjoy, including new siding, soffit, fascia, and windows in 2023, a remodeled bathroom with a new walk-in shower in 2023, and a new water heater in 2025. Outside, the large fenced backyard provides plenty of room for pets, children, gardening, and entertaining. A nice deck overlooks the backyard and offers a peaceful place to relax and enjoy the open views. The attached 2-car garage provides convenient parking and additional storage. With over 2,100 square feet of living space, four bedrooms, two living areas, a large half-acre lot, fenced backyard, attached garage, beautiful hardwood floors, and numerous recent updates, this move-in ready home offers comfortable, low-maintenance living with room to spread out. Enjoy the best of small-town living with the added bonus of beautiful country views right out your back door!...
Contact an agent
Home facts
- Year built:1979
- Listing ID #:1604173
- Added:5 day(s) ago
- Updated:August 22, 2026 at 03:37 PM
Rooms and interior
- Bedrooms:4
- Total bathrooms:2
- Full bathrooms:1
- Kitchen Description:Dishwasher, Disposal, Microwave, On Main Level, Range/Oven, Refrigerator
- Bedroom Description:Master Bedroom On Lower Level
- Basement Description:Finished, Full
- Living area:2,087 sq. ft.
Heating and cooling
- Cooling:Central Air, Forced Air
- Heating:Baseboard, Electric, Forced Air, Natural Gas
Structure and exterior
- Year built:1979
- Building area:2,087 sq. ft.
- Lot area:0.5 Acres
- Construction Materials:Asphalt, Vinyl
- Exterior Features:Deck, Fenced Yard
- Foundation Description:Block
Utilities
- Water:Municipal Water
- Sewer:Municipal Sewer
Finances and disclosures
- Price:$249,900
- Price per sq. ft.:$119.74
- Tax amount:$3,141 (2025)
Features and amenities
- Appliances:Dishwasher, Disposal, Microwave, Refrigerator, Washer
- Laundry features:Dryer, Washer
- Amenities:Ceiling Fan(s), Circuit Breakers, _fea_some Window Coverings
Parking
- Parking description:2 Car Garage, Garage - Attached
- Garage spaces:2
New listings near 827 E Olson Street
- New
 $599,000Active4 beds 3 baths2,793 sq. ft.
W15852 SUN MEADOW LANE, Blair, WI 54616
MLS# 1975922Listed by: WEISS REALTY, LLC - New
 $725,000Active4 beds 3 baths2,793 sq. ft.
W15852 Sun Meadow LANE, Blair, WI 54616
MLS# 1975923Listed by: WEISS REALTY, LLC  $169,900Pending4 beds 2 baths2,112 sq. ft.
500 W Broadway STREET, Blair, WI 54616
MLS# 1974299Listed by: RE/MAX RESULTS $55,000Active2 beds 2 baths1,152 sq. ft.
834 E Broadway Street, Blair, WI 54616
MLS# 2026979Listed by: CINDY GERKE & ASSOCIATES, INC. REALTORS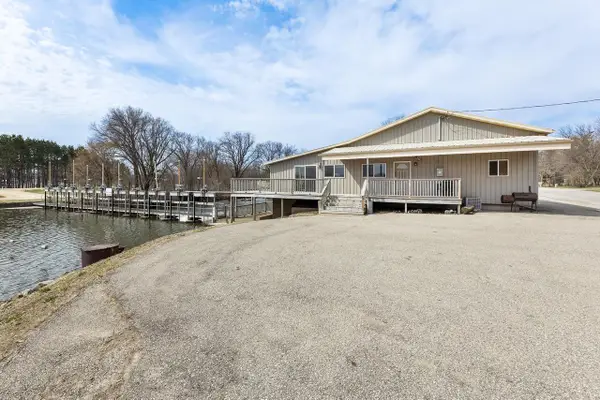 $499,900Active2 beds 3 baths3,073 sq. ft.
141 W Mill ROAD, Blair, WI 54616
MLS# 1968291Listed by: RE/MAX RESULTS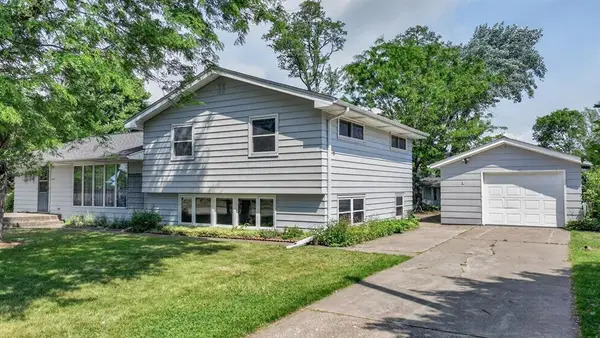 $259,900Pending4 beds 2 baths1,870 sq. ft.
530 E Taft Street, Blair, WI 54616
MLS# 1602175Listed by: RE/MAX RESULTS EAU CLAIRE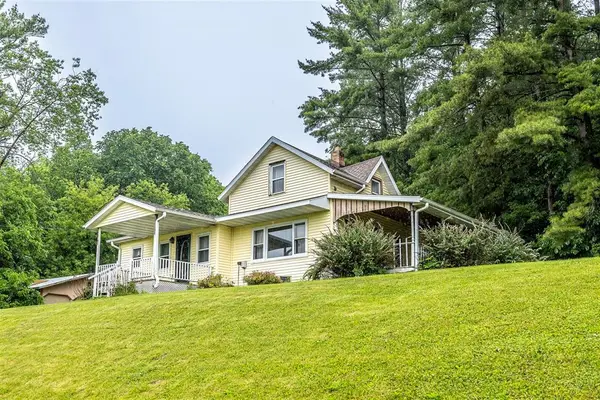 $235,000Pending3 beds 1 baths1,292 sq. ft.
W14194 State Highway 95, Blair, WI 54616
MLS# 1602098Listed by: CB RIVER VALLEY REALTY/BRF $752,000Active93.7 Acres
00 County Road P, Blair, WI 54616
MLS# 1600683Listed by: RE/MAX RESULTS EAU CLAIRE $1,407,900Active5 beds 4 baths2,976 sq. ft.
N9370 County Road P, Blair, WI 54616
MLS# 1600694Listed by: RE/MAX RESULTS EAU CLAIRE


Protect your home and budget from life's surprises with an Assurant Home Warranty, backed by a partner that supports you through every step of homeownership. Explore Plans.
© 2023 - 2026 ERA Franchise Systems LLC. All rights reserved. ERA Franchise Systems LLC fully supports the principles of the Fair Housing Act and the Equal Opportunity Act. ERA, ERA Real Estate powered, and their respective logos are registered service marks of ERA Franchise Systems LLC. Each office is independently owned and operated.