
W9295 EMBERSON Lane, Blanchardville, WI 53516
Local realty services provided by:ERA MyPro Realty
Listed by: chris thomas
Office: badgerland real estate & associates, llc.
MLS#:2029062
Source:Metro MLS
Price summary
- Price:$459,900
- Price per sq. ft.:$273.59
About this home
11 scenic acres overlooking beautiful Sawmill Creek, this charming 3-bedroom, 2-bath ranch offers the perfect blend of privacy, comfort, & outdoor recreation. Relax or entertain from the spacious deck while enjoying abundant wildlife & the peaceful setting. Inside, you?ll find a generously sized primary suite featuring a large private bath & walk-in closet. The kitchen offers an abundance of custom cabinetry, with all kitchen appliances included. Updates provide peace of mind, including a new roof (19) and new furnace and central air (25). The property?s trout stream provides outstanding fishing right in your own backyard, while the acreage offers exceptional opportunities for hunting, hiking, & enjoying nature. With approximately 11 acres, there is also excellent potential for horses or a hobby farm (subject to local zoning & applicable regulations). This is a rare opportunity to own a beautifully updated country retreat in a incredible natural setting.
Contact an agent
Home facts
- Year built:2003
- Subdivision & Development:N/A
- Listing ID #:2029062
- Added:62 day(s) ago
- Updated:September 28, 2026 at 04:02 PM
Rooms and interior
- Bedrooms:3
- Total bathrooms:2
- Full bathrooms:2
- Dining Description:On Main Level
- Bathrooms Description:At least 1 Tub, Master Bedroom Bath, Master Bedroom Bath: Full, Stubbed For Bathroom on Lower, Whirlpool
- Kitchen Description:Dishwasher, Disposal, Microwave, On Main Level, Range/Oven, Refrigerator
- Bedroom Description:Master Bedroom On Main Level
- Basement Description:8'+ Ceiling, Exposed, Full, Full Size Windows, Walk Out/Outer Door
- Living area:1,681 sq. ft.
Heating and cooling
- Cooling:Central Air, Forced Air
- Heating:Forced Air, LP Gas
Structure and exterior
- Year built:2003
- Building area:1,681 sq. ft.
- Lot area:11.85 Acres
- Lot Features:Pasture, Wooded
- Architectural Style:Ranch
- Construction Materials:Vinyl
- Exterior Features:Deck
- Levels:1 Story
Schools
- High school:Pecatonica
- Middle school:Pecatonica
- Elementary school:Pecatonica
Utilities
- Water:Well
- Sewer:Private Septic System
Finances and disclosures
- Price:$459,900
- Price per sq. ft.:$273.59
- Tax amount:$6,116 (2026)
Features and amenities
- Appliances:Dishwasher, Disposal, Microwave, Refrigerator
- Amenities:Cathedral/Vaulted Ceiling, Water Softener
Parking
- Parking description:2 Car Garage, Garage - Attached, Garage Opener Included
- Garage spaces:2
New listings near W9295 EMBERSON Lane
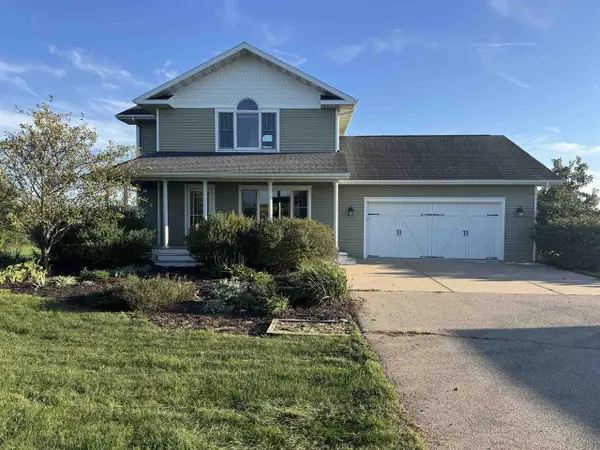 $725,000Pending3 beds 4 baths2,227 sq. ft.
N7964 Gould Hill Road, Blanchardville, WI 53516
MLS# 2032395Listed by: EXP REALTY, LLC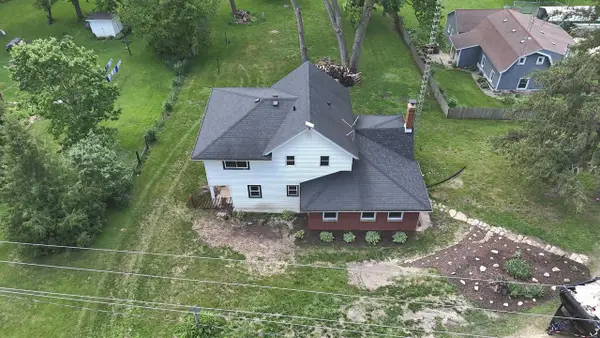 $295,000Active3 beds 2 baths1,745 sq. ft.
18369 Highway 78, Blanchardville, WI 53516
MLS# 2031402Listed by: RESTAINO & ASSOCIATES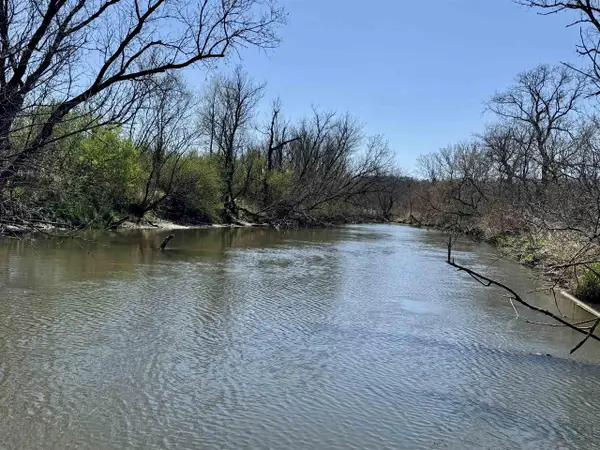 $375,000Active30 Acres
30 ac 3065 W Olson Street, Blanchardville, WI 53516
MLS# 2030661Listed by: CONRAD DEVELOPMENT LLC $600,000Active50 Acres
50 ac 3065 W Olson Street, Blanchardville, WI 53516
MLS# 2030662Listed by: CONRAD DEVELOPMENT LLC $1,250,000Active4 beds 3 baths3,953 sq. ft.
N8594 Hay Hollow Road, Blanchardville, WI 53516
MLS# 2030238Listed by: KELLER WILLIAMS REALTY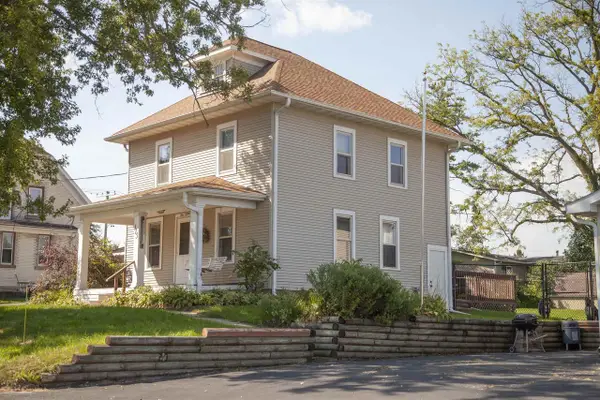 $355,000Active3 beds 2 baths1,536 sq. ft.
115 W Wilson Street, Blanchardville, WI 53516
MLS# 2029894Listed by: FIRST WEBER INC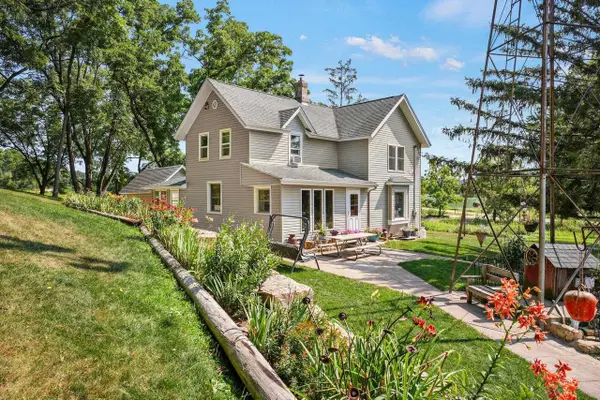 $614,900Active3 beds 2 baths1,724 sq. ft.
N8621 Hay Hollow Road, Blanchardville, WI 53516
MLS# 2028485Listed by: FIRST WEBER INC $79,900Pending5.3 Acres
Lot 9 State Road 39, Blanchardville, WI 53516
MLS# 2028553Listed by: TRUE BLUE REAL ESTATE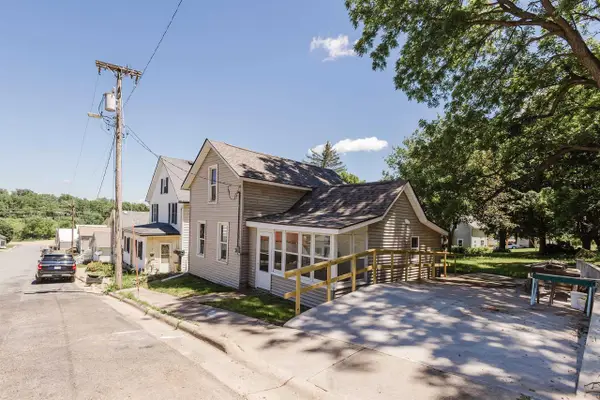 $214,900Active3 beds 2 baths1,000 sq. ft.
700 Railroad Street, Blanchardville, WI 53516
MLS# 2026277Listed by: RE/MAX PREFERRED


Protect your home and budget from life's surprises with an Assurant Home Warranty, backed by a partner that supports you through every step of homeownership. Explore Plans.
© 2023 - 2026 ERA Franchise Systems LLC. All rights reserved. ERA Franchise Systems LLC fully supports the principles of the Fair Housing Act and the Equal Opportunity Act. ERA, ERA Real Estate powered, and their respective logos are registered service marks of ERA Franchise Systems LLC. Each office is independently owned and operated.