
53 Westbrook Drive, Bloomer, WI 54724
Local realty services provided by:ERA MyPro Realty
Listed by: ethan trowbridge
Office: exp realty llc.
MLS#:1604699
Source:Metro MLS
53 Westbrook Drive,Bloomer, WI 54724
$319,900
- 3 Beds
- 2 Baths
- 1,820 sq. ft.
- Single family
- Pending
Price summary
- Price:$319,900
- Price per sq. ft.:$175.77
About this home
Located in a sought-after neighborhood just outside of town, this freshly updated home offers an attached, insulated 2-car garage, a generously sized lot, and plenty of space throughout. The spacious family room, large bathroom, and bedroom with a walk-in cedar closet add to the functionality of the home. Conveniently located near the amenities of Bloomer, this home offers plenty of space and potential.
Contact an agent
Home facts
- Year built:1945
- Listing ID #:1604699
- Added:34 day(s) ago
- Updated:October 06, 2026 at 03:55 PM
Rooms and interior
- Bedrooms:3
- Total bathrooms:2
- Full bathrooms:2
- Kitchen Description:Microwave, On Main Level, Range/Oven, Refrigerator
- Bedroom Description:Master Bedroom On Lower Level
- Basement Description:Finished, Partially Finished
- Living area:1,820 sq. ft.
Heating and cooling
- Cooling:Central Air, Forced Air
- Heating:Forced Air, Natural Gas, Wall Furnace
Structure and exterior
- Year built:1945
- Building area:1,820 sq. ft.
- Lot area:0.29 Acres
- Construction Materials:Aluminum
- Foundation Description:Poured Concrete
- Levels:1 Story
Utilities
- Water:Municipal Water
- Sewer:Municipal Sewer
Finances and disclosures
- Price:$319,900
- Price per sq. ft.:$175.77
- Tax amount:$1,914 (2025)
Features and amenities
- Appliances:Microwave, Refrigerator, Washer
- Laundry features:Dryer, Washer
- Amenities:Circuit Breakers
Parking
- Parking description:2 Car Garage, Garage - Attached
- Garage spaces:2
New listings near 53 Westbrook Drive
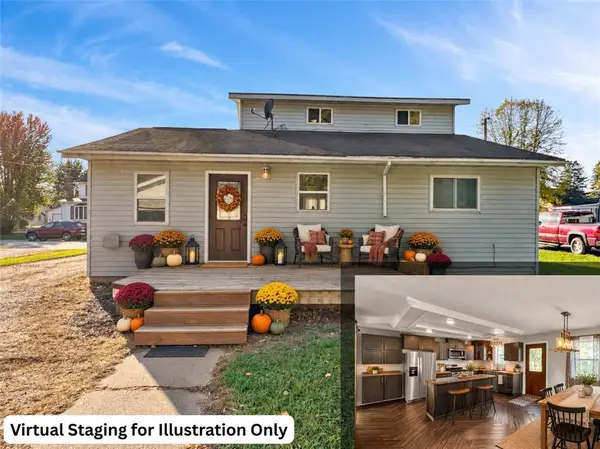 $235,000Active4 beds 1 baths1,374 sq. ft.
1102 Newman Street, Bloomer, WI 54724
MLS# 1605712Listed by: PROPERTY EXECUTIVES REALTY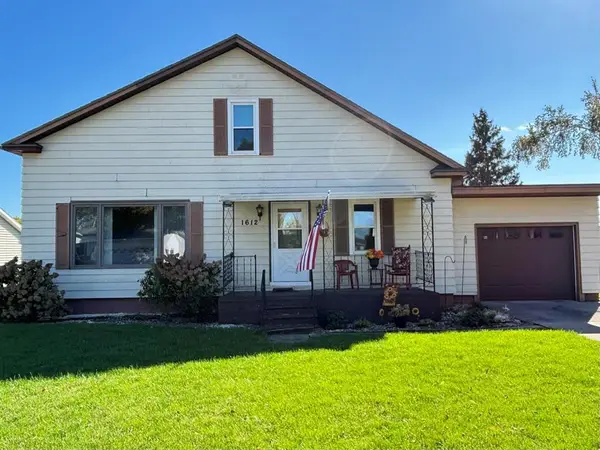 $214,000Active3 beds 1 baths1,296 sq. ft.
1612 6th Avenue, Bloomer, WI 54724
MLS# 1605763Listed by: RE/MAX RESULTS BLOOMER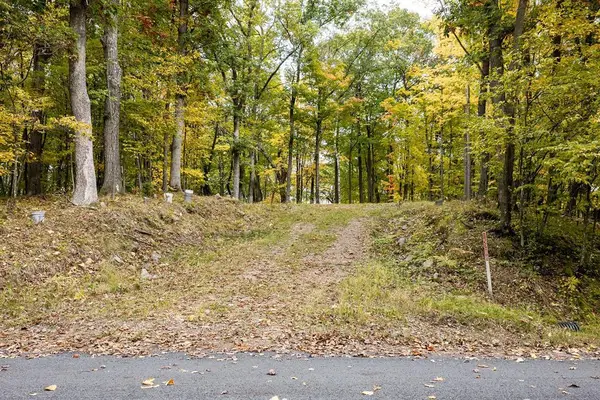 $49,900Active0.5 Acres
15288 221st Avenue, Bloomer, WI 54724
MLS# 1605619Listed by: CB BRENIZER/CHIPPEWA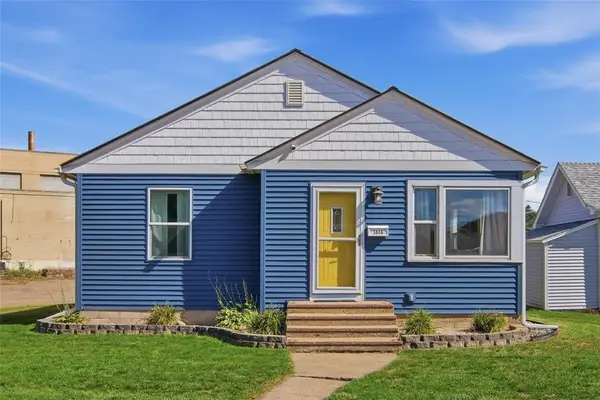 $229,900Active2 beds 1 baths928 sq. ft.
1616 Kranzfelder Street, Bloomer, WI 54724
MLS# 1605267Listed by: ADVENTURE NORTH REALTY LLC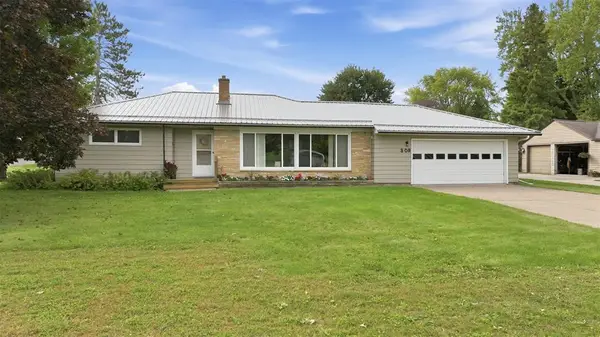 $279,900Active3 beds 2 baths1,601 sq. ft.
308 17th Avenue, Bloomer, WI 54724
MLS# 1605486Listed by: RE/MAX RESULTS BLOOMER $50,000Pending2.5 Acres
XXX County Highway C, Bloomer, WI 54724
MLS# 1605506Listed by: RE/MAX RESULTS BLOOMER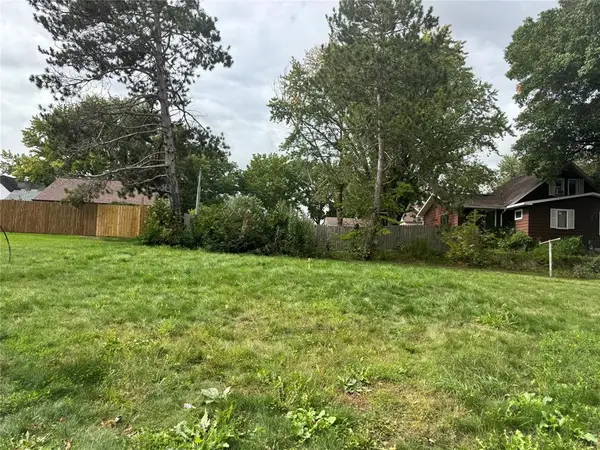 $24,900Active0.09 Acres
705 Newman Street, Bloomer, WI 54724
MLS# 1605342Listed by: WOODS & WATER REALTY INC/REGIONAL OFFICE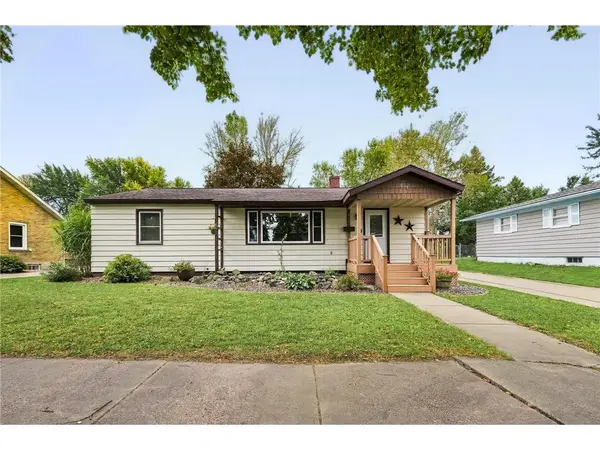 $280,000Active3 beds 2 baths1,944 sq. ft.
914 21st Avenue, Bloomer, WI 54724
MLS# 7144761Listed by: EDINA REALTY, INC.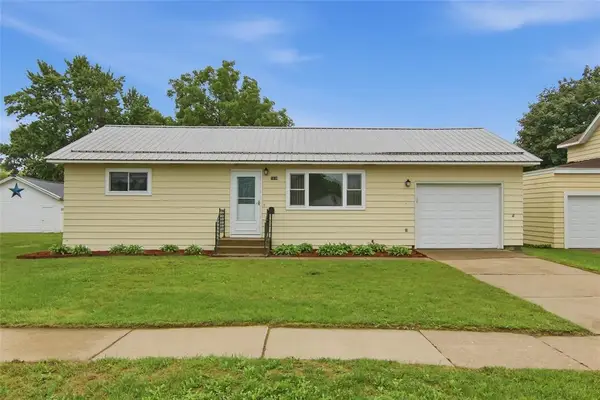 $224,900Active2 beds 2 baths884 sq. ft.
1630 19th Avenue, Bloomer, WI 54724
MLS# 1604777Listed by: ADVENTURE NORTH REALTY LLC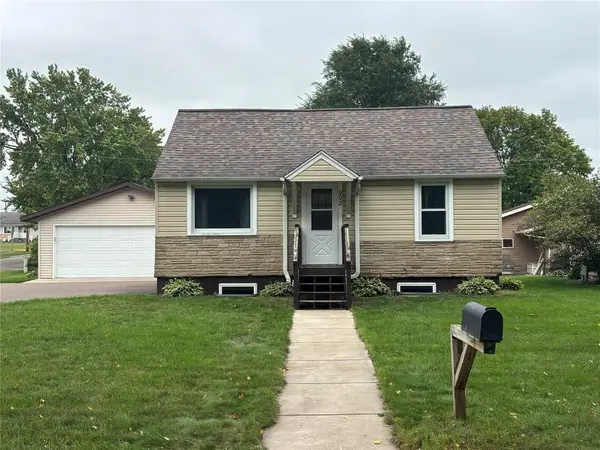 $199,900Pending2 beds 1 baths896 sq. ft.
902 Queen Street, Bloomer, WI 54724
MLS# 1604819Listed by: RE/MAX RESULTS BLOOMER


Protect your home and budget from life's surprises with an Assurant Home Warranty, backed by a partner that supports you through every step of homeownership. Explore Plans.
© 2023 - 2026 ERA Franchise Systems LLC. All rights reserved. ERA Franchise Systems LLC fully supports the principles of the Fair Housing Act and the Equal Opportunity Act. ERA, ERA Real Estate powered, and their respective logos are registered service marks of ERA Franchise Systems LLC. Each office is independently owned and operated.