
10864 Blue Mountain Avenue, Blue Mounds, WI 53517
Local realty services provided by:ERA MyPro Realty
Listed by: jr reynolds
Office: century 21 affiliated pfister
MLS#:2024671
Source:Metro MLS
10864 Blue Mountain Avenue,Blue Mounds, WI 53517
$450,000
- 3 Beds
- 3 Baths
- 2,335 sq. ft.
- Single family
- Pending
Price summary
- Price:$450,000
- Price per sq. ft.:$192.72
About this home
Showings start Friday 6/5/26 Very well maintained 3bed/ 2 1/2 bath home in Blue Mounds. Beautiful landscaping with numerous flowers and plants. Back yard is gorgeous with added concrete and landscaped walls over the past few years. House is well laid out with a bonus sunroom off the dining area that overlooks the patio and back yard. Gas fireplace in basement family room. Generac generator. See attached list of upgrades done over the past few years. Big shed included. Small shed is not included.
Contact an agent
Home facts
- Year built:1996
- Subdivision & Development:Blue Mountain
- Listing ID #:2024671
- Added:125 day(s) ago
- Updated:June 27, 2026 at 05:27 PM
Rooms and interior
- Bedrooms:3
- Total bathrooms:3
- Full bathrooms:2
- Bathrooms Description:At least 1 Tub, Master Bedroom Bath, Master Bedroom Bath: Full
- Kitchen Description:Dishwasher, Disposal, Microwave, On Main Level, Range/Oven, Refrigerator
- Bedroom Description:Master Bedroom On Main Level, Walk-In Closet(s)
- Basement Description:Full, Partially Finished, Radon Mitigation System
- Living area:2,335 sq. ft.
Heating and cooling
- Cooling:Central Air, Forced Air
- Heating:Forced Air, Natural Gas
Structure and exterior
- Year built:1996
- Building area:2,335 sq. ft.
- Lot area:0.36 Acres
- Architectural Style:Raised Ranch
- Construction Materials:Brick, Vinyl
- Exterior Features:Patio
- Foundation Description:Poured Concrete
- Levels:1 Story
Schools
- High school:Mount Horeb
- Middle school:Mount Horeb
- Elementary school:Mount Horeb
Utilities
- Water:Municipal Water
- Sewer:Municipal Sewer
Finances and disclosures
- Price:$450,000
- Price per sq. ft.:$192.72
- Tax amount:$5,467 (2025)
Features and amenities
- Appliances:Dishwasher, Disposal, Microwave, Refrigerator, Washer
- Laundry features:Dryer, Washer
- Amenities:Cable/Satellite Available, Water Softener
Parking
- Parking description:2 Car Garage, Garage Opener Included
- Garage spaces:2
New listings near 10864 Blue Mountain Avenue
- New
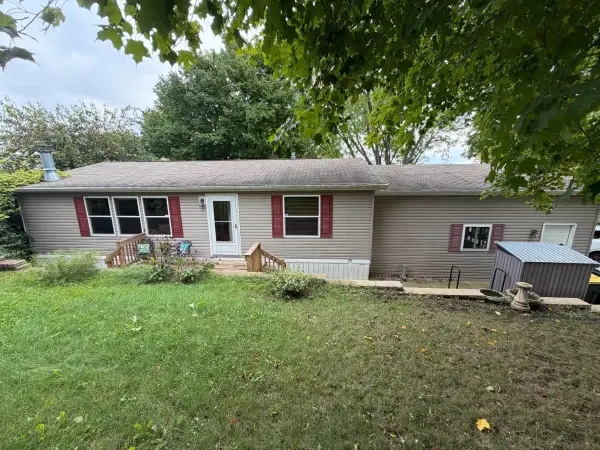 $104,999Active2 beds 2 baths1,120 sq. ft.
38 Apple Hill Drive, Blue Mounds, WI 53517
MLS# 2033681Listed by: TRI-COUNTY REAL ESTATE, INC. 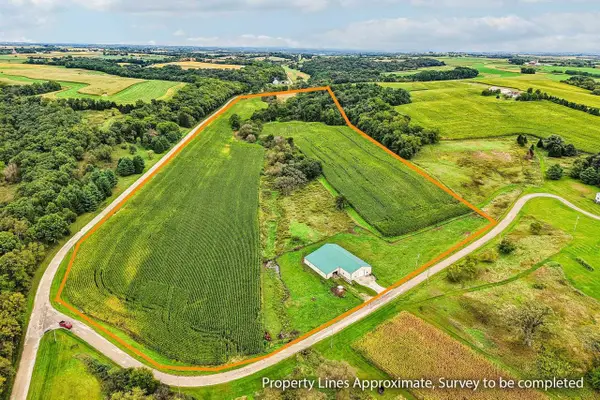 $975,000Active43 Acres
43 +/- Acres Reisell Road, Blue Mounds, WI 53517
MLS# 2032869Listed by: FIRST WEBER INC $399,000Active2 Acres
8879 County Road ID, Blue Mounds, WI 53517
MLS# 2032054Listed by: RESTAINO & ASSOCIATES $1,950,000Active5 beds 5 baths5,200 sq. ft.
2195 County Road Z, Blue Mounds, WI 53517
MLS# 2032058Listed by: BUNBURY & ASSOC, REALTORS $339,000Active32.78 Acres
000 County Road K, Blue Mounds, WI 53517
MLS# 2031869Listed by: UNITED COUNTRY MIDWEST LIFESTYLE PROPERTIES $56,000Active3 beds 2 baths1,216 sq. ft.
62 Apple Hill Drive, Blue Mounds, WI 53817
MLS# 2030302Listed by: EXP REALTY, LLC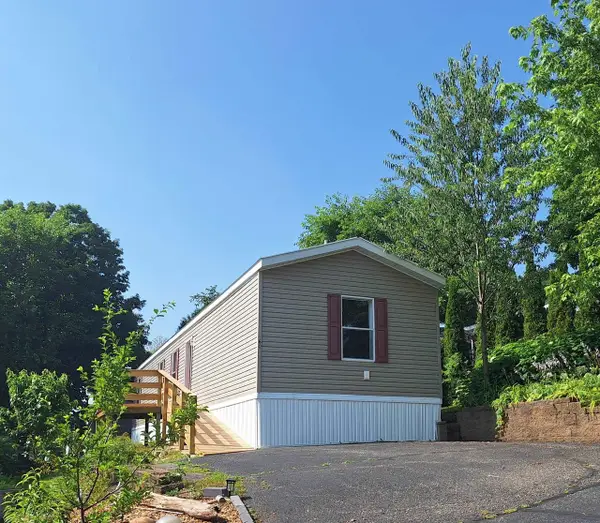 $64,999Active3 beds 2 baths900 sq. ft.
60 Apple Hill Drive, Blue Mounds, WI 53517
MLS# 2028067Listed by: TRI-COUNTY REAL ESTATE, INC.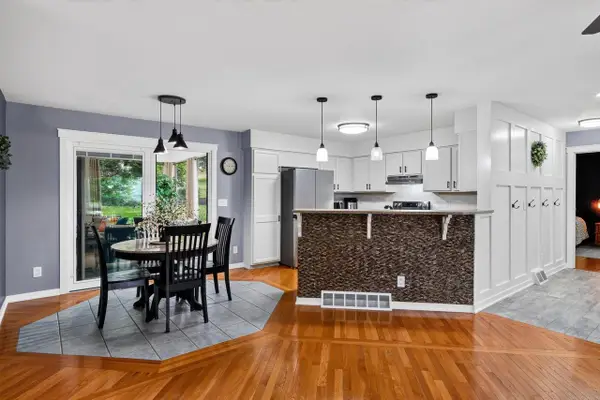 $489,900Pending3 beds 3 baths1,958 sq. ft.
10880 Smokey Mountain Trail, Blue Mounds, WI 53517
MLS# 2026854Listed by: SPRINKMAN REAL ESTATE $425,000Pending3 beds 4 baths2,280 sq. ft.
10904 Smokey Mountain Trail, Blue Mounds, WI 53517
MLS# 2026317Listed by: TRUE BLUE REAL ESTATE $465,000Pending3 beds 3 baths2,344 sq. ft.
2919 Dolomite Springs Circle, Blue Mounds, WI 53517
MLS# 2025081Listed by: @PROPERTIES-ELLEVEN CHRISTIE'S INTERNATIONAL


Protect your home and budget from life's surprises with an Assurant Home Warranty, backed by a partner that supports you through every step of homeownership. Explore Plans.
© 2023 - 2026 ERA Franchise Systems LLC. All rights reserved. ERA Franchise Systems LLC fully supports the principles of the Fair Housing Act and the Equal Opportunity Act. ERA, ERA Real Estate powered, and their respective logos are registered service marks of ERA Franchise Systems LLC. Each office is independently owned and operated.