
10873 Smokey Mountain Trail, Blue Mounds, WI 53517
Local realty services provided by:ERA MyPro Realty
Listed by: karen tetzlaff
Office: realty executives cooper spransy
MLS#:2035728
Source:WIREX via South Central Wisconsin MLS
10873 Smokey Mountain Trail,Blue Mounds, WI 53517
$479,900
- 3 Beds
- 4 Baths
- 2,483 sq. ft.
- Single family
- Pending
Price summary
- Price:$479,900
- Price per sq. ft.:$193.27
About this home
Showings start 11/2! Charming Cape Cod in beautiful Blue Mounds! You will love the views and this amazing lot backing to the Military Ridge Bike Trail. Added bonus is the neighborhood park also just steps away. The outside has so much to offer including 2 tiered deck overlooking your water garden with fish,a garden shed and green house, plenty of area for gardening or playing in the yard and a large front porch to relax on as well. Inside you will find 3 bedrooms, 3.5 baths, large laundry/mud room off garage, lots of natural light, walkout LL to patio. Added bonus is a separate workshop area for wood working or whatever hobby interests you! Roof and windows were recently redone! Blue Mounds State Park, Brigham Park and Cave of the Mounds are all minutes away! This property has so much to offer!
Contact an agent
Home facts
- Year built:1995
- Subdivision & Development:Blue Mountain
- Listing ID #:2035728
- Added:18 day(s) ago
- Updated:November 20, 2026 at 03:52 PM
Rooms and interior
- Bedrooms:3
- Total bathrooms:4
- Full bathrooms:3
- Dining Description:On Main Level
- Bathrooms Description:At least 1 Tub, Master Bedroom Bath, Master Bedroom Bath: Full, Master Bedroom Bath: Tub/Shower Combo
- Kitchen Description:Dishwasher, Disposal, Microwave, On Main Level, Range/Oven, Refrigerator
- Bedroom Description:Master Bedroom On Main Level
- Basement Description:Finished, Full, Walk Out/Outer Door
- Living area:2,483 sq. ft.
Heating and cooling
- Cooling:Air Exchanger, Central Air, Forced Air
- Heating:Forced Air, Natural Gas
Structure and exterior
- Year built:1995
- Building area:2,483 sq. ft.
- Lot area:0.29 Acres
- Architectural Style:Cape Cod
- Construction Materials:Vinyl
- Exterior Features:Deck, Patio
- Levels:1.5 Story
Schools
- High school:Mount Horeb
- Middle school:Mount Horeb
- Elementary school:Mount Horeb
Utilities
- Water:Municipal Water
- Sewer:Municipal Sewer
Finances and disclosures
- Price:$479,900
- Price per sq. ft.:$193.27
- Tax amount:$5,975 (2025)
Features and amenities
- Appliances:Dishwasher, Disposal, Microwave, Refrigerator
- Amenities:High Speed Internet
Parking
- Parking description:2 Car Garage, Garage - Attached, Garage Opener Included
- Garage spaces:2
New listings near 10873 Smokey Mountain Trail
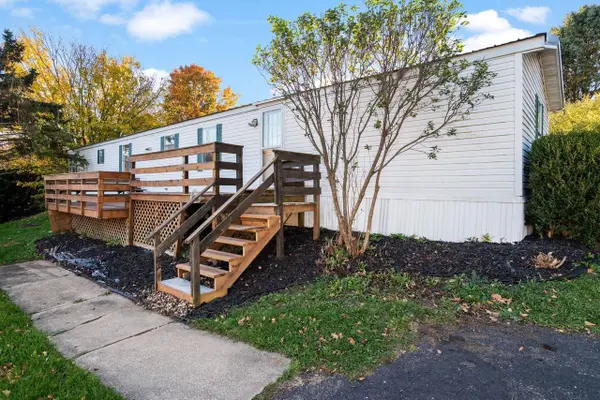 $80,000Active3 beds 2 baths1,216 sq. ft.
82 Mayflower Circle, Blue Mounds, WI 53517
MLS# 2035642Listed by: EXP REALTY, LLC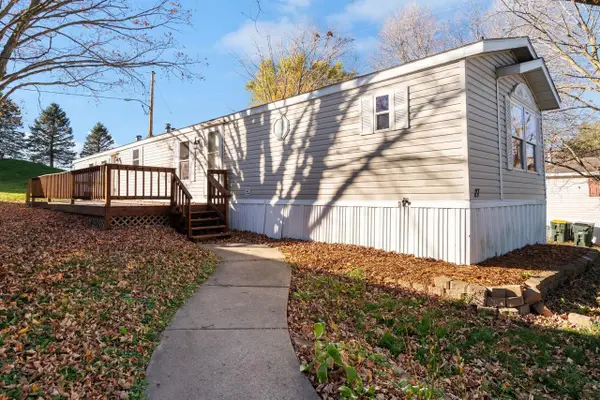 $65,000Active3 beds 2 baths1,216 sq. ft.
27 Maple Aire Drive, Blue Mounds, WI 53517
MLS# 2035652Listed by: EXP REALTY, LLC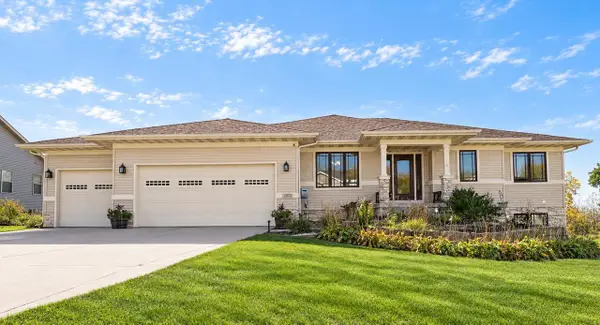 $624,900Active5 beds 4 baths2,959 sq. ft.
10859 Diamond Circle, Blue Mounds, WI 53517
MLS# 2034575Listed by: EXP REALTY, LLC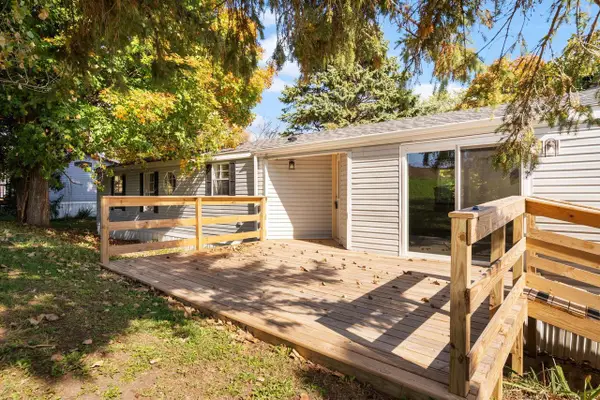 $90,000Active3 beds 2 baths1,216 sq. ft.
83 Mayflower Circle, Blue Mounds, WI 53517
MLS# 2034253Listed by: EXP REALTY, LLC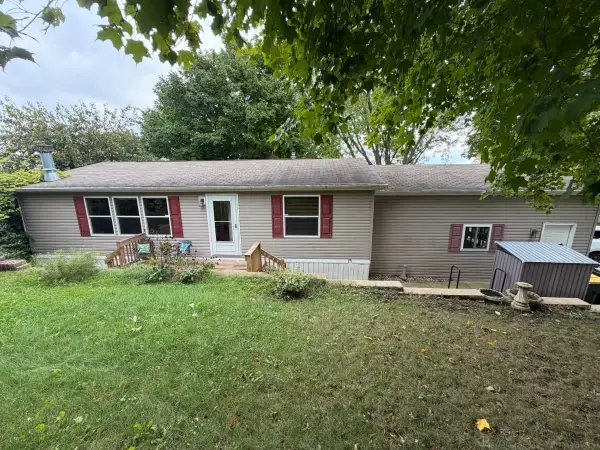 $104,999Active2 beds 2 baths1,120 sq. ft.
38 Apple Hill Drive, Blue Mounds, WI 53517
MLS# 2033681Listed by: TRI-COUNTY REAL ESTATE, INC.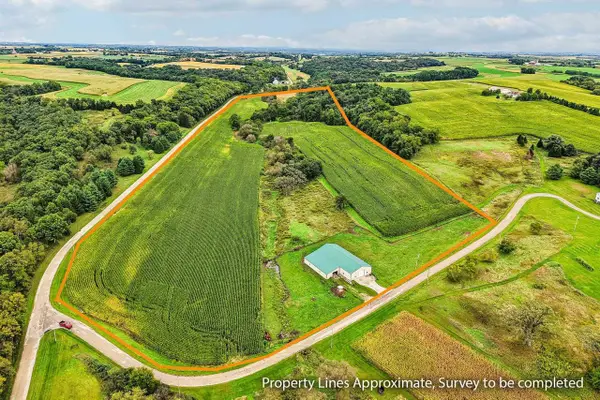 $975,000Active43 Acres
43 +/- Acres Reisell Road, Blue Mounds, WI 53517
MLS# 2032869Listed by: FIRST WEBER INC $399,000Active2 Acres
8879 County Road ID, Blue Mounds, WI 53517
MLS# 2032054Listed by: RESTAINO & ASSOCIATES $1,950,000Active5 beds 5 baths5,200 sq. ft.
2195 County Road Z, Blue Mounds, WI 53517
MLS# 2032058Listed by: BUNBURY & ASSOC, REALTORS $55,000Pending3 beds 2 baths1,216 sq. ft.
62 Apple Hill Drive, Blue Mounds, WI 53517
MLS# 2030302Listed by: EXP REALTY, LLC


Protect your home and budget from life's surprises with an Assurant Home Warranty, backed by a partner that supports you through every step of homeownership. Explore Plans.
© 2023 - 2026 ERA Franchise Systems LLC. All rights reserved. ERA Franchise Systems LLC fully supports the principles of the Fair Housing Act and the Equal Opportunity Act. ERA, ERA Real Estate powered, and their respective logos are registered service marks of ERA Franchise Systems LLC. Each office is independently owned and operated.