
303 Lafollette Street, Blue River, WI 53518
Local realty services provided by:ERA MyPro Realty
Listed by: thad johnson
Office: wilkinson auction & realty co.
MLS#:2027600
Source:Metro MLS
303 Lafollette Street,Blue River, WI 53518
$275,000
- 4 Beds
- 1 Baths
- 1,926 sq. ft.
- Single family
- Active
Price summary
- Price:$275,000
- Price per sq. ft.:$142.78
About this home
Step into the timeless charm of this beautifully maintained Victorian home in the heart of Blue River! Featuring 4 bedrooms and 1 full bath, this home offers the convenience of a main-floor bedroom and bathroom while showcasing stunning original woodwork and character throughout. A thoughtfully designed addition expands the kitchen and creates a spacious family room, providing the perfect gathering space for everyday living or entertaining. Outside, you'll find a fenced backyard, a large 32' x 24' detached two-car garage, and an additional garden/machine shed for extra storage. If you've been looking for classic character paired with functional updates in the heart of Blue River, this charming home is one you won't want to miss! Personal items on property for sale on online auction only at Wilkinsonauctions.com. Lots close at 6pm on July 19th. https://wilkinsonauctions.com/auction/maxine-shields-personal-property-online-auction/
Contact an agent
Home facts
- Listing ID #:2027600
- Added:93 day(s) ago
- Updated:October 09, 2026 at 04:34 PM
Rooms and interior
- Bedrooms:4
- Total bathrooms:1
- Full bathrooms:1
- Dining Description:On Main Level
- Bathrooms Description:No Master Bedroom Bath
- Kitchen Description:Dishwasher, Microwave, On Main Level, Range/Oven, Refrigerator
- Bedroom Description:Master Bedroom On Main Level, Walk-In Closet(s)
- Basement Description:Full, Sump Pump
- Living area:1,926 sq. ft.
Heating and cooling
- Cooling:Central Air, Forced Air
- Heating:Forced Air, Natural Gas
Structure and exterior
- Building area:1,926 sq. ft.
- Lot area:0.31 Acres
- Lot Features:Sidewalks
- Architectural Style:Farmhouse/National Folk
- Construction Materials:Vinyl
- Exterior Features:Deck, Fenced Yard
- Foundation Description:Block
- Levels:1.5 Story
Schools
- High school:Riverdale
- Middle school:Riverdale
- Elementary school:Riverdale
Utilities
- Water:Municipal Water
- Sewer:Municipal Sewer
Finances and disclosures
- Price:$275,000
- Price per sq. ft.:$142.78
- Tax amount:$2,124 (2025)
Features and amenities
- Appliances:Dishwasher, Microwave, Refrigerator, Washer
- Laundry features:Dryer, Washer
- Amenities:High Speed Internet, Seller Leased: Water Softener
Parking
- Parking description:2 Car Garage, Garage - Detached, Garage Opener Included
- Garage spaces:2
New listings near 303 Lafollette Street
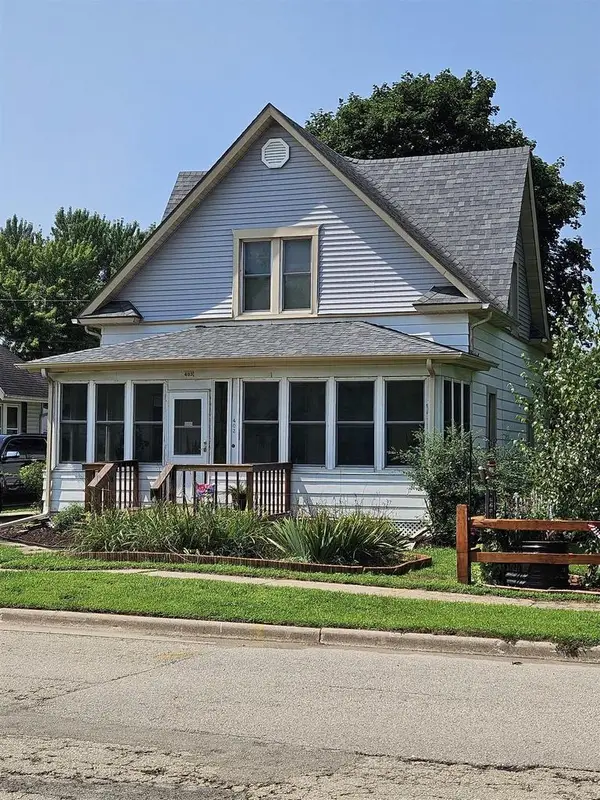 $198,000Active4 beds 1 baths1,325 sq. ft.
403 N East Street, Blue River, WI 53518
MLS# 2029999Listed by: ABOVE & BEYOND REALTY, LLC $1,180,000Active4 beds 3 baths3,360 sq. ft.
911 Exchange Street, Blue River, WI 53518
MLS# 2022879Listed by: TIM SLACK AUCTION & REALTY, LLC-LANCASTER $26,000Pending0.4 Acres
601 Exchange Street, Blue River, WI 53518
MLS# 2022529Listed by: KELLER WILLIAMS REALTY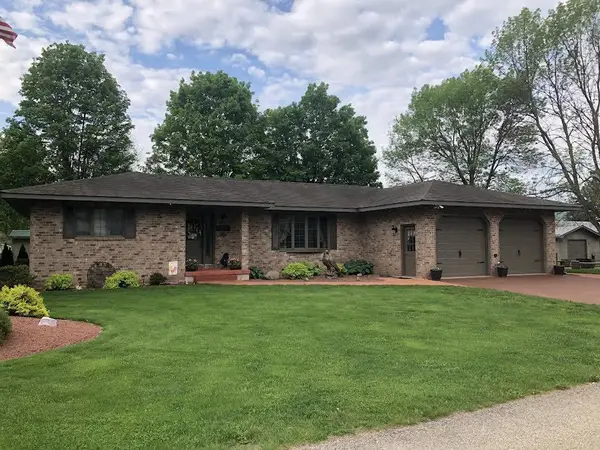 $479,000Pending3 beds 3 baths2,910 sq. ft.
704 Park Street, Blue River, WI 53518
MLS# 2013962Listed by: ABOVE & BEYOND REALTY, LLC


Protect your home and budget from life's surprises with an Assurant Home Warranty, backed by a partner that supports you through every step of homeownership. Explore Plans.
© 2023 - 2026 ERA Franchise Systems LLC. All rights reserved. ERA Franchise Systems LLC fully supports the principles of the Fair Housing Act and the Equal Opportunity Act. ERA, ERA Real Estate powered, and their respective logos are registered service marks of ERA Franchise Systems LLC. Each office is independently owned and operated.