
418 E GREEN BAY STREET, Bonduel, WI 54107
Local realty services provided by:ERA MyPro Realty
Listed by: kevin gracyalny
Office: ruesch realty
MLS#:50331830
Source:Metro MLS
418 E GREEN BAY STREET,Bonduel, WI 54107
$214,900
- 5 Beds
- 2 Baths
- 1,630 sq. ft.
- Single family
- Pending
Price summary
- Price:$214,900
- Price per sq. ft.:$131.84
About this home
Welcome to this beautifully updated and well maintained home with a detached 2 car garage! This home has 5 bedrooms, 2 bathrooms, and central air. Enjoy the views from your den/ 4 season room. There is new flooring, paint, lights, and appliances. Photos are virtually staged. Seller is a licensed real estate agent.
Contact an agent
Home facts
- Year built:1940
- Listing ID #:50331830
- Added:8 day(s) ago
- Updated:September 06, 2026 at 03:40 PM
Rooms and interior
- Bedrooms:5
- Total bathrooms:2
- Full bathrooms:2
- Dining Description:On Main Level
- Bathrooms Description:At least 1 Tub
- Kitchen Description:On Main Level, Range/Oven, Refrigerator
- Bedroom Description:Master Bedroom On Upper Level
- Basement Description:Finished, Full
- Living area:1,630 sq. ft.
Heating and cooling
- Cooling:Central Air, Forced Air
- Heating:Forced Air, Natural Gas
Structure and exterior
- Year built:1940
- Building area:1,630 sq. ft.
- Lot area:0.35 Acres
- Lot Features:Sidewalks
- Construction Materials:Aluminum/Steel
- Foundation Description:Poured Concrete
- Levels:2 Story
Utilities
- Water:Municipal Water
- Sewer:Municipal Sewer
Finances and disclosures
- Price:$214,900
- Price per sq. ft.:$131.84
- Tax amount:$2,208
Features and amenities
- Appliances:Refrigerator
Parking
- Parking description:2 Car Garage, Garage - Detached
- Garage spaces:2
New listings near 418 E GREEN BAY STREET
- New
 $599,000Active6 beds 4 baths4,738 sq. ft.
404 N MADISON STREET, Bonduel, WI 54107
MLS# 50332055Listed by: COLDWELL BANKER REAL ESTATE GROUP  $229,900Pending6.19 Acres
W2522 BEECH DRIVE, Bonduel, WI 54107
MLS# 50331972Listed by: SHOREWEST, REALTORS $440,000Active3 beds 2 baths1,380 sq. ft.
W3797 LANDSTAD ROAD, Bonduel, WI 54107
MLS# 22603788Listed by: PREMIER REALTY GROUP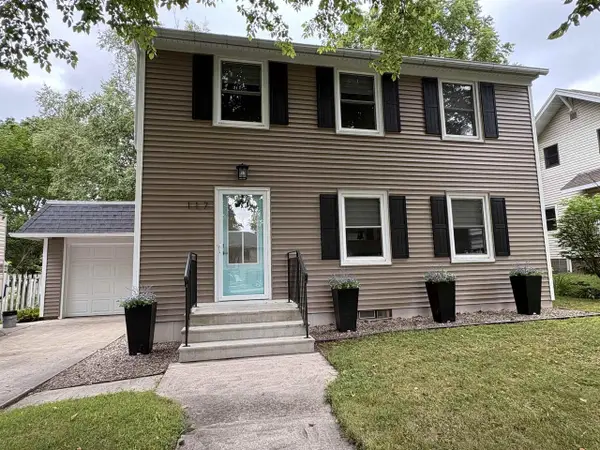 $285,000Pending3 beds 1 baths1,680 sq. ft.
117 S 1ST STREET, Bonduel, WI 54107
MLS# 50330412Listed by: FULL HOUSE REALTY, LLC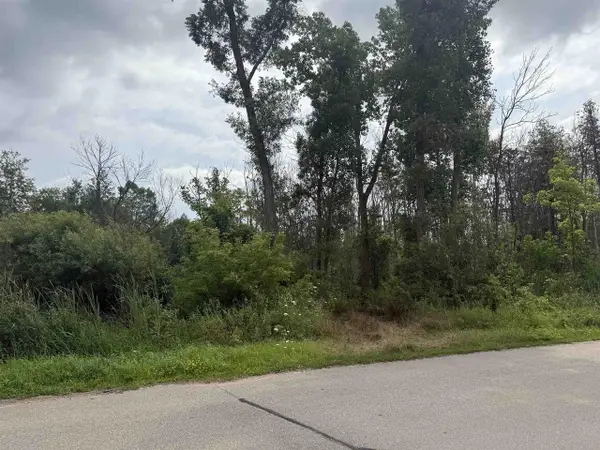 $9,900Active1.09 Acres
DEPOT STREET, Bonduel, WI 54107
MLS# 50330477Listed by: COLDWELL BANKER REAL ESTATE GROUP $310,000Pending3 beds 2 baths1,917 sq. ft.
W4933 WOODLAND ROAD, Bonduel, WI 54107
MLS# 50330548Listed by: COLDWELL BANKER REAL ESTATE GROUP $749,900Pending4 beds 4 baths3,636 sq. ft.
N2589 LAKESHORE DRIVE, Bonduel, WI 54107
MLS# 50330318Listed by: ACRE REALTY, LTD.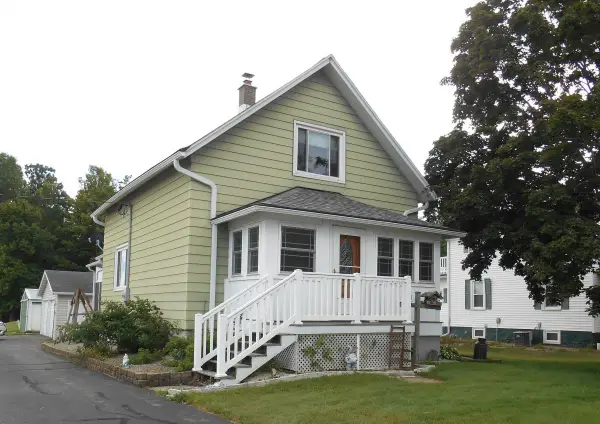 $180,000Pending3 beds 1 baths1,146 sq. ft.
W4901 STATE 156 ROAD, Bonduel, WI 54107
MLS# 50329403Listed by: WARREN, NETT & ASSOCIATES, LLC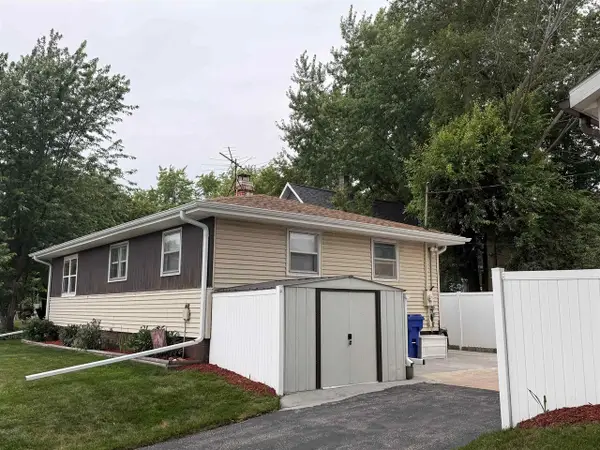 $199,900Pending3 beds 1 baths960 sq. ft.
144 S 1ST STREET, Bonduel, WI 54107
MLS# 50329443Listed by: FULL HOUSE REALTY, LLC


Protect your home and budget from life's surprises with an Assurant Home Warranty, backed by a partner that supports you through every step of homeownership. Explore Plans.
© 2023 - 2026 ERA Franchise Systems LLC. All rights reserved. ERA Franchise Systems LLC fully supports the principles of the Fair Housing Act and the Equal Opportunity Act. ERA, ERA Real Estate powered, and their respective logos are registered service marks of ERA Franchise Systems LLC. Each office is independently owned and operated.