
104 Madison St Street, Boscobel, WI 53805
Local realty services provided by:ERA MyPro Realty
Listed by: hans steele
Office: century 21 affiliated
MLS#:2035695
Source:Metro MLS
104 Madison St Street,Boscobel, WI 53805
$330,000
- 4 Beds
- 3 Baths
- 2,366 sq. ft.
- Single family
- Active
Price summary
- Price:$330,000
- Price per sq. ft.:$139.48
About this home
Spacious 4-bedroom, 2.5-bath home offering 2366 sq. ft. Features include a two-car garage, partial basement, and newly fenced yard. Recent updates include a new roof, new siding, and 6 new mini-split heating and cooling units. Great location just one block from the pool and two blocks from the high school.
Contact an agent
Home facts
- Year built:1968
- Listing ID #:2035695
- Added:1 day(s) ago
- Updated:October 31, 2026 at 02:59 PM
Rooms and interior
- Bedrooms:4
- Total bathrooms:3
- Full bathrooms:2
- Dining Description:On Main Level
- Bathrooms Description:At least 1 Tub, Master Bedroom Bath, Master Bedroom Bath: Full, Master Bedroom Bath: Walk-In Shower
- Kitchen Description:Dishwasher, Microwave, On Main Level, Range/Oven, Refrigerator
- Bedroom Description:Master Bedroom On Upper Level
- Basement Description:Partial
- Living area:2,366 sq. ft.
Heating and cooling
- Cooling:Forced Air, Multiple Units
- Heating:Electric, Forced Air, Multiple Units, Natural Gas, Radiant, Wood, Zoned Heating
Structure and exterior
- Year built:1968
- Building area:2,366 sq. ft.
- Lot area:0.36 Acres
- Architectural Style:Raised Ranch
- Construction Materials:Aluminum/Steel
- Exterior Features:Fenced Yard
- Foundation Description:Poured Concrete
- Levels:Bi-Level
Schools
- High school:Boscobel
- Middle school:Boscobel
- Elementary school:Boscobel
Utilities
- Water:Municipal Water
- Sewer:Municipal Sewer
Finances and disclosures
- Price:$330,000
- Price per sq. ft.:$139.48
- Tax amount:$4,036 (2025)
Features and amenities
- Appliances:Dishwasher, Microwave, Refrigerator, Washer
- Laundry features:Dryer, Washer
Parking
- Parking description:2 Car Garage, Garage - Attached
- Garage spaces:2
New listings near 104 Madison St Street
- New
 $179,000Active3 beds 2 baths1,382 sq. ft.
102 East Bluff St Street, Boscobel, WI 53805
MLS# 2035325Listed by: CENTURY 21 AFFILIATED - New
 $161,900Active3 beds 1 baths1,300 sq. ft.
305 Fremont Street, Boscobel, WI 53805
MLS# 2035085Listed by: RE/MAX GOLD  $450,000Active3 beds 3 baths2,707 sq. ft.
119 Doc Mac Drive, Boscobel, WI 53805
MLS# 2034963Listed by: CLARK'S REALTY LLC $275,000Active4 beds 2 baths2,427 sq. ft.
121 Circle Drive, Boscobel, WI 53805
MLS# 2034625Listed by: TIM SLACK AUCTION & REALTY, LL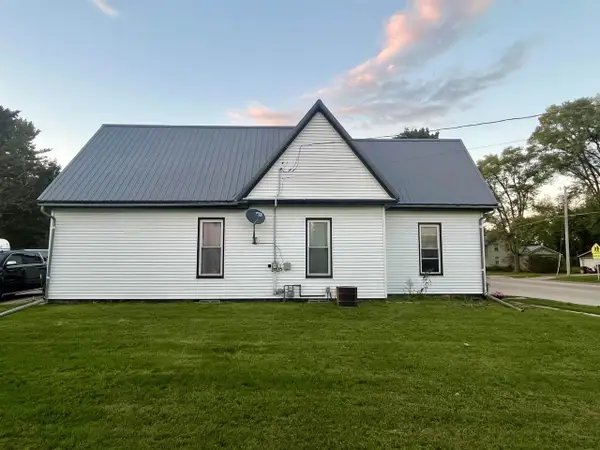 $179,900Active3 beds 1 baths1,200 sq. ft.
1308 Elm Street, Boscobel, WI 53805
MLS# 2034289Listed by: CENTURY 21 AFFILIATED $214,900Pending3 beds 2 baths1,850 sq. ft.
112 Circle Drive, Boscobel, WI 53805
MLS# 2033963Listed by: CENTURY 21 AFFILIATED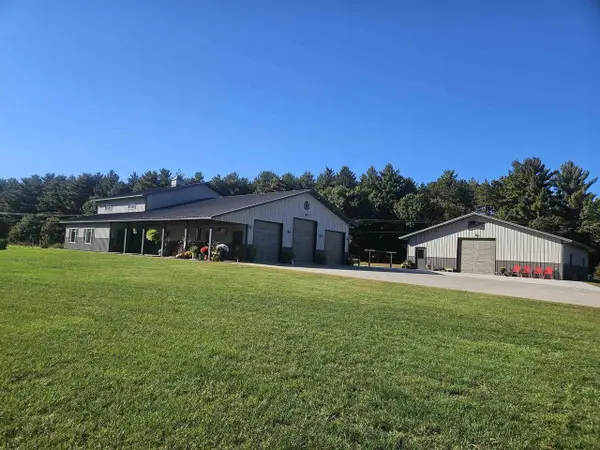 $929,000Active3 beds 3 baths2,856 sq. ft.
7361 State Road 133, Boscobel, WI 53805
MLS# 2034090Listed by: ABOVE & BEYOND REALTY, LLC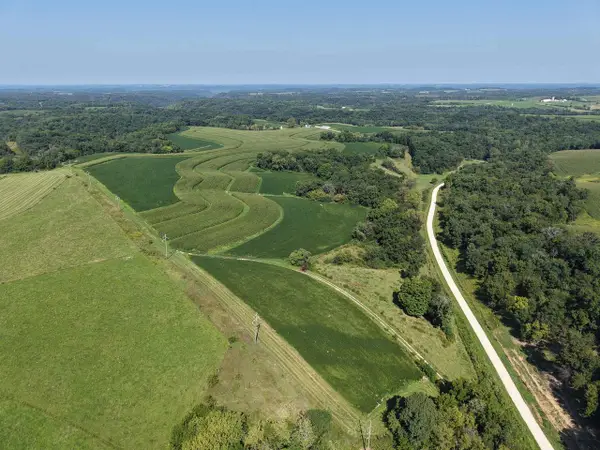 $998,000Pending98.96 Acres
98+/- Acres Sleepy Hollow Road, Boscobel, WI 53805
MLS# 2031609Listed by: WISCONSIN.PROPERTIES REALTY, LLC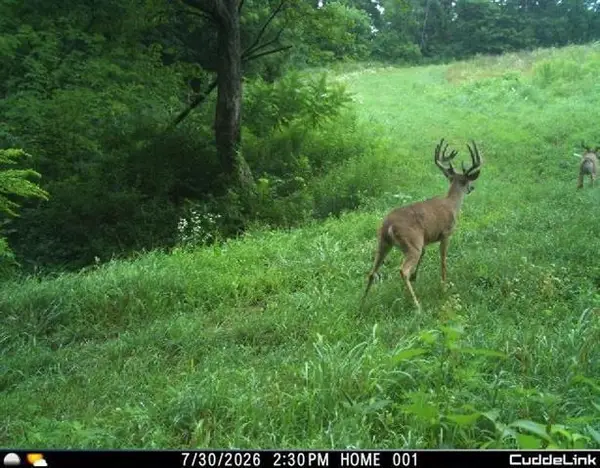 $599,900Pending84 Acres
41180 Lot 1 Sleepy Valley Lane, Boscobel, WI 53805
MLS# 2031257Listed by: ADAMS AUCTION AND REAL ESTATE


Protect your home and budget from life's surprises with an Assurant Home Warranty, backed by a partner that supports you through every step of homeownership. Explore Plans.
© 2023 - 2026 ERA Franchise Systems LLC. All rights reserved. ERA Franchise Systems LLC fully supports the principles of the Fair Housing Act and the Equal Opportunity Act. ERA, ERA Real Estate powered, and their respective logos are registered service marks of ERA Franchise Systems LLC. Each office is independently owned and operated.