
128 Wildwood Court, Boscobel, WI 53805
Local realty services provided by:ERA MyPro Realty
Listed by: jonathan miles
Office: jon miles real estate
MLS#:2029000
Source:Metro MLS
128 Wildwood Court,Boscobel, WI 53805
$320,000
- 3 Beds
- 2 Baths
- 2,016 sq. ft.
- Single family
- Pending
Price summary
- Price:$320,000
- Price per sq. ft.:$158.73
About this home
First time ever available is this inviting ranch home on Boscobel's west side. All the features and the floor plan you would expect to find in this quality built home. From the attached two car garage, conveniently enter the kitchen connecting to a large dining area and spacious front living room. Expanding out the back is a family room addition with lots of windows to absorb the beautifully landscaped private back yard. Three bedrooms with the primary including a full bath. Both bathrooms and floor coverings have been updated in the past few years. Nearly half of the lower level is a spacious rec/family room with the remainder available for storage, laundry and workshop space. Note there are laundry hookups in main floor hallway closet also. Newly fenced back yard includes a 12'x16' yard shed and beautiful perennials all around. Call for your opportunity to view today.
Contact an agent
Home facts
- Year built:2001
- Listing ID #:2029000
- Added:50 day(s) ago
- Updated:September 04, 2026 at 03:45 PM
Rooms and interior
- Bedrooms:3
- Total bathrooms:2
- Full bathrooms:2
- Dining Description:On Main Level
- Bathrooms Description:At least 1 Tub, Master Bedroom Bath, Master Bedroom Bath: Full, Master Bedroom Bath: Walk-In Shower, Stubbed For Bathroom on Lower
- Kitchen Description:Dishwasher, Microwave, On Main Level, Range/Oven, Refrigerator
- Bedroom Description:Master Bedroom On Main Level
- Basement Description:Full, Partially Finished
- Living area:2,016 sq. ft.
Heating and cooling
- Cooling:Central Air, Forced Air
- Heating:Forced Air, Natural Gas
Structure and exterior
- Year built:2001
- Building area:2,016 sq. ft.
- Lot area:0.3 Acres
- Architectural Style:Ranch
- Construction Materials:Vinyl
- Exterior Features:Fenced Yard, Patio
- Foundation Description:Poured Concrete
- Levels:1 Story
Schools
- High school:Boscobel
- Middle school:Boscobel
- Elementary school:Boscobel
Utilities
- Water:Municipal Water
- Sewer:Municipal Sewer
Finances and disclosures
- Price:$320,000
- Price per sq. ft.:$158.73
- Tax amount:$3,819 (2025)
Features and amenities
- Appliances:Dishwasher, Microwave, Refrigerator, Washer
- Laundry features:Dryer, Washer
- Amenities:Cable/Satellite Available, High Speed Internet, High Speed Internet Available, Water Softener
Parking
- Parking description:2 Car Garage, Garage - Attached, Garage Opener Included
- Garage spaces:2
New listings near 128 Wildwood Court
- New
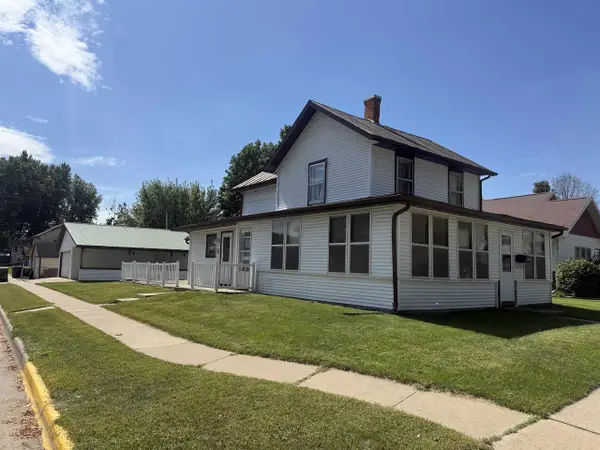 $75,000Active4 beds 2 baths1,798 sq. ft.
108 Adams Street, Boscobel, WI 53805
MLS# 2032518Listed by: KRAMER REAL ESTATE & AUCTION L - New
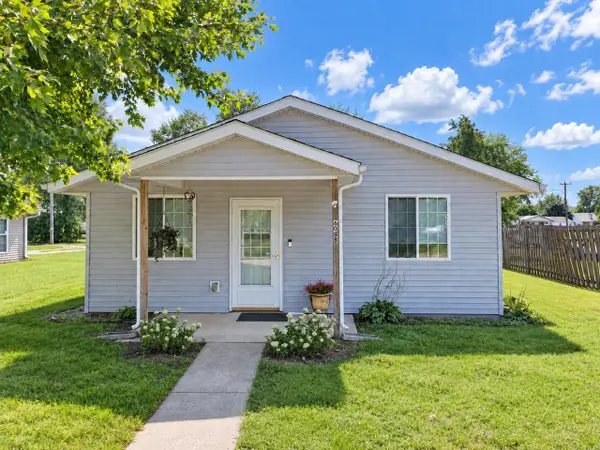 $190,000Active2 beds 1 baths1,040 sq. ft.
608 Center STREET, Boscobel, WI 53805
MLS# 1980129Listed by: NEXTHOME PRIME REAL ESTATE 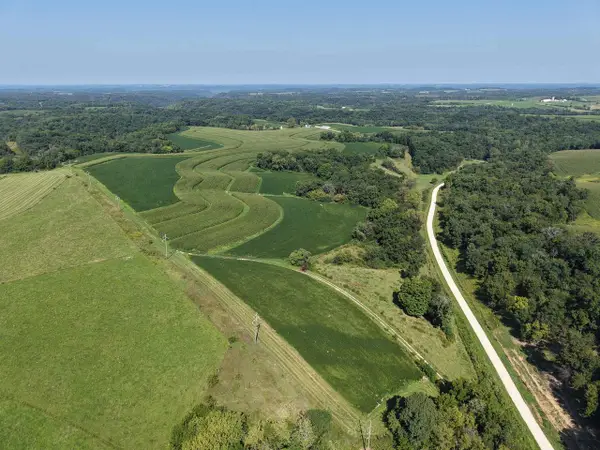 $998,000Pending98.96 Acres
98+/- Acres Sleepy Hollow Road, Boscobel, WI 53805
MLS# 2031609Listed by: WISCONSIN.PROPERTIES REALTY, LLC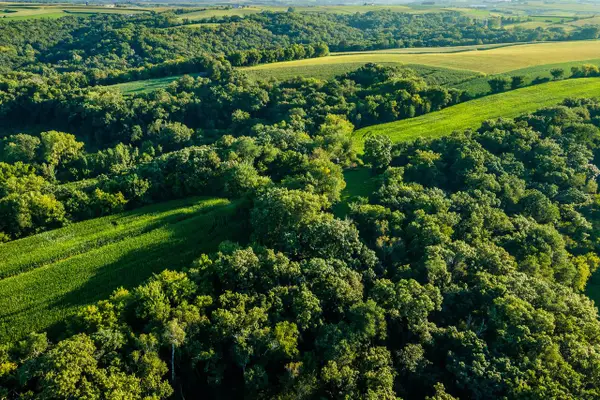 $1,285,000Active1 beds -- baths800 sq. ft.
5292 Stenner Hill ROAD, Boscobel, WI 53805
MLS# 1978453Listed by: LANDGUYS, LLC OF WI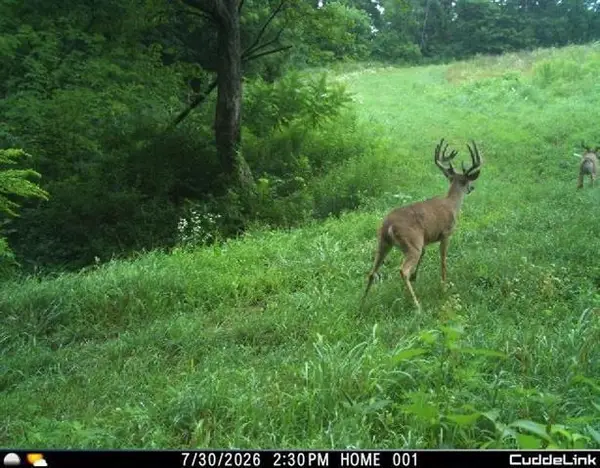 $599,900Active84 Acres
41180 Sleepy Valley Lane, Boscobel, WI 53805
MLS# 2031257Listed by: ADAMS AUCTION AND REAL ESTATE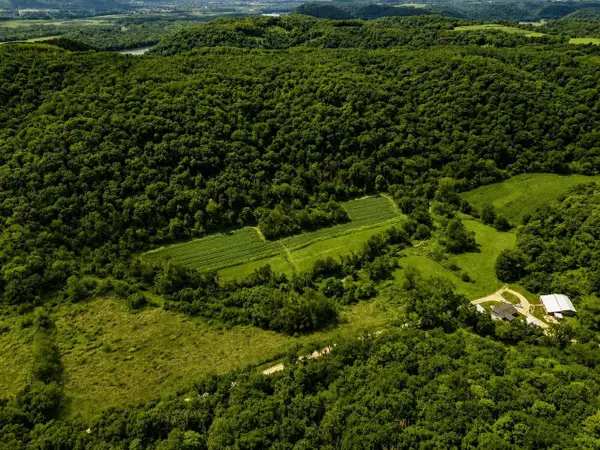 $699,900Active4 beds 2 baths2,888 sq. ft.
41180 Sleepy Valley Lane, Boscobel, WI 53805
MLS# 2030969Listed by: ADAMS AUCTION AND REAL ESTATE $460,000Active2 beds 2 baths1,546 sq. ft.
5382 Stenner Hill Road, Boscobel, WI 53805
MLS# 2030050Listed by: WHITETAIL PROPERTIES REAL ESTATE LLC $60,000Active3.18 Acres
TBD COUNTY ROAD T, Boscobel, WI 53805
MLS# 2029909Listed by: CLARK'S REALTY LLC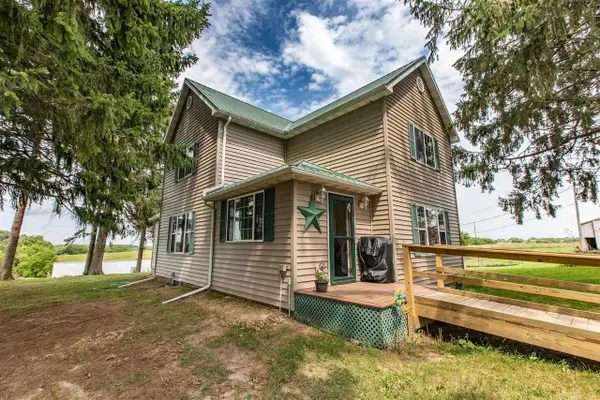 $639,900Pending4 beds 2 baths1,721 sq. ft.
15941 County Rd T, Boscobel, WI 53805
MLS# 2029988Listed by: POTTERTON RULE REAL ESTATE LLC


Protect your home and budget from life's surprises with an Assurant Home Warranty, backed by a partner that supports you through every step of homeownership. Explore Plans.
© 2023 - 2026 ERA Franchise Systems LLC. All rights reserved. ERA Franchise Systems LLC fully supports the principles of the Fair Housing Act and the Equal Opportunity Act. ERA, ERA Real Estate powered, and their respective logos are registered service marks of ERA Franchise Systems LLC. Each office is independently owned and operated.