
819 East Street, Boyceville, WI 54725
Local realty services provided by:ERA MyPro Realty
Listed by: cora frank
Office: re/max results
MLS#:7152194
Source:Metro MLS
819 East Street,Boyceville, WI 54725
$250,000
- 2 Beds
- 2 Baths
- 1,901 sq. ft.
- Single family
- Active
Price summary
- Price:$250,000
- Price per sq. ft.:$131.51
About this home
Charming One-Level Home in the Village of Boyceville! Conveniently located within walking distance of the schools, this well-maintained home offers comfortable one-level living with plenty of additional space. The open kitchen, dining, and living area creates a welcoming layout, with LVP flooring throughout and an updated kitchen complete with newer appliances, counters and sink. The spacious main-level owner's suite and cozy gas fireplace in the living room add to the home's appeal. A large finished breezeway connects the home to the attached garage and provides a great flex space for relaxing, entertaining, or everyday use. A patio door leads to the spacious backyard, where you'll find a concrete patio and gazebo?perfect for enjoying the outdoors. The finished lower level adds even more living space with a family room and full bathroom. Outside, the 14x20 storage shed with an overhead door offers excellent additional storage for lawn equipment, toys, hobbies, or recreational gear. The attached 2-car garage is heated and air-conditioned and includes additional storage space above. The furnace and A/C are approximately 2 years old. Located close to parks, churches, and local businesses, with easy access to snowmobile and ATV trails, this home offers convenience, comfort, and plenty of storage! This home shows pride of ownership! Come take a look! Home located in flood zone...
Contact an agent
Home facts
- Year built:1960
- Listing ID #:7152194
- Added:1 day(s) ago
- Updated:October 06, 2026 at 03:56 PM
Rooms and interior
- Bedrooms:2
- Total bathrooms:2
- Full bathrooms:2
- Dining Description:On Main Level
- Kitchen Description:Dishwasher, Microwave, On Main Level, Range, Refrigerator
- Bedroom Description:Master Bedroom On Main Level
- Basement Description:Daylight Window, Full, Partially Finished
- Living area:1,901 sq. ft.
Heating and cooling
- Cooling:Central Air, Forced Air
- Heating:Baseboard, Forced Air, Natural Gas
Structure and exterior
- Year built:1960
- Building area:1,901 sq. ft.
- Lot area:0.36 Acres
- Construction Materials:Vinyl
- Levels:1 Story
Utilities
- Water:Municipal Water
- Sewer:Municipal Sewer
Finances and disclosures
- Price:$250,000
- Price per sq. ft.:$131.51
- Tax amount:$2,285 (2025)
Features and amenities
- Appliances:Dishwasher, Microwave, Range, Refrigerator
- Amenities:Water Softener
Parking
- Parking description:Garage - Attached
- Garage spaces:2
New listings near 819 East Street
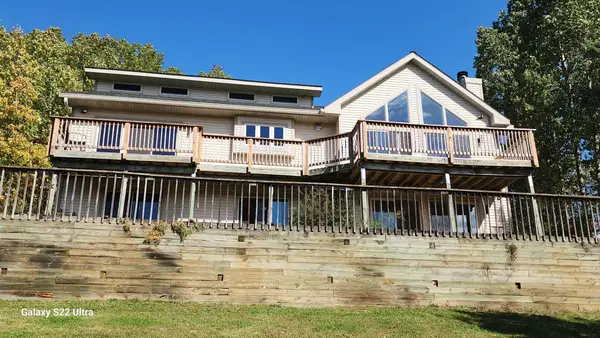 $640,000Active3 beds 4 baths3,712 sq. ft.
E3297 1290th Avenue, Boyceville, WI 54725
MLS# 7141025Listed by: RE/MAX RESULTS $199,000Pending33.2 Acres
XX County Road O, Boyceville, WI 54725
MLS# 1604881Listed by: COULEE LAND COMPANY $60,000Active11.38 Acres
0 County Road K, Boyceville, WI 54725
MLS# 7128674Listed by: WEISS REALTY, LLC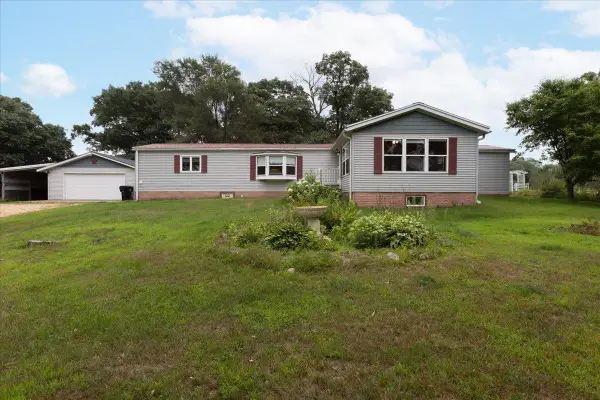 $275,000Pending3 beds 2 baths1,488 sq. ft.
N9912 330th Street, Boyceville, WI 54725
MLS# 7127289Listed by: RE/MAX RESULTS $999,000Active34.04 Acres
Hwy 79 Highway, Boyceville, WI 54725
MLS# 7121478Listed by: RE/MAX RESULTS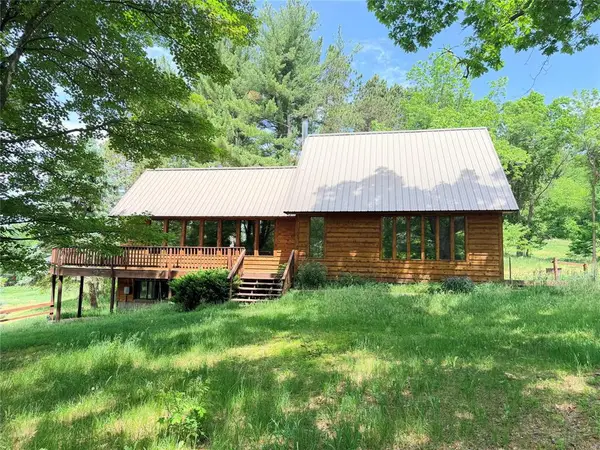 $340,000Pending4 beds 2 baths2,325 sq. ft.
E3495 1210th Avenue, Boyceville, WI 54725
MLS# 1601889Listed by: RIVERBEND REALTY GROUP, LLC $160,000Pending25.27 Acres
E3555 1120th Avenue, Boyceville, WI 54725
MLS# 1601582Listed by: WEISS REALTY LLC $344,900Pending2 beds 1 baths1,200 sq. ft.
N10301 171st Street, Boyceville, WI 54725
MLS# 1599876Listed by: RE/MAX RESULTS MENOMONIE $59,100Active1.97 Acres
Lot 2 Charlotte Street / State Highway 79, Boyceville, WI 54725
MLS# 1599490Listed by: RASSBACH REALTY LLC


Protect your home and budget from life's surprises with an Assurant Home Warranty, backed by a partner that supports you through every step of homeownership. Explore Plans.
© 2023 - 2026 ERA Franchise Systems LLC. All rights reserved. ERA Franchise Systems LLC fully supports the principles of the Fair Housing Act and the Equal Opportunity Act. ERA, ERA Real Estate powered, and their respective logos are registered service marks of ERA Franchise Systems LLC. Each office is independently owned and operated.