
225 N PRAIRIE STREET, Brandon, WI 53919
Local realty services provided by:ERA MyPro Realty
Listed by: amy teifke, brooke boyle-schneider
Office: roberts homes and real estate
MLS#:50335180
Source:WIREX
225 N PRAIRIE STREET,Brandon, WI 53919
$220,000
- 2 Beds
- 1 Baths
- 1,008 sq. ft.
- Single family
- Pending
Price summary
- Price:$220,000
- Price per sq. ft.:$218.25
About this home
A true gem! This meticulously maintained 2BR ranch in Brandon offers main floor laundry & an attached 1car garage. Updates include a new steel roof with ice shield across the entire roof, windows, flooring & water heater. Full basement offers plenty of storage & additional sink, toilet & shower - offering great potential to create a full finished bathroom. All appliances are included!
Contact an agent
Home facts
- Year built:1957
- Listing ID #:50335180
- Added:9 day(s) ago
- Updated:November 11, 2026 at 05:16 PM
Rooms and interior
- Bedrooms:2
- Total bathrooms:1
- Full bathrooms:1
- Flooring:Wood Floors
- Kitchen Description:Dishwasher, Microwave, On Main Level, Range/Oven, Refrigerator
- Bedroom Description:Master Bedroom On Main Level
- Basement Description:Full
- Living area:1,008 sq. ft.
Heating and cooling
- Cooling:Central Air, Forced Air
- Heating:Forced Air, Natural Gas
Structure and exterior
- Year built:1957
- Building area:1,008 sq. ft.
- Lot area:0.22 Acres
- Lot Features:Sidewalks
- Construction Materials:Vinyl
- Exterior Features:Patio
- Foundation Description:Block
- Levels:1 Story
Utilities
- Water:Municipal Water
- Sewer:Municipal Sewer
Finances and disclosures
- Price:$220,000
- Price per sq. ft.:$218.25
- Tax amount:$2,421
Features and amenities
- Appliances:Dishwasher, Microwave, Refrigerator, Washer
- Laundry features:Dryer, Washer
- Amenities:Water Softener
Parking
- Parking description:1 Car Garage, Garage - Attached, Garage Opener Included
- Garage spaces:1
New listings near 225 N PRAIRIE STREET
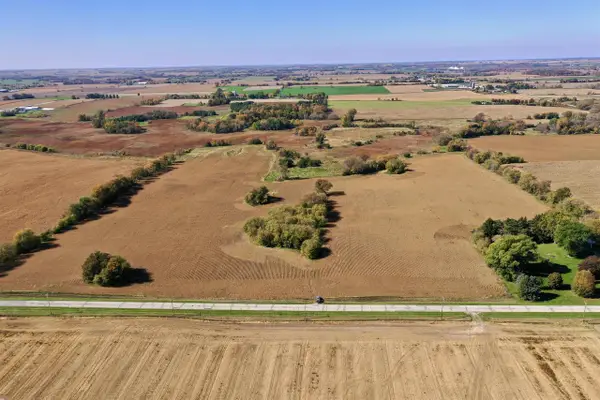 $1,180,000Active118 Acres
Brandon Road, Brandon, WI 53919
MLS# 2034723Listed by: WHITETAIL PROPERTIES REAL ESTATE LLC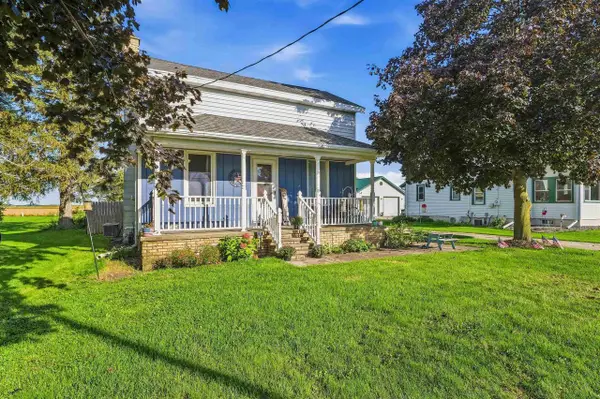 $285,000Active3 beds 2 baths1,578 sq. ft.
W12706 County Road AS, Brandon, WI 53919
MLS# 2033442Listed by: PORCH LIGHT REALTY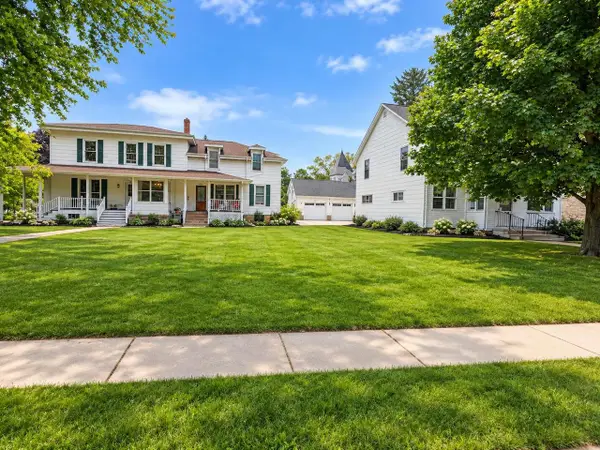 $429,000Active-- beds -- baths
307/327 E Main Street, Brandon, WI 53919
MLS# 2033817Listed by: BETTER HOMES AND GARDENS REAL ESTATE SPECIAL PROPERTIES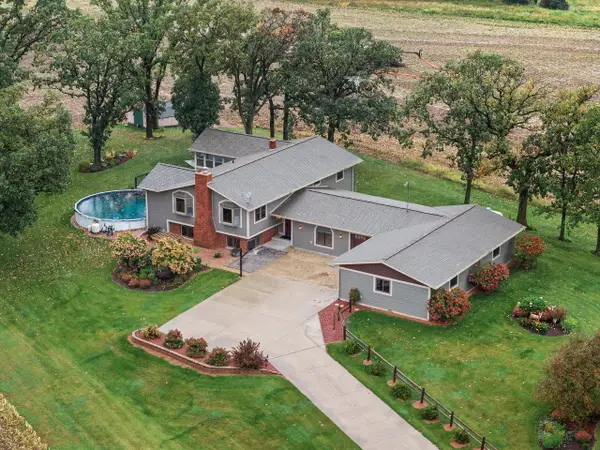 $549,900Active4 beds 2 baths2,650 sq. ft.
N5748 Metovale ROAD, Brandon, WI 53919
MLS# 1983193Listed by: COMPASS RE WI-NORTHSHORE $279,000Pending3 beds 1 baths1,472 sq. ft.
N6120 CENTER ROAD, Brandon, WI 53919
MLS# 50332211Listed by: PREFERRED PROPERTIES OF FDL, INC. $210,000Pending3 beds 2 baths1,538 sq. ft.
120 N Center Street, Brandon, WI 53919
MLS# 2031810Listed by: COLDWELL BANKER RES BROKERAGE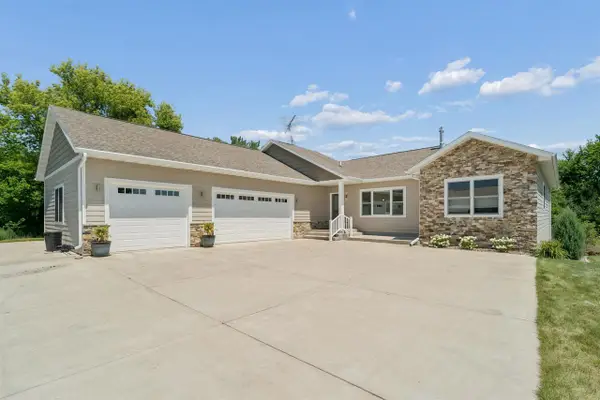 $664,900Active5 beds 4 baths3,724 sq. ft.
357 S WOODWARD STREET, Brandon, WI 53919
MLS# 50330167Listed by: ZELLNER REAL ESTATE $249,900Pending17.54 Acres
CENTER ROAD, Brandon, WI 53919
MLS# 50330044Listed by: PREFERRED PROPERTIES OF FDL, INC.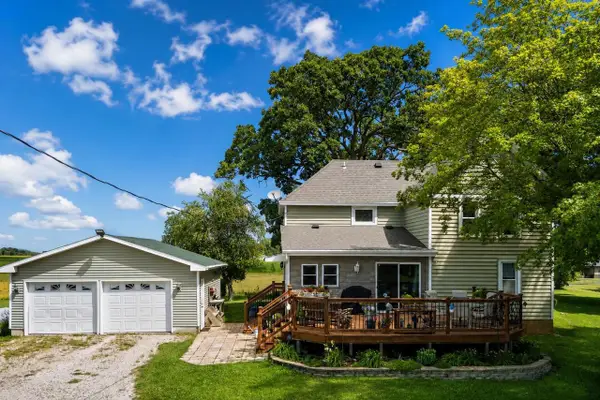 $359,000Pending4 beds 2 baths2,164 sq. ft.
N5768 Center Road, Brandon, WI 53919
MLS# 2028867Listed by: BETTER HOMES AND GARDENS REAL ESTATE SPECIAL PROPERTIES


Protect your home and budget from life's surprises with an Assurant Home Warranty, backed by a partner that supports you through every step of homeownership. Explore Plans.
© 2023 - 2026 ERA Franchise Systems LLC. All rights reserved. ERA Franchise Systems LLC fully supports the principles of the Fair Housing Act and the Equal Opportunity Act. ERA, ERA Real Estate powered, and their respective logos are registered service marks of ERA Franchise Systems LLC. Each office is independently owned and operated.