
W12726 COUNTY ROAD AS, Brandon, WI 53919
Local realty services provided by:ERA MyPro Realty
Listed by: ayden enders
Office: adashun jones, inc.
MLS#:50329361
Source:Metro MLS
W12726 COUNTY ROAD AS,Brandon, WI 53919
$365,000
- 4 Beds
- 3 Baths
- 1,916 sq. ft.
- Single family
- Pending
Price summary
- Price:$365,000
- Price per sq. ft.:$190.5
About this home
Welcome to this spacious 4-bedroom, 2.5-bath two-story home situated on over half an acre. Offering more than 1,900 square feet, this unique property features hardwood floors throughout the second level and a large unfinished attic with excellent potential for additional living space, storage, or a future bonus room. The main level includes convenient laundry and a primary suite with a private full bathroom. Outside, the impressive 35x28 barn provides plenty of room for hobbies, a workshop, equipment, or additional storage. With generous indoor and outdoor space, this property offers endless possibilities. Foundation is fieldstone. Schedule your private showing today!
Contact an agent
Home facts
- Year built:1918
- Listing ID #:50329361
- Added:98 day(s) ago
- Updated:October 21, 2026 at 04:17 PM
Rooms and interior
- Bedrooms:4
- Total bathrooms:3
- Full bathrooms:2
- Kitchen Description:On Main Level
- Bedroom Description:Master Bedroom On Main Level
- Basement Description:8'+ Ceiling, Partial
- Living area:1,916 sq. ft.
Heating and cooling
- Cooling:Central Air, Forced Air
- Heating:Forced Air, Natural Gas
Structure and exterior
- Year built:1918
- Building area:1,916 sq. ft.
- Lot area:0.69 Acres
- Construction Materials:Vinyl
- Levels:2 Story
Utilities
- Water:Well
- Sewer:Private Septic System
Finances and disclosures
- Price:$365,000
- Price per sq. ft.:$190.5
- Tax amount:$2,555
Parking
- Parking description:2 Car Garage, Garage - Detached, Tandem
- Garage spaces:2
New listings near W12726 COUNTY ROAD AS
- New
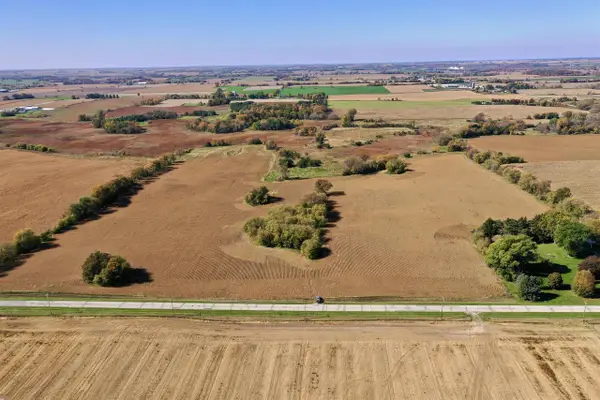 $1,180,000Active118 Acres
Brandon Road, Brandon, WI 53919
MLS# 2034723Listed by: WHITETAIL PROPERTIES REAL ESTATE LLC 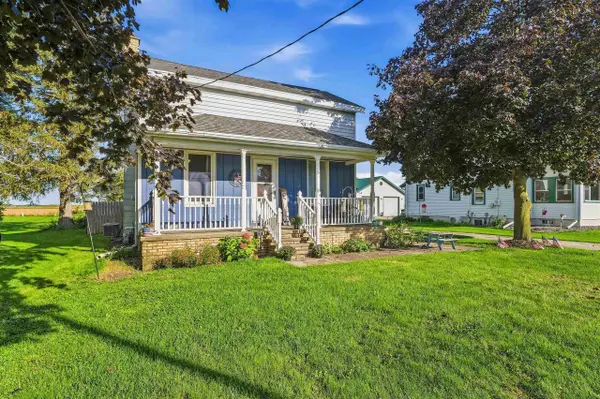 $310,900Active3 beds 2 baths1,578 sq. ft.
W12706 County Road AS, Brandon, WI 53919
MLS# 2033442Listed by: PORCH LIGHT REALTY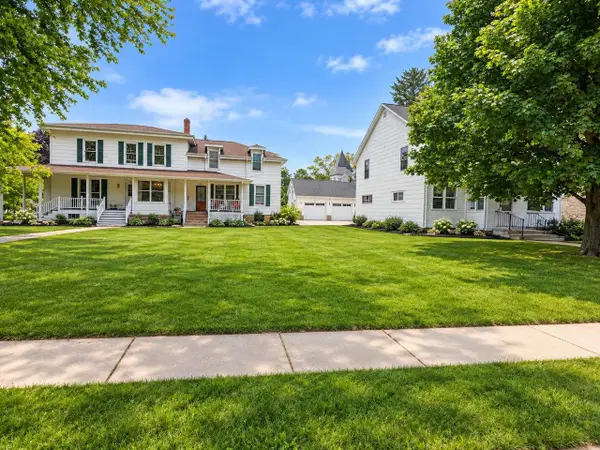 $429,000Active-- beds -- baths
307/327 E Main Street, Brandon, WI 53919
MLS# 2033817Listed by: BETTER HOMES AND GARDENS REAL ESTATE SPECIAL PROPERTIES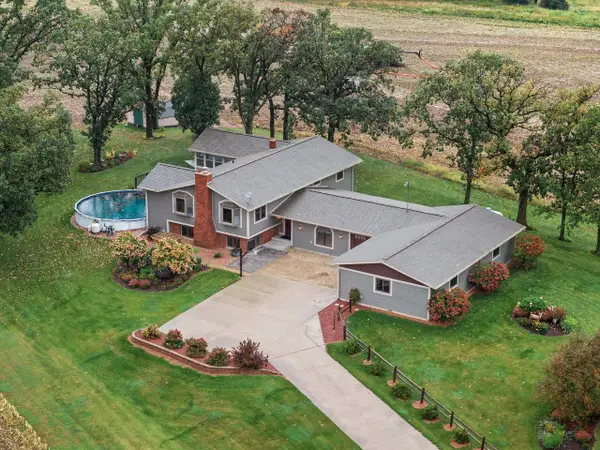 $549,900Active4 beds 2 baths2,650 sq. ft.
N5748 Metovale ROAD, Brandon, WI 53919
MLS# 1983193Listed by: COMPASS RE WI-NORTHSHORE $279,000Pending3 beds 1 baths1,472 sq. ft.
N6120 CENTER ROAD, Brandon, WI 53919
MLS# 50332211Listed by: PREFERRED PROPERTIES OF FDL, INC. $210,000Pending3 beds 2 baths1,538 sq. ft.
120 N Center Street, Brandon, WI 53919
MLS# 2031810Listed by: COLDWELL BANKER RES BROKERAGE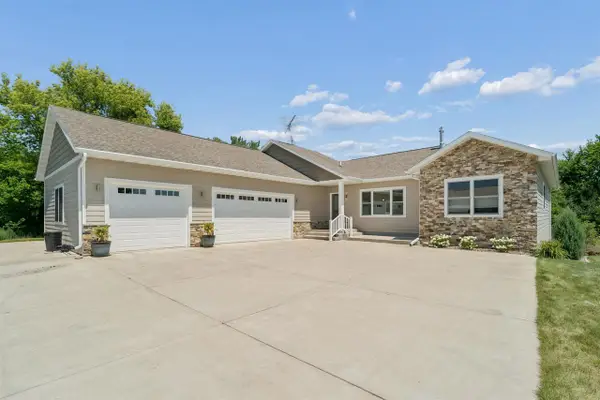 $664,900Active5 beds 4 baths3,724 sq. ft.
357 S WOODWARD STREET, Brandon, WI 53919
MLS# 50330167Listed by: ZELLNER REAL ESTATE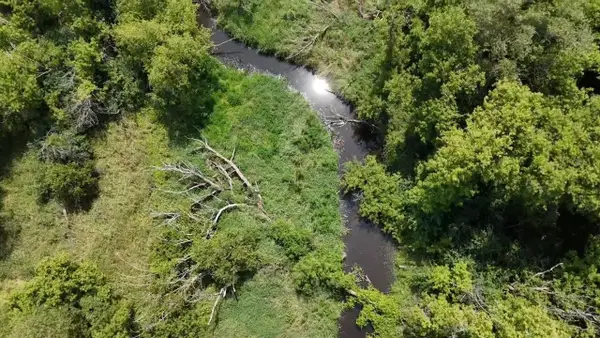 $249,900Active17.54 Acres
CENTER ROAD, Brandon, WI 53919
MLS# 50330044Listed by: PREFERRED PROPERTIES OF FDL, INC.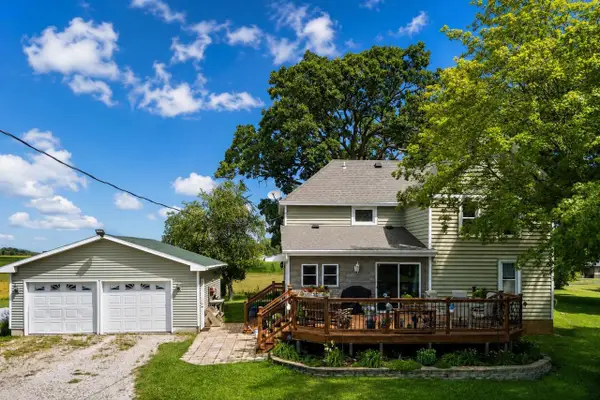 $359,000Pending4 beds 2 baths2,164 sq. ft.
N5768 Center Road, Brandon, WI 53919
MLS# 2028867Listed by: BETTER HOMES AND GARDENS REAL ESTATE SPECIAL PROPERTIES


Protect your home and budget from life's surprises with an Assurant Home Warranty, backed by a partner that supports you through every step of homeownership. Explore Plans.
© 2023 - 2026 ERA Franchise Systems LLC. All rights reserved. ERA Franchise Systems LLC fully supports the principles of the Fair Housing Act and the Equal Opportunity Act. ERA, ERA Real Estate powered, and their respective logos are registered service marks of ERA Franchise Systems LLC. Each office is independently owned and operated.