
125 Golden Drive, Briggsville, WI 53920
Local realty services provided by:ERA MyPro Realty
Listed by: kylee romack
Office: sprinkman real estate
MLS#:2028883
Source:Metro MLS
125 Golden Drive,Briggsville, WI 53920
$539,000
- 4 Beds
- 2 Baths
- 2,009 sq. ft.
- Single family
- Active
Price summary
- Price:$539,000
- Price per sq. ft.:$268.29
About this home
Welcome to this beautiful 4-bedroom, 2-bath ranch home nestled on a quiet cul-de-sac along the shores of Lake Mason. Offering the ease of single-level living, this home features a spacious layout designed for both everyday comfort and entertaining. Large windows fill the home with natural light while showcasing scenic lake views. Step outside to enjoy peaceful mornings by the water, spend afternoons boating or fishing, and unwind with breathtaking sunsets from your own backyard. Whether you're looking for a year-round residence or the perfect lakeside getaway, this property combines a desirable location, comfortable living, and the beauty of waterfront life.
Contact an agent
Home facts
- Year built:1975
- Listing ID #:2028883
- Added:71 day(s) ago
- Updated:October 05, 2026 at 03:47 PM
Rooms and interior
- Bedrooms:4
- Total bathrooms:2
- Full bathrooms:2
- Bathrooms Description:At least 1 Tub, Master Bedroom Bath, Master Bedroom Bath: Full, Master Bedroom Bath: Tub/Shower Combo
- Kitchen Description:Dishwasher, Microwave, On Main Level, Range/Oven, Refrigerator
- Bedroom Description:Master Bedroom On Main Level, Walk-In Closet(s)
- Living area:2,009 sq. ft.
Heating and cooling
- Cooling:Wall A/C
- Heating:LP Gas, Radiant
Structure and exterior
- Year built:1975
- Building area:2,009 sq. ft.
- Lot area:0.4 Acres
- Lot Features:Wooded
- Architectural Style:Ranch
- Construction Materials:Brick, Wood
- Exterior Features:Patio, Screened porch
- Foundation Description:Poured Concrete
- Levels:1 Story
Schools
- High school:Wisconsin Dells
- Middle school:Wisconsin Dells
- Elementary school:Spring Hill
Utilities
- Water:Well
- Sewer:Mound System, Private Septic System
Finances and disclosures
- Price:$539,000
- Price per sq. ft.:$268.29
- Tax amount:$5,743 (2025)
Features and amenities
- Appliances:Dishwasher, Microwave, Refrigerator, Washer, Window A/C
- Laundry features:Dryer, Washer
- Amenities:Cable/Satellite Available, High Speed Internet, High Speed Internet Available, Water Softener
Parking
- Parking description:3 Car Garage, Garage - Detached, Garage - Heated, Garage Opener Included
- Garage spaces:3
New listings near 125 Golden Drive
 $265,000Pending3 beds 3 baths1,796 sq. ft.
W8551 State Rd 23, Briggsville, WI 53920
MLS# 2030054Listed by: H & H REALTY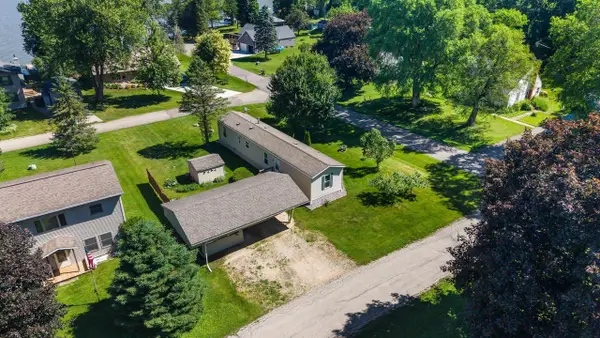 $174,900Pending2 beds 2 baths768 sq. ft.
W8604 Buckley Boulevard, Briggsville, WI 53920
MLS# 2025904Listed by: UNITED COUNTRY MIDWEST LIFESTY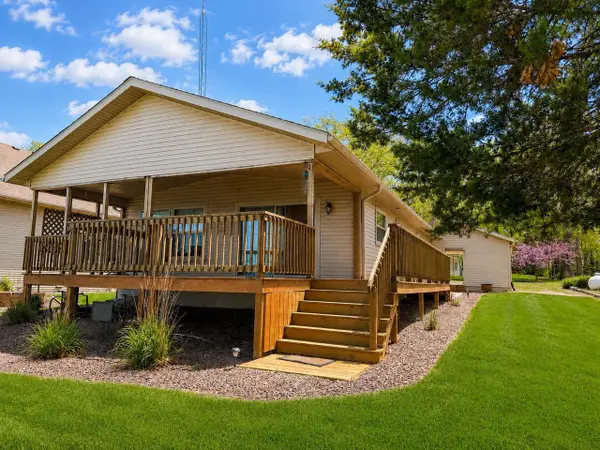 $445,000Pending3 beds 2 baths1,144 sq. ft.
170 Grouse Court, Briggsville, WI 53920
MLS# 2024064Listed by: CENTURY 21 AFFILIATED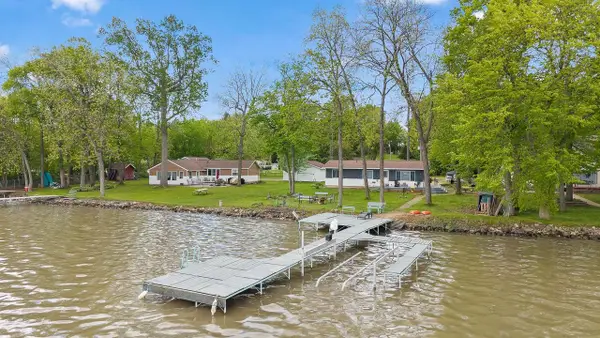 $385,000Pending3 beds 1 baths1,056 sq. ft.
150 Grouse Court, Briggsville, WI 53920
MLS# 2023945Listed by: TURNING POINT REALTY $235,000Pending4 beds 2 baths1,528 sq. ft.
W8604 Highway 23 Road, Briggsville, WI 53920
MLS# 2021804Listed by: BERKSHIRE HATHAWAY HOMESERVICES TRUE REALTY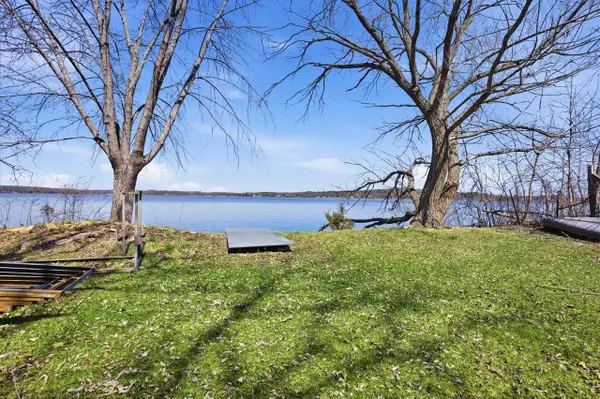 $299,900Pending2 beds 1 baths850 sq. ft.
110 Grouse Court, Briggsville, WI 53920
MLS# 2019884Listed by: BUNBURY, REALTORS-WIS DELLS REALTY


Protect your home and budget from life's surprises with an Assurant Home Warranty, backed by a partner that supports you through every step of homeownership. Explore Plans.
© 2023 - 2026 ERA Franchise Systems LLC. All rights reserved. ERA Franchise Systems LLC fully supports the principles of the Fair Housing Act and the Equal Opportunity Act. ERA, ERA Real Estate powered, and their respective logos are registered service marks of ERA Franchise Systems LLC. Each office is independently owned and operated.