
5050 Mounds Park Road, Brigham, WI 53507
Local realty services provided by:ERA MyPro Realty
Listed by: kathy jasper
Office: home connection realty
MLS#:2027012
Source:Metro MLS
5050 Mounds Park Road,Blue Mounds, WI 53507
$515,000
- 2 Beds
- 2 Baths
- 1,334 sq. ft.
- Single family
- Active
Price summary
- Price:$515,000
- Price per sq. ft.:$386.06
About this home
Open House FRIDAY 8/21/26 from 4:oo-6:00. Nestled on over 8 wooded acres, this stunning cabin-style home offers a perfect blend of tranquility and adventure. Just 4 minutes from Blue Mound State Park and 13 minutes from Tyrol Basin, 24 minutes to Epic, it's an ideal retreat for both full-time living and short-term rental opportunities. Step inside to discover an inviting open concept layout featuring vaulted ceilings that enhance the spacious feel. The kitchen boasts granite countertops, SS appliances. Large windows provide breathtaking views of the surrounding landscape, showcasing an array of native wildflowers that transform the property into a natural oasis. Explore the amazing trails right from your doorstep, and gather around the custom-built fire pit for memorable evenings under the stars. Experience the serenity of nature while being just minutes away from outdoor activities. This cabin is not just a home; it's a lifestyle waiting for you to embrace!
Contact an agent
Home facts
- Year built:2021
- Listing ID #:2027012
- Added:67 day(s) ago
- Updated:September 06, 2026 at 03:40 PM
Rooms and interior
- Bedrooms:2
- Total bathrooms:2
- Full bathrooms:2
- Bathrooms Description:Master Bedroom Bath, Master Bedroom Bath: Walk Through
- Kitchen Description:Disposal, Microwave, On Main Level, Range/Oven, Refrigerator
- Bedroom Description:Master Bedroom On Main Level
- Basement Description:Finished, Full
- Living area:1,334 sq. ft.
Heating and cooling
- Cooling:Wall A/C
- Heating:Electric
Structure and exterior
- Year built:2021
- Building area:1,334 sq. ft.
- Lot area:8.18 Acres
- Lot Features:Wooded
- Architectural Style:Raised Ranch
- Construction Materials:Vinyl
- Exterior Features:Deck, Patio
- Levels:1 Story
Schools
- High school:Barneveld
- Middle school:Barneveld
- Elementary school:Barneveld
Utilities
- Water:Well
- Sewer:Private Septic System
Finances and disclosures
- Price:$515,000
- Price per sq. ft.:$386.06
- Tax amount:$5,041 (2025)
Features and amenities
- Appliances:Disposal, Microwave, Refrigerator
- Amenities:Cathedral/Vaulted Ceiling, High Speed Internet, Water Softener
New listings near 5050 Mounds Park Road
- New
 $399,000Active2 Acres
8879 County Road ID, Blue Mounds, WI 53517
MLS# 2032054Listed by: RESTAINO & ASSOCIATES - New
 $395,000Active32.78 Acres
000 County Road K, Blue Mounds, WI 53517
MLS# 2031869Listed by: UNITED COUNTRY MIDWEST LIFESTYLE PROPERTIES  $749,999Active4 beds 1 baths1,852 sq. ft.
4239 Reeson Road, Barneveld, WI 53507
MLS# 2030042Listed by: NEXTHOME METRO $1,250,000Active4 beds 1 baths1,852 sq. ft.
4239 Reeson Road, Barneveld, WI 53507
MLS# 2030043Listed by: NEXTHOME METRO $1,062,500Active85 Acres
85 Acres Reeson Road, Barneveld, WI 53507
MLS# 2028796Listed by: NEXTHOME METRO $949,900Pending5 beds 5 baths5,174 sq. ft.
4136 County Road K, Barneveld, WI 53507
MLS# 2028424Listed by: RE/MAX PREFERRED $249,000Pending19.39 Acres
4240 Oak Road, Ridgeway, WI 53582
MLS# 2020727Listed by: FIRST WEBER INC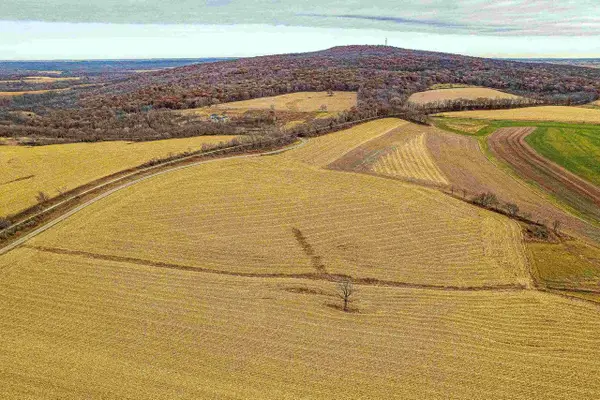 $386,000Active9.09 Acres
Lot 1 W Blue Mounds Road, Barneveld, WI 53507
MLS# 2018587Listed by: TRUE BLUE REAL ESTATE $249,000Pending5 Acres
Lot 2 W Blue Mounds Road, Barneveld, WI 53507
MLS# 2017474Listed by: TRUE BLUE REAL ESTATE


Protect your home and budget from life's surprises with an Assurant Home Warranty, backed by a partner that supports you through every step of homeownership. Explore Plans.
© 2023 - 2026 ERA Franchise Systems LLC. All rights reserved. ERA Franchise Systems LLC fully supports the principles of the Fair Housing Act and the Equal Opportunity Act. ERA, ERA Real Estate powered, and their respective logos are registered service marks of ERA Franchise Systems LLC. Each office is independently owned and operated.