
318 S MAIN STREET, Brillion, WI 54110
Local realty services provided by:ERA MyPro Realty
Listed by: keith krepline
Office: coldwell banker real estate group
MLS#:50333786
Source:Metro MLS
318 S MAIN STREET,Brillion, WI 54110
$299,900
- 4 Beds
- 2 Baths
- 1,938 sq. ft.
- Single family
- Active
Price summary
- Price:$299,900
- Price per sq. ft.:$154.75
About this home
*SHOWINGS START 10.15.26*...A TOTAL PACKAGE awaits you in Brillion! Affordably priced! Hard to find 4 BRs w/main floor primary suite w/dual access to FULL bath. TONS OF original character like crown molding, window seat, hardwood floors PLUS a huge garage! Craftsmen style & beautifully maintained home. Cute enclosed front porch. Sitting area off the living room (or use as sunroom) as you enter the front door. FORMAL dining w/window seat & hardwood floors. UPDATED kitchen w/movable island & floor to ceiling cabinets. Back porch is ideal when you come in from the outside where you find a fenced-in backyard, patio & pergula. Upstairs has 3 more bedrooms & full bath...FULL basement ideal for storage. Across from Brillion Public elementary/middle. PRE-CERTIFIED. 48 hr bind, no bind wknds/hldys
Contact an agent
Home facts
- Year built:1920
- Listing ID #:50333786
- Added:1 day(s) ago
- Updated:October 06, 2026 at 03:56 PM
Rooms and interior
- Bedrooms:4
- Total bathrooms:2
- Full bathrooms:2
- Flooring:Wood Floors
- Dining Description:On Main Level
- Kitchen Description:Dishwasher, Microwave, On Main Level, Range/Oven, Refrigerator
- Bedroom Description:Master Bedroom On Main Level
- Basement Description:Full
- Living area:1,938 sq. ft.
Heating and cooling
- Cooling:Central Air, Forced Air
- Heating:Forced Air, Natural Gas
Structure and exterior
- Year built:1920
- Building area:1,938 sq. ft.
- Lot area:0.13 Acres
- Lot Features:Sidewalks
- Architectural Style:Tudor/Provincial
- Construction Materials:Vinyl
- Exterior Features:Patio
- Foundation Description:Poured Concrete, Stone
- Levels:2 Story
Utilities
- Water:Municipal Water
- Sewer:Municipal Sewer
Finances and disclosures
- Price:$299,900
- Price per sq. ft.:$154.75
- Tax amount:$3,777
Features and amenities
- Appliances:Dishwasher, Microwave, Refrigerator
Parking
- Parking description:2 Car Garage, Garage - Detached
- Garage spaces:2
New listings near 318 S MAIN STREET
- New
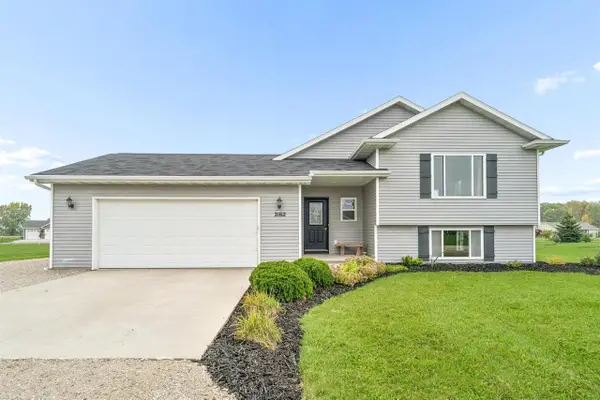 $349,900Active3 beds 2 baths2,210 sq. ft.
W2162 TIM DRIVE, Brillion, WI 54110
MLS# 50333696Listed by: ACRE REALTY, LTD. - New
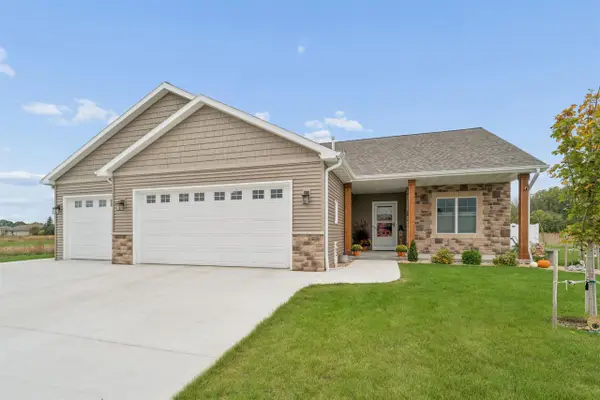 $519,900Active3 beds 3 baths1,938 sq. ft.
462 RUSTIC RIDGE DRIVE, Brillion, WI 54110
MLS# 50333705Listed by: ACRE REALTY, LTD. 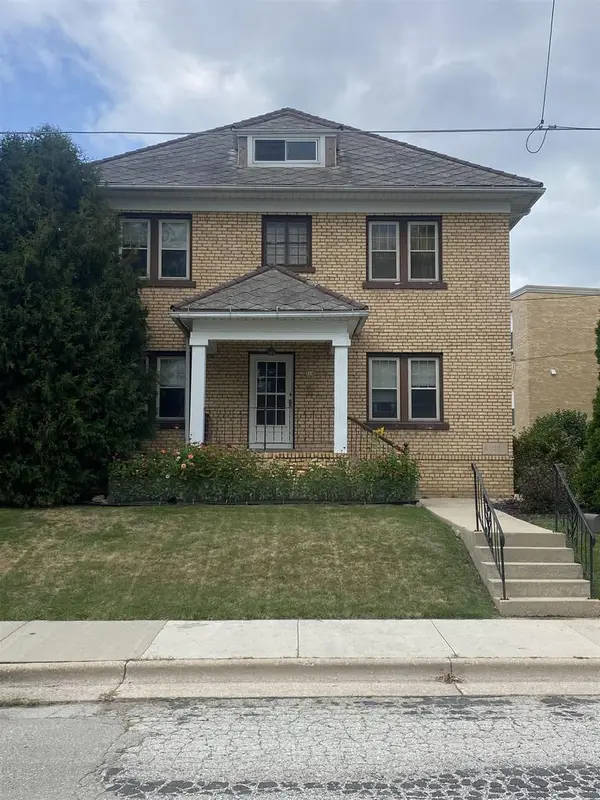 $299,900Active5 beds 2 baths2,600 sq. ft.
214 JACKSON STREET, Brillion, WI 54110
MLS# 50332981Listed by: MONEY BACK REALTY LLC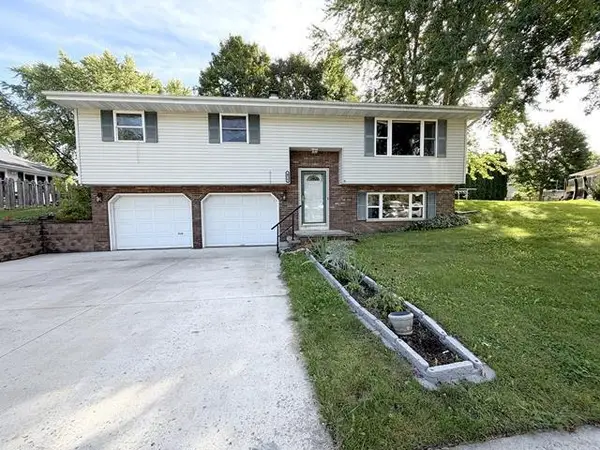 $230,000Pending3 beds 2 baths1,234 sq. ft.
476 HIAWATHA DRIVE, Brillion, WI 54110
MLS# 50332829Listed by: KELLER WILLIAMS FOX CITIES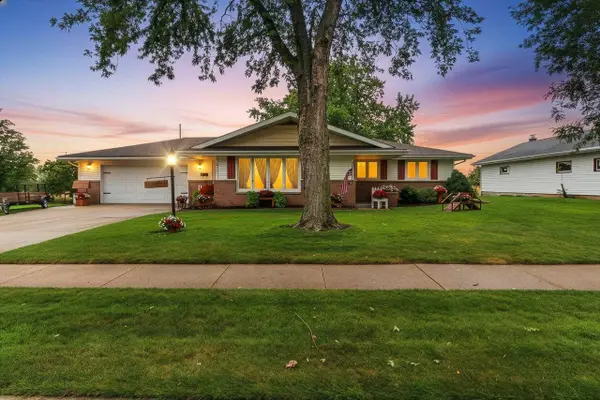 $299,900Active3 beds 1 baths1,328 sq. ft.
233 E NATIONAL AVENUE, Brillion, WI 54110
MLS# 50332785Listed by: KELLER WILLIAMS GREEN BAY $349,900Active5 beds 2 baths2,529 sq. ft.
239 W WATER STREET, Brillion, WI 54110
MLS# 50332157Listed by: BRIGHTEN REALTY LLC $199,990Active3 beds 1 baths1,700 sq. ft.
218 CLEVELAND STREET, Brillion, WI 54110
MLS# 50331779Listed by: CENTURY 21 ACE REALTY $394,900Pending3 beds 2 baths1,413 sq. ft.
522 RUSTIC RIDGE LANE, Brillion, WI 54110
MLS# 50331664Listed by: COLDWELL BANKER REAL ESTATE GROUP $190,000Pending3 beds 1 baths1,320 sq. ft.
335 CLEVELAND STREET, Brillion, WI 54110
MLS# 50331536Listed by: BERKSHIRE HATHAWAY HS FOX CITIES REALTY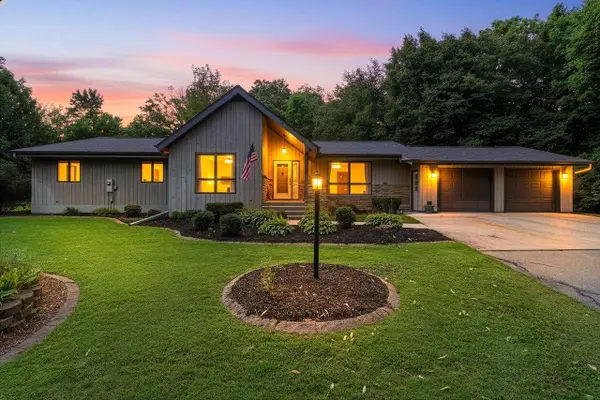 $399,900Pending3 beds 3 baths2,100 sq. ft.
N9027 County Road PP, Brillion, WI 54110
MLS# 1976380Listed by: COLDWELL BANKER REAL ESTATE GROUP MANITOWOC


Protect your home and budget from life's surprises with an Assurant Home Warranty, backed by a partner that supports you through every step of homeownership. Explore Plans.
© 2023 - 2026 ERA Franchise Systems LLC. All rights reserved. ERA Franchise Systems LLC fully supports the principles of the Fair Housing Act and the Equal Opportunity Act. ERA, ERA Real Estate powered, and their respective logos are registered service marks of ERA Franchise Systems LLC. Each office is independently owned and operated.