
6511 203rd AVENUE, Bristol, WI 53104
Local realty services provided by:ERA MyPro Realty
Listed by: daniel lasota
Office: suv properties llc.
MLS#:1981249
Source:Metro MLS
6511 203rd AVENUE,Bristol, WI 53104
$674,900
- 5 Beds
- 3 Baths
- 3,353 sq. ft.
- Single family
- Active
Price summary
- Price:$674,900
- Price per sq. ft.:$201.28
About this home
Privacy abounds on this 2.67-acre wooded lot at the end of a quiet cul-de-sac, backing to a peaceful creek! This fully remodeled 5BR/3BA ranch features a brand-new kitchen with an additional oven, new master bath, new flooring, and fresh paint throughout. Major updates: new roof, new windows, new AC, new appliances, and a new deck complimenting the creek-side setting at the end of the lot. The house includes two furnaces. Finished walk-out lower level offers a full second kitchen, family room, rec room, and bonus living space -- perfect for guests or multi-generational living. Attached 2-car garage, paved driveway, storage shed. Move-in ready with rare privacy, acreage, and seclusion -- don't miss it!
Contact an agent
Home facts
- Year built:1969
- Listing ID #:1981249
- Added:16 day(s) ago
- Updated:October 02, 2026 at 10:57 AM
Rooms and interior
- Bedrooms:5
- Total bathrooms:3
- Full bathrooms:3
- Bathrooms Description:Ceramic Tile, Master Bedroom Bath, Shower Over Tub, Shower on Lower, Tub Only
- Kitchen Description:Dishwasher, Freezer, Microwave, On Main Level, Oven, Range, Refrigerator
- Bedroom Description:Master Bedroom On Main Level
- Basement Description:Exposed, Finished, Full, Full Size Windows, Sump Pump, Walk Out/Outer Door
- Living area:3,353 sq. ft.
Heating and cooling
- Cooling:Central Air, Forced Air, Multiple Units
- Heating:Forced Air, Multiple Units, Natural Gas
Structure and exterior
- Year built:1969
- Building area:3,353 sq. ft.
- Lot area:2.67 Acres
- Lot Features:Sidewalks, Wooded
- Architectural Style:Ranch
- Construction Materials:Brick, Brick/Stone, Vinyl
- Exterior Features:Deck, Patio
- Foundation Description:Poured Concrete
- Levels:1 Story
Schools
- High school:Central
- Elementary school:Bristol
Utilities
- Water:Well
- Sewer:Private Septic System
Finances and disclosures
- Price:$674,900
- Price per sq. ft.:$201.28
- Tax amount:$5,121 (2025)
Features and amenities
- Appliances:Dishwasher, Microwave, Oven, Range, Refrigerator, Washer
- Laundry features:Dryer, Washer
- Amenities:Cable/Satellite Available, High Speed Internet, Pantry, Seller Leased: Water Softener
Parking
- Parking description:1 Space, 2 Car Garage, Garage - Attached, Garage Opener Included
- Garage spaces:2
New listings near 6511 203rd AVENUE
- New
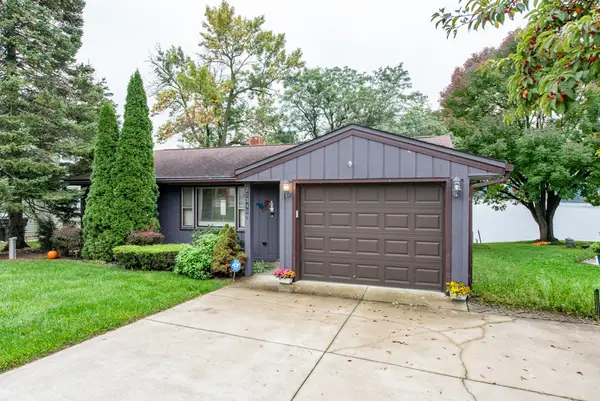 $625,000Active2 beds 2 baths1,000 sq. ft.
21349 121st Street, Bristol, WI 53104
MLS# 12774378Listed by: RE/MAX ADVANTAGE
- New
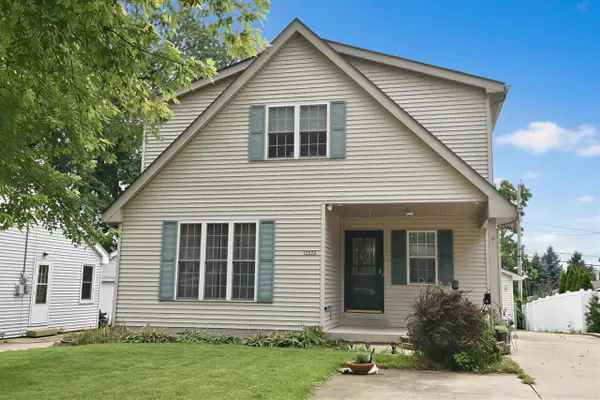 $355,000Active3 beds 3 baths1,850 sq. ft.
12132 223rd AVENUE, Bristol, WI 53104
MLS# 1983058Listed by: CENTURY 21 AFFILIATED - New
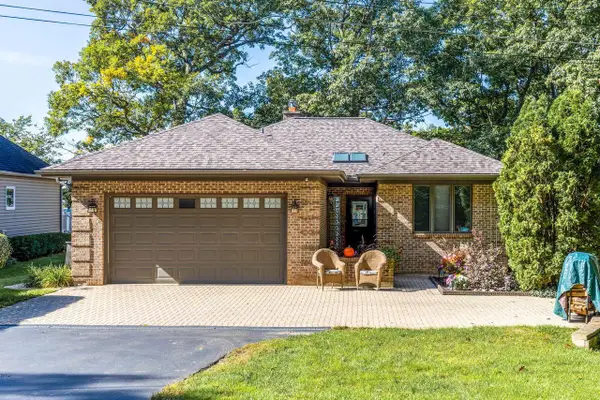 $899,000Active4 beds 3 baths2,682 sq. ft.
12720 229th AVENUE, Bristol, WI 53104
MLS# 1982754Listed by: ROAD TO CLOSE REALTY LLC  $439,900Active6.46 Acres
Lt1 107TH STREET, Bristol, WI 53104
MLS# 1982139Listed by: EXP REALTY, LLC KENOSHA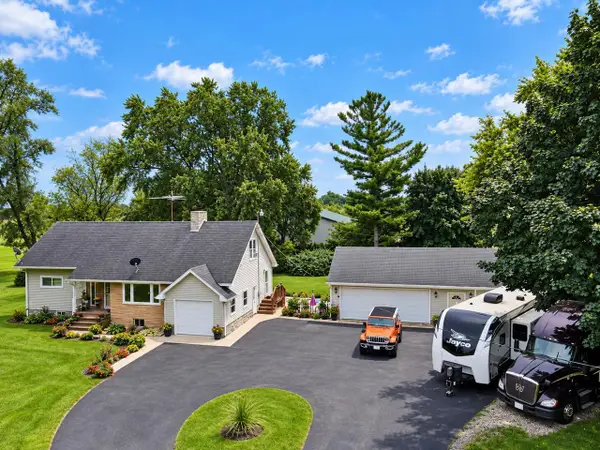 $599,000Active4 beds 2 baths3,374 sq. ft.
17211 Winfield ROAD, Bristol, WI 53104
MLS# 1981333Listed by: @PROPERTIES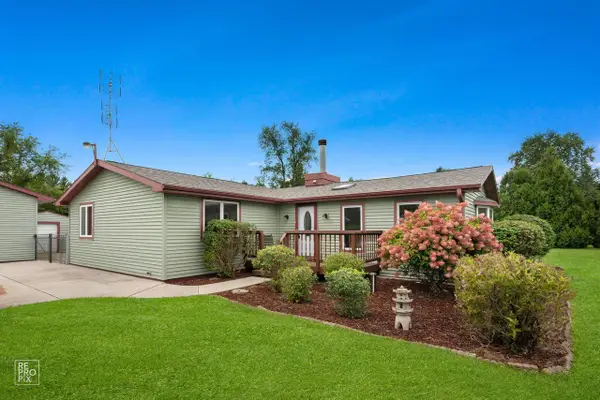 $519,900Active3 beds 2 baths2,484 sq. ft.
18410 119th STREET, Bristol, WI 53104
MLS# 1980913Listed by: LAKE SHORE DRIVE REALTY, INC.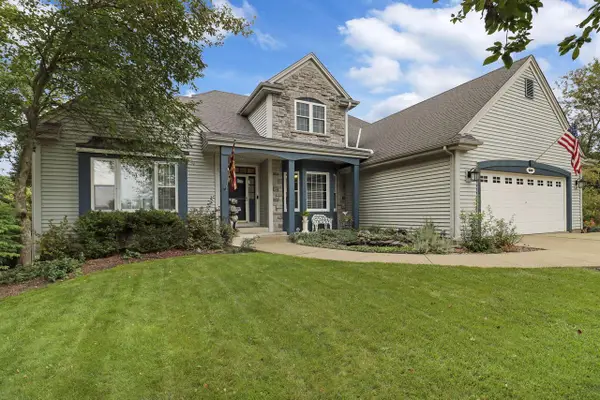 $689,500Pending3 beds 4 baths3,576 sq. ft.
8300 203rd AVENUE, Bristol, WI 53104
MLS# 1980025Listed by: EPIQUE REALTY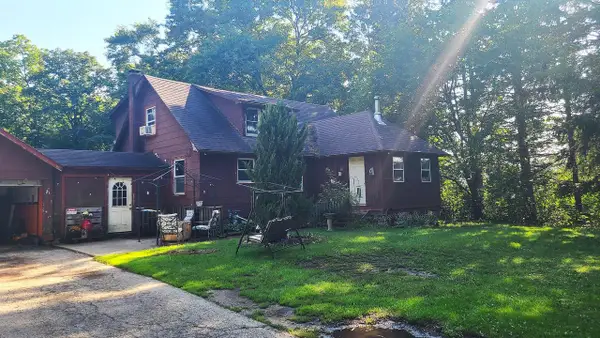 $485,000Active4 beds 2 baths1,694 sq. ft.
13211 Wilmot ROAD, Kenosha, WI 53142
MLS# 1979383Listed by: LAKE TO LAKE REALTY LLC $847,000Active4 beds 4 baths3,234 sq. ft.
10311 195th AVENUE, Bristol, WI 53104
MLS# 1978320Listed by: SHOREWEST REALTORS, INC.


Protect your home and budget from life's surprises with an Assurant Home Warranty, backed by a partner that supports you through every step of homeownership. Explore Plans.
© 2023 - 2026 ERA Franchise Systems LLC. All rights reserved. ERA Franchise Systems LLC fully supports the principles of the Fair Housing Act and the Equal Opportunity Act. ERA, ERA Real Estate powered, and their respective logos are registered service marks of ERA Franchise Systems LLC. Each office is independently owned and operated.