
N4171 Country Club Drive, Brodhead, WI 53520
Local realty services provided by:ERA MyPro Realty
Listed by: chris lukens
Office: re/max preferred
MLS#:2019907
Source:Metro MLS
Price summary
- Price:$494,900
- Price per sq. ft.:$178.47
About this home
Beautiful split-bedroom ranch home on a spacious 1.43-acre lot backing to green space with open views. This well-maintained home features a huge eat-in kitchen, formal dining room, and large living room with gas fireplace and ship lap accent wall. A bright sunroom overlooks the patio and rear yard. The stunning master suite includes a whirlpool tub, walk-in shower, double vanity, and giant walk-in closet. Split-bedroom design offers excellent privacy. Recent updates include: brand new roof (April 2026), new landscaping with washed stone & mulch, all new sink fixtures (Spring 2026), LVP plank flooring (2020), water heater (2023), furnace (2024), updated lighting & ceiling fans, fresh interior paint (2026), stainless steel appliances, solid pine 6-panel doors, and oak trim. Additional feature: oversized 2-car garage with bump-out storage, full house generator included. Pride of ownership shows throughout this move-in ready gem!
Contact an agent
Home facts
- Year built:2001
- Subdivision & Development:Golf Course Estates / Back Nine
- Listing ID #:2019907
- Added:184 day(s) ago
- Updated:July 29, 2026 at 03:30 PM
Rooms and interior
- Bedrooms:3
- Total bathrooms:3
- Full bathrooms:2
- Dining Description:On Main Level
- Bathrooms Description:At least 1 Tub, Master Bedroom Bath, Master Bedroom Bath: Full, Master Bedroom Bath: Tub/No Shower, Master Bedroom Bath: Walk-In Shower, Stubbed For Bathroom on Lower, Whirlpool
- Kitchen Description:Dishwasher, Disposal, On Main Level, Range/Oven, Refrigerator
- Bedroom Description:Master Bedroom On Main Level, Walk-In Closet(s)
- Basement Description:8'+ Ceiling, Full, Sump Pump
- Living area:2,773 sq. ft.
Heating and cooling
- Cooling:Central Air, Forced Air
- Heating:Forced Air, Natural Gas
Structure and exterior
- Year built:2001
- Building area:2,773 sq. ft.
- Lot area:1.43 Acres
- Architectural Style:Ranch
- Construction Materials:Brick, Vinyl
- Exterior Features:Patio
- Foundation Description:Poured Concrete
- Levels:1 Story
Schools
- High school:Brodhead
- Middle school:Brodhead
- Elementary school:Ronald R Albrecht
Utilities
- Water:Well
- Sewer:Private Septic System
Finances and disclosures
- Price:$494,900
- Price per sq. ft.:$178.47
- Tax amount:$5,359 (2025)
Features and amenities
- Appliances:Dishwasher, Disposal, Refrigerator, Washer
- Laundry features:Dryer, Washer
- Amenities:Cable/Satellite Available, Water Softener
Parking
- Parking description:2 Car Garage, Garage - Attached, Garage Opener Included
- Garage spaces:2
New listings near N4171 Country Club Drive
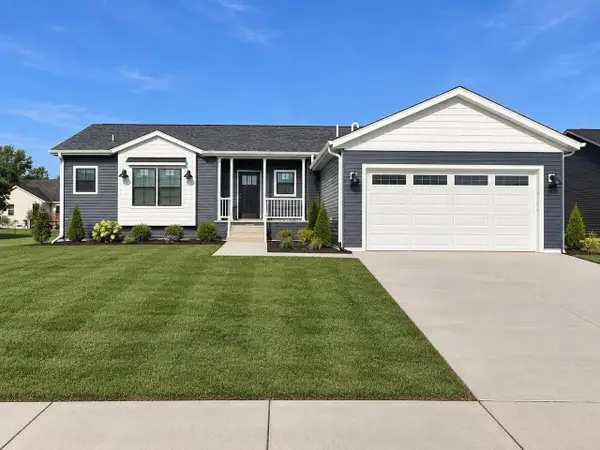 $344,900Active3 beds 2 baths1,443 sq. ft.
303 11th Avenue, Brodhead, WI 53520
MLS# 2032825Listed by: EXIT PROFESSIONAL REAL ESTATE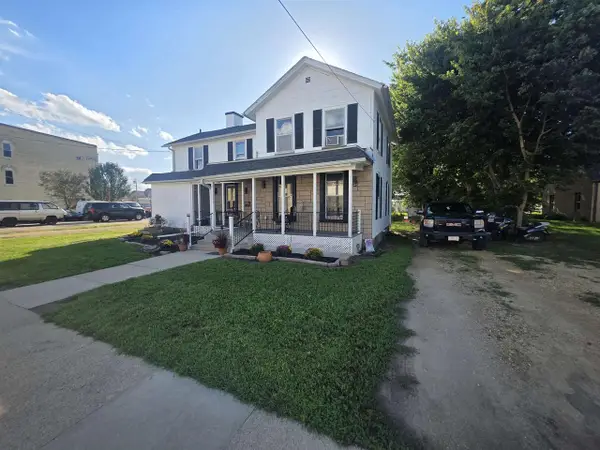 $159,900Pending-- beds -- baths
1007 W 2nd Avenue, Brodhead, WI 53520
MLS# 2032765Listed by: EXIT PROFESSIONAL REAL ESTATE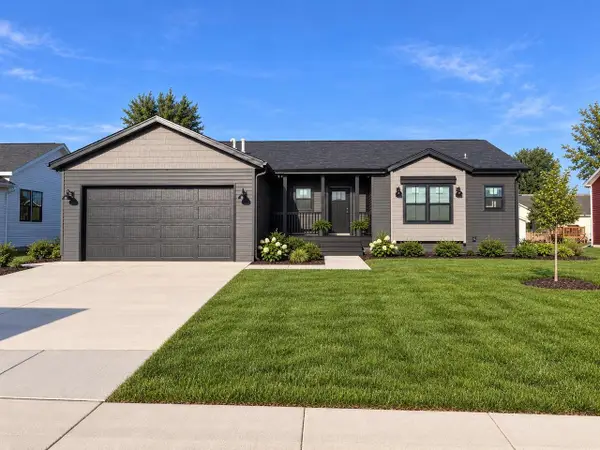 $344,900Active3 beds 2 baths1,443 sq. ft.
401 E 11th Avenue, Brodhead, WI 53520
MLS# 2032767Listed by: EXIT PROFESSIONAL REAL ESTATE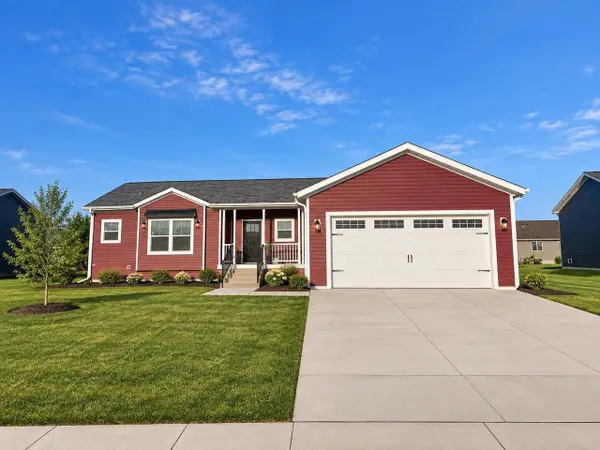 $344,900Active3 beds 2 baths1,443 sq. ft.
305 E 11 Avenue, Brodhead, WI 53520
MLS# 2032768Listed by: EXIT PROFESSIONAL REAL ESTATE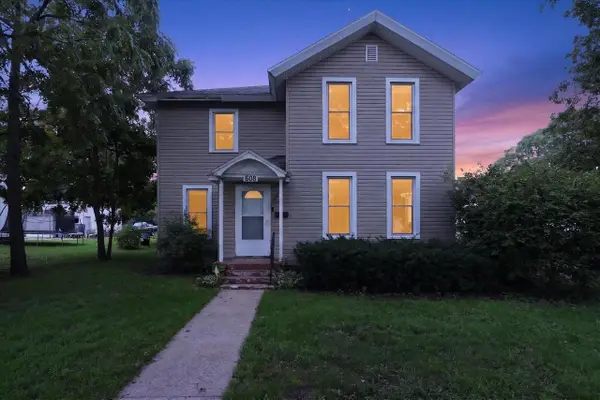 $274,900Active3 beds 2 baths1,932 sq. ft.
608 1st Center Avenue, Brodhead, WI 53520
MLS# 2032185Listed by: EXIT PROFESSIONAL REAL ESTATE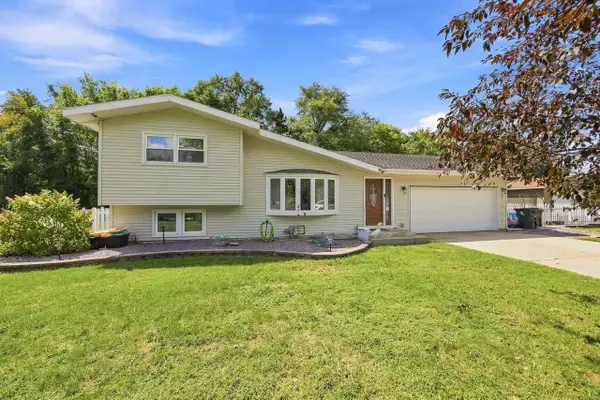 $334,900Active5 beds 2 baths3,200 sq. ft.
W547 Theresa Court, Brodhead, WI 53520
MLS# 2032197Listed by: REALTY EXECUTIVES PREMIER $149,900Active3 beds 2 baths1,500 sq. ft.
W692 Hwy 81, Brodhead, WI 53520
MLS# 2032098Listed by: CENTURY 21 AFFILIATED $479,900Active3 beds 2 baths2,338 sq. ft.
W516 Cozee Lane, Brodhead, WI 53520
MLS# 2031860Listed by: EXIT PROFESSIONAL REAL ESTATE $335,000Pending3 beds 3 baths1,965 sq. ft.
1904 W 7th Avenue, Brodhead, WI 53520
MLS# 2031030Listed by: ALTUS COMMERCIAL REAL ESTATE, INC. $325,000Pending5 beds 2 baths2,845 sq. ft.
807 E 3rd Avenue, Brodhead, WI 53520
MLS# 2030568Listed by: EXIT PROFESSIONAL REAL ESTATE


Protect your home and budget from life's surprises with an Assurant Home Warranty, backed by a partner that supports you through every step of homeownership. Explore Plans.
© 2023 - 2026 ERA Franchise Systems LLC. All rights reserved. ERA Franchise Systems LLC fully supports the principles of the Fair Housing Act and the Equal Opportunity Act. ERA, ERA Real Estate powered, and their respective logos are registered service marks of ERA Franchise Systems LLC. Each office is independently owned and operated.