
14430 Hyland DRIVE, Brookfield, WI 53005
Local realty services provided by:ERA MyPro Realty
Listed by: joanne ketsios
Office: redfin corporation
MLS#:1983759
Source:Metro MLS
14430 Hyland DRIVE,Brookfield, WI 53005
$499,900
- 3 Beds
- 3 Baths
- 2,124 sq. ft.
- Single family
- Active
Upcoming open houses
- Thu, Oct 0804:30 pm - 06:30 pm
Price summary
- Price:$499,900
- Price per sq. ft.:$235.36
About this home
Welcome to this highly sought-after Brookfield tri-level home offering 3 bedrooms, 2.5 baths and a bright, spacious layout. The updated kitchen features quartz countertops, stylish backsplash, and a new smart refrigerator and microwave. Updated main-level and lower-level baths add modern appeal. Enjoy flexible living space with a playroom, abundant storage, generous closet space, and a fireplace in the living area. Outside, relax on the large patio overlooking the spacious yard with shed. A 2-car garage, washer and dryer, and water softener add everyday convenience. Ideally located just minutes from Brookfield East High School!
Contact an agent
Home facts
- Year built:1955
- Listing ID #:1983759
- Added:1 day(s) ago
- Updated:October 08, 2026 at 11:26 AM
Rooms and interior
- Bedrooms:3
- Total bathrooms:3
- Full bathrooms:2
- Dining Description:On Main Level
- Bathrooms Description:Dual Entry Off Master Bedroom, Shower Over Tub, Shower on Lower
- Kitchen Description:Dishwasher, Microwave, On Main Level, Oven, Range, Refrigerator
- Bedroom Description:Master Bedroom On Upper Level
- Basement Description:Finished, Sump Pump
- Living area:2,124 sq. ft.
Heating and cooling
- Cooling:Forced Air
- Heating:Electric, Forced Air
Structure and exterior
- Year built:1955
- Building area:2,124 sq. ft.
- Lot area:0.45 Acres
- Architectural Style:Contemporary
- Construction Materials:Wood
- Exterior Features:Patio
- Levels:Tri-Level
Schools
- High school:Brookfield East
- Middle school:Pilgrim Park
- Elementary school:Dixon
Utilities
- Water:Municipal Water
- Sewer:Municipal Sewer
Finances and disclosures
- Price:$499,900
- Price per sq. ft.:$235.36
- Tax amount:$4,612 (2025)
Features and amenities
- Appliances:Dishwasher, Microwave, Oven, Range, Refrigerator, Washer
- Laundry features:Dryer, Washer
- Amenities:Water Softener
Parking
- Parking description:1 Space, 2 Car Garage, Garage - Attached, Garage Opener Included
- Garage spaces:2
New listings near 14430 Hyland DRIVE
- Open Sat, 11am to 3pmNew
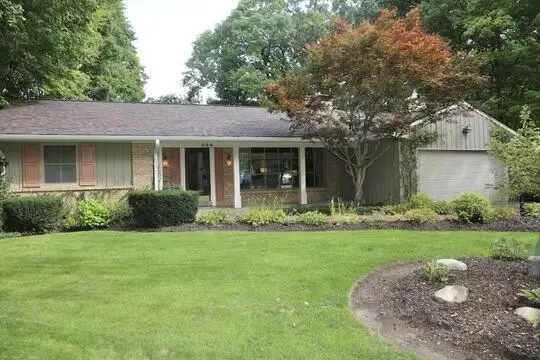 $745,000Active3 beds 2 baths2,948 sq. ft.
590 E Ravenswood Hills CIRCLE, Brookfield, WI 53045
MLS# 1983796Listed by: TRUSTWORTHY REAL ESTATE COMPANY, LLC - New
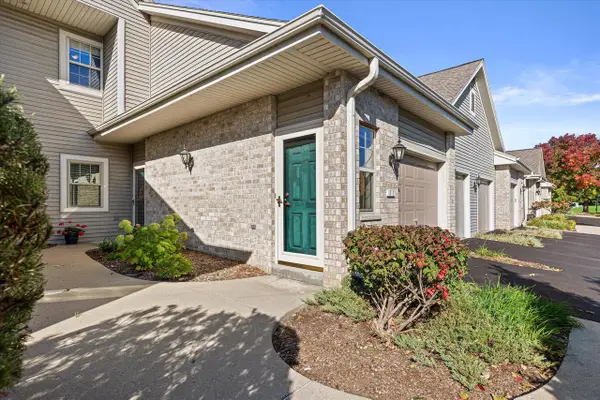 $299,900Active2 beds 2 baths1,333 sq. ft.
18725 Emerald CIRCLE #J, Brookfield, WI 53045
MLS# 1983778Listed by: CREAM CITY REAL ESTATE CO - New
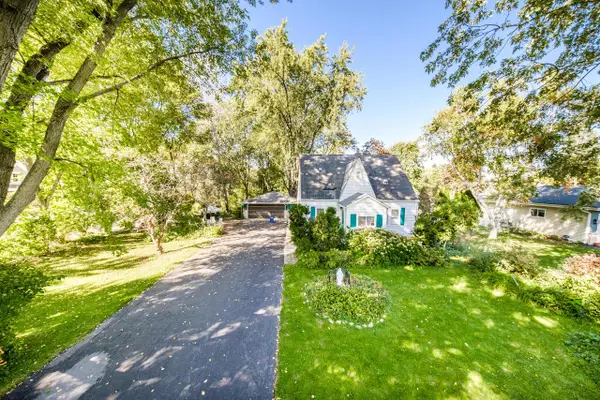 $399,000Active3 beds 1 baths1,200 sq. ft.
3285 Fiebrantz DRIVE, Brookfield, WI 53005
MLS# 1983765Listed by: FIRST WEBER INC - BROOKFIELD - New
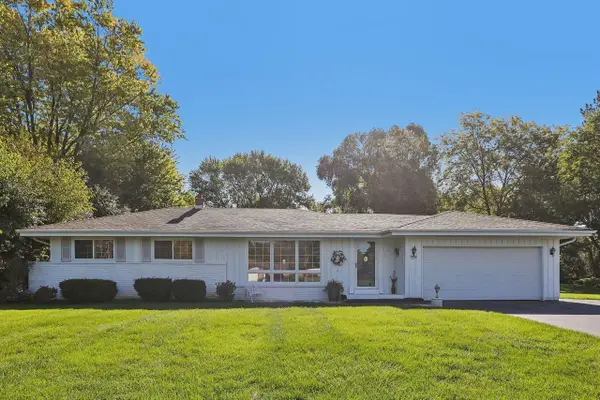 $399,900Active3 beds 2 baths2,562 sq. ft.
3250 Bermuda BOULEVARD, Brookfield, WI 53045
MLS# 1983691Listed by: MAHLER SOTHEBY'S INTERNATIONAL REALTY - New
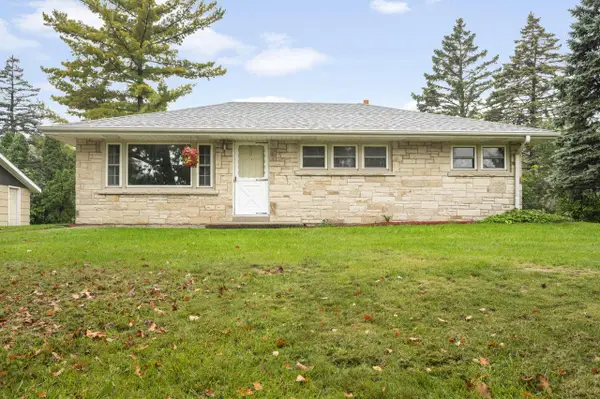 $424,900Active3 beds 2 baths1,500 sq. ft.
725 S Bobolink DRIVE, Brookfield, WI 53005
MLS# 1983588Listed by: REALTY EXECUTIVES INTEGRITY CEDARBURG  $439,900Active3 beds 2 baths1,530 sq. ft.
18345 Ashlea DRIVE, Brookfield, WI 53045
MLS# 1983515Listed by: COMPASS RE WI-NORTHSHORE- New
 $389,900Active3 beds 1 baths1,680 sq. ft.
14460 W Lisbon ROAD, Brookfield, WI 53005
MLS# 1983384Listed by: SHOREWEST REALTORS, INC. - New
 $449,900Active4 beds 2 baths2,131 sq. ft.
21825 Oakmont LANE, Brookfield, WI 53045
MLS# 1983200Listed by: HOMEOWNERS CONCEPT SAVE MORE REALTY - New
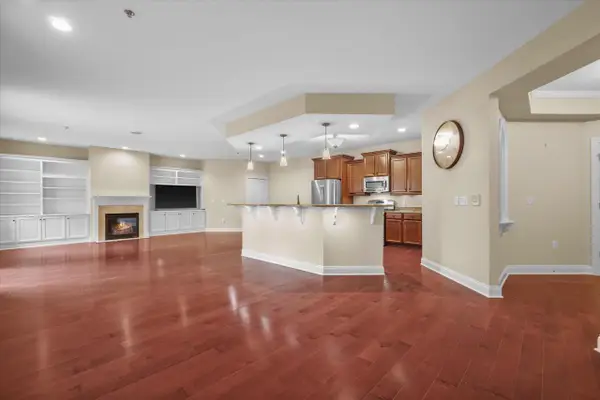 $485,000Active3 beds 2 baths2,397 sq. ft.
17490 Crest Hill DRIVE #10, Brookfield, WI 53045
MLS# 1983060Listed by: CREAM CITY REAL ESTATE CO


Protect your home and budget from life's surprises with an Assurant Home Warranty, backed by a partner that supports you through every step of homeownership. Explore Plans.
© 2023 - 2026 ERA Franchise Systems LLC. All rights reserved. ERA Franchise Systems LLC fully supports the principles of the Fair Housing Act and the Equal Opportunity Act. ERA, ERA Real Estate powered, and their respective logos are registered service marks of ERA Franchise Systems LLC. Each office is independently owned and operated.