
18345 Harvest LANE, Brookfield, WI 53045
Local realty services provided by:ERA MyPro Realty
Listed by: matt kornstedt
Office: stark company realtors
MLS#:1965647
Source:Metro MLS
18345 Harvest LANE,Brookfield, WI 53045
$560,000
- 4 Beds
- 2 Baths
- - sq. ft.
- Single family
- Sold
Sorry, we are unable to map this address
Price summary
- Price:$560,000
About this home
Updated Comfort Meets Backyard Retreat! Welcome to this move-in-ready 4-bedroom, 2-bath tri-level home in Brookfield's desirable Rolling Meadows Subdivision. Set on a 0.61-acre lot lined with mature trees, this 1,909 sq ft home features porcelain tile flooring, refinished hardwood floors, and a wood-burning fireplace with porcelain and marble/brass tile accents. The remodeled kitchen offers custom cabinetry, a large island, and quartzite countertops. Lower-level family room includes a dry bar. Updated baths feature quality finishes, including a tiled walk-in shower. Enjoy the large patio with gas grill hookup, above-ground pool, and utility connections for a future hot tub. Refinished cedar siding, updated mechanicals, and appliances complete the package.
Contact an agent
Home facts
- Year built:1958
- Listing ID #:1965647
- Added:41 day(s) ago
- Updated:July 09, 2026 at 08:06 AM
Rooms and interior
- Bedrooms:4
- Total bathrooms:2
- Full bathrooms:2
- Dining Description:On Main Level
- Kitchen Description:Dishwasher, Disposal, Microwave, On Main Level, Oven, Range, Refrigerator
- Bedroom Description:Master Bedroom On Upper Level
- Basement Description:Full, Sump Pump
Heating and cooling
- Cooling:Central Air, Forced Air
- Heating:Forced Air, Natural Gas
Structure and exterior
- Year built:1958
- Construction Materials:Brick/Stone, Stone, Wood
- Exterior Features:Patio
- Foundation Description:Block
- Levels:Multi-Level, Tri-Level
Schools
- High school:Brookfield Central
- Middle school:Wisconsin Hills
- Elementary school:Swanson
Utilities
- Water:Municipal Water
Finances and disclosures
- Price:$560,000
- Tax amount:$3,364 (2025)
Features and amenities
- Appliances:Dishwasher, Disposal, Microwave, Oven, Range, Refrigerator, Washer
- Laundry features:Dryer, Washer
- Pool features:Above Ground Pool
Parking
- Parking description:2 Car Garage, Garage - Attached
- Garage spaces:2
New listings near 18345 Harvest LANE
- New
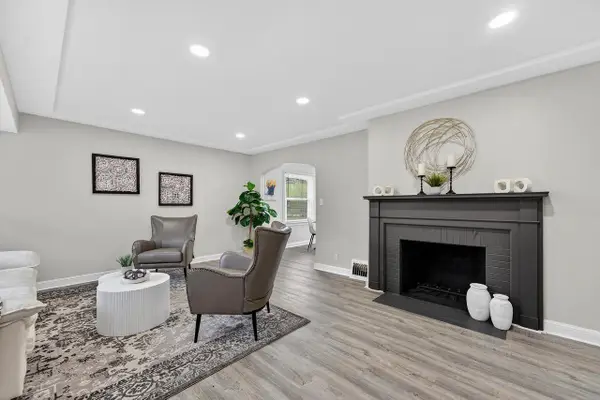 $439,900Active4 beds 3 baths2,000 sq. ft.
305 Leanore LANE, Brookfield, WI 53005
MLS# 1970505Listed by: PREMIER POINT REALTY LLC - New
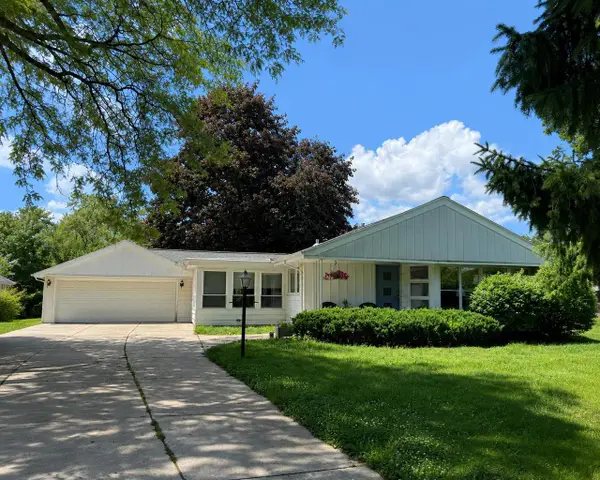 $414,900Active3 beds 1 baths1,794 sq. ft.
2945 Cottonwood COURT, Brookfield, WI 53005
MLS# 1970299Listed by: KWS REALTY (KATHY WOLF AND SONS REALTY) - New
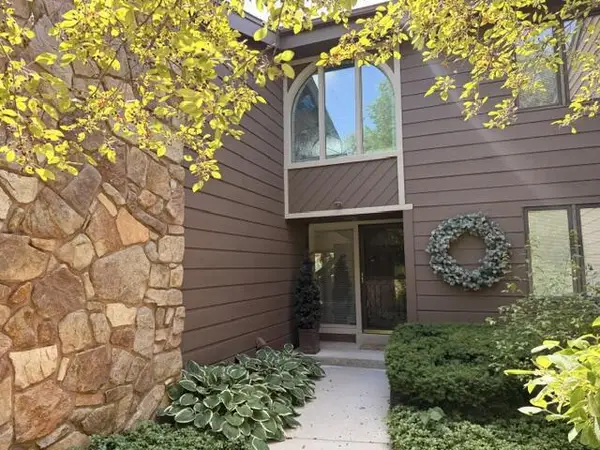 $449,900Active3 beds 3 baths2,858 sq. ft.
235 N Elm Grove ROAD #A, Brookfield, WI 53005
MLS# 1970191Listed by: COLDWELL BANKER HOMESALE REALTY - WAUWATOSA 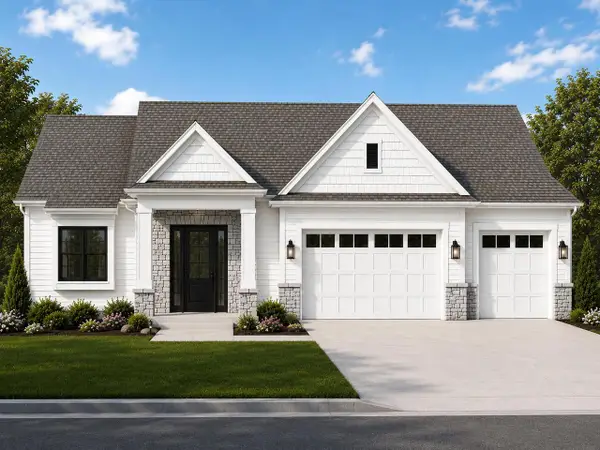 $1,200,000Active5 beds 6 baths3,468 sq. ft.
18830 N Hills DRIVE, Brookfield, WI 53005
MLS# 1970005Listed by: KINGS WAY REALTY, LLC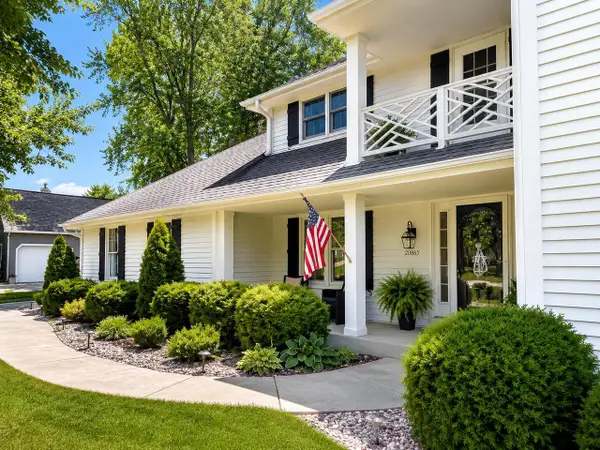 $849,900Active4 beds 3 baths3,946 sq. ft.
20865 Coventry DRIVE, Brookfield, WI 53045
MLS# 1970465Listed by: KELLER WILLIAMS REALTY-LAKE COUNTRY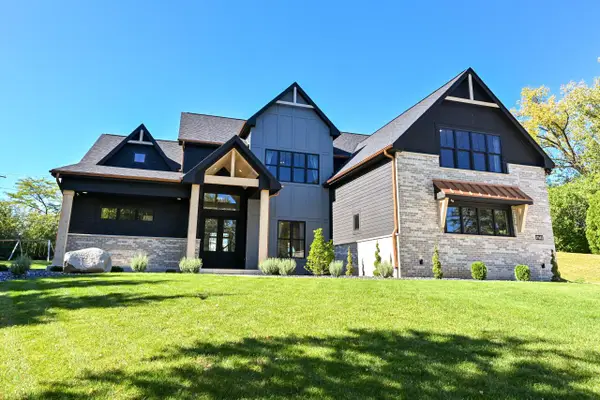 $2,595,000Active5 beds 6 baths6,401 sq. ft.
13145 Kittridge COURT, Brookfield, WI 53005
MLS# 1969846Listed by: SHOREWEST REALTORS, INC.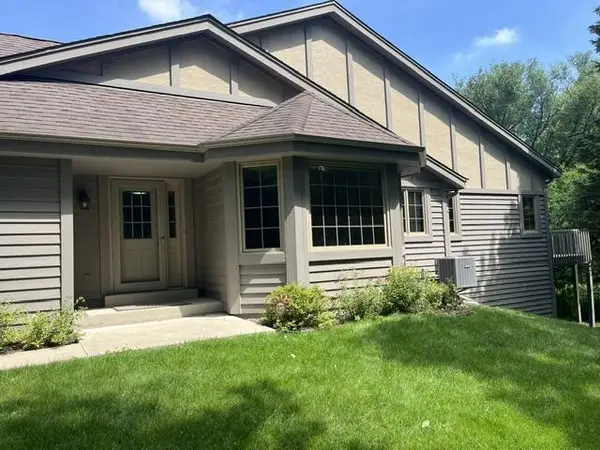 $399,900Pending2 beds 6 baths2,350 sq. ft.
2845 Teal Ridge COURT #C, Brookfield, WI 53045
MLS# 1969493Listed by: HEINEMANN HOMES, INC.- New
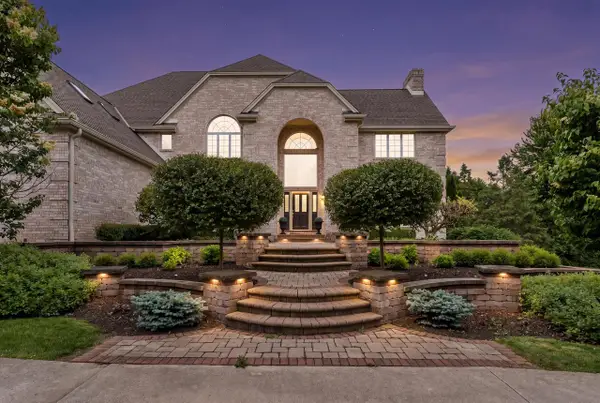 $1,800,000Active5 beds 5 baths5,161 sq. ft.
3230 Fordham COURT, Brookfield, WI 53005
MLS# 1969488Listed by: @PROPERTIES 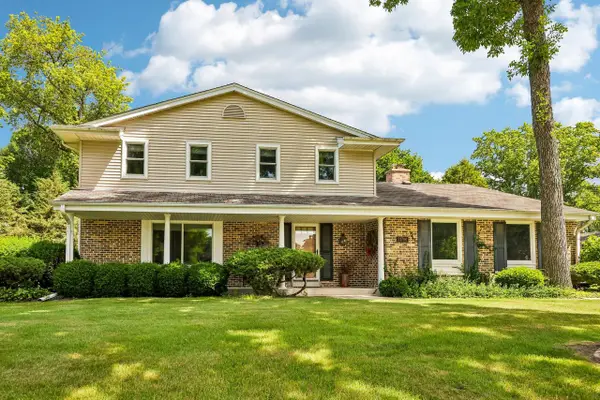 $599,000Pending4 beds 3 baths2,078 sq. ft.
21700 Ann Rita DRIVE, Brookfield, WI 53045
MLS# 1969410Listed by: FIRST WEBER INC - BROOKFIELD $299,900Pending0.57 Acres
4765 WESTRIDGE DRIVE, Brookfield, WI 53045
MLS# 1857966Listed by: WESTRIDGE REALTY, INC.


Protect your home and budget from life's surprises with an Assurant Home Warranty, backed by a partner that supports you through every step of homeownership. Explore Plans.
© 2023 - 2026 ERA Franchise Systems LLC. All rights reserved. ERA Franchise Systems LLC fully supports the principles of the Fair Housing Act and the Equal Opportunity Act. ERA, ERA Real Estate powered, and their respective logos are registered service marks of ERA Franchise Systems LLC. Each office is independently owned and operated.