
21400 Lancelot DRIVE, Brookfield, WI 53045
Local realty services provided by:ERA MyPro Realty
Listed by: jessica merritt
Office: re/max lakeside-west
MLS#:1983903
Source:Metro MLS
21400 Lancelot DRIVE,Brookfield, WI 53045
$699,900
- 4 Beds
- 4 Baths
- 3,005 sq. ft.
- Single family
- Active
Price summary
- Price:$699,900
- Price per sq. ft.:$232.91
About this home
Welcome home to a place where everyday moments become lasting memories! This spacious 5BR home offers the perfect blend of comfort, character and versatility. Beautiful flooring, abundant natural light and inviting living spaces make you feel right at home. Enjoy morning coffee in the stunning vaulted sunroom! A main-floor bedroom and full bath provide wonderful flexibility for guests, extended family or a home office. The expansive finished lower level offers endless possibilities for entertaining, recreation and gatherings. Step outside to a beautiful backyard retreat with mature trees and a spacious deck--perfect for summer evenings and relaxing weekends. With generous living spaces inside and out, this is a home ready for its next chapter and years of memories to come!
Contact an agent
Home facts
- Year built:1968
- Subdivision & Development:Camelot Forest
- Listing ID #:1983903
- Added:2 day(s) ago
- Updated:October 11, 2026 at 05:02 AM
Rooms and interior
- Bedrooms:4
- Total bathrooms:4
- Full bathrooms:3
- Flooring:Wood Floors
- Dining Description:On Main Level
- Bathrooms Description:Ceramic Tile, Master Bedroom Bath: Walk-In Shower, Shower Stall, Tub Only
- Kitchen Description:Dishwasher, Disposal, Microwave, On Main Level, Oven, Range
- Bedroom Description:Master Bedroom On Upper Level, Walk-In Closet(s)
- Basement Description:Full, Partially Finished, Radon Mitigation System, Sump Pump
- Living area:3,005 sq. ft.
Heating and cooling
- Cooling:Central Air, Forced Air
- Heating:Forced Air, Natural Gas
Structure and exterior
- Year built:1968
- Building area:3,005 sq. ft.
- Lot area:0.31 Acres
- Lot Features:Wooded
- Architectural Style:Colonial
- Construction Materials:Brick, Brick/Stone, Wood
- Exterior Features:Deck
- Levels:2 Story
Utilities
- Water:Municipal Water
- Sewer:Municipal Sewer
Finances and disclosures
- Price:$699,900
- Price per sq. ft.:$232.91
- Tax amount:$6,948 (2025)
Features and amenities
- Appliances:Dishwasher, Disposal, Microwave, Oven, Range, Washer
- Laundry features:Dryer, Washer
- Amenities:High Speed Internet, Skylight(s), Water Softener
Parking
- Parking description:2 Car Garage, Garage - Attached, Garage Opener Included
- Garage spaces:2
New listings near 21400 Lancelot DRIVE
- New
 $515,000Active3 beds 4 baths3,034 sq. ft.
3970 St Andrew COURT #B, Brookfield, WI 53045
MLS# 1984187Listed by: LAKE COUNTRY FLAT FEE - New
 $345,000Active3 beds 2 baths1,538 sq. ft.
18725 Brookfield Drive #24, Brookfield, WI 53045
MLS# 2034284Listed by: @PROPERTIES-ELLEVEN CHRISTIE'S INTERNATIONAL - New
 $559,900Active4 beds 3 baths2,600 sq. ft.
2885 Burlawn PARKWAY, Brookfield, WI 53005
MLS# 1983987Listed by: FOX REALTY MKE - New
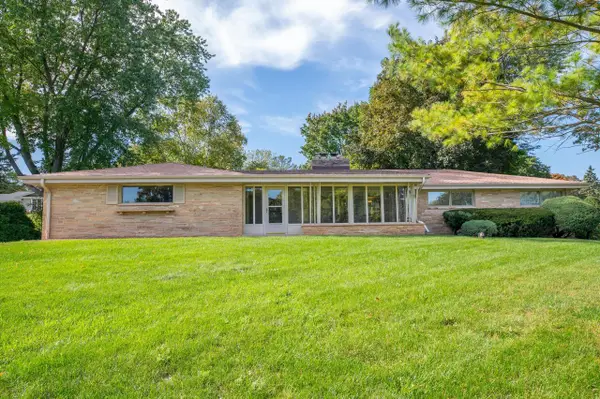 $584,900Active4 beds 2 baths3,484 sq. ft.
15300 High Knoll LANE, Brookfield, WI 53005
MLS# 1983853Listed by: FIREFLY REAL ESTATE, LLC - Open Sun, 10:30am to 12pmNew
 $749,900Active4 beds 4 baths3,158 sq. ft.
4660 N 145th STREET, Brookfield, WI 53005
MLS# 1983859Listed by: KELLER WILLIAMS REALTY-LAKE COUNTRY  $850,000Active5 beds 4 baths3,586 sq. ft.
15330 Mt Vernon AVENUE, Brookfield, WI 53005
MLS# 1983833Listed by: KAI REAL ESTATE- Open Sun, 12 to 3pmNew
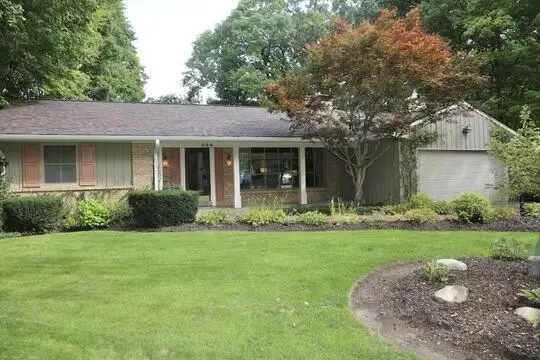 $745,000Active3 beds 2 baths2,948 sq. ft.
590 E Ravenswood Hills CIRCLE, Brookfield, WI 53045
MLS# 1983796Listed by: TRUSTWORTHY REAL ESTATE COMPANY, LLC - New
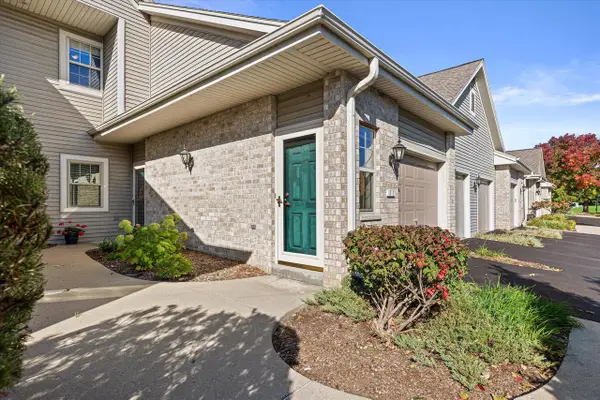 $299,900Active2 beds 2 baths1,333 sq. ft.
18725 Emerald CIRCLE #J, Brookfield, WI 53045
MLS# 1983778Listed by: CREAM CITY REAL ESTATE CO - New
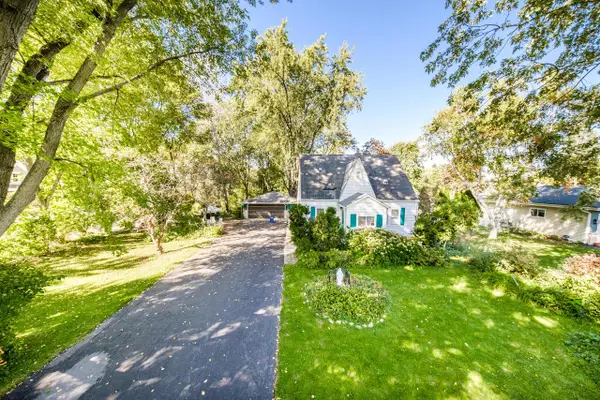 $399,000Active3 beds 1 baths1,200 sq. ft.
3285 Fiebrantz DRIVE, Brookfield, WI 53005
MLS# 1983765Listed by: FIRST WEBER INC - BROOKFIELD


Protect your home and budget from life's surprises with an Assurant Home Warranty, backed by a partner that supports you through every step of homeownership. Explore Plans.
© 2023 - 2026 ERA Franchise Systems LLC. All rights reserved. ERA Franchise Systems LLC fully supports the principles of the Fair Housing Act and the Equal Opportunity Act. ERA, ERA Real Estate powered, and their respective logos are registered service marks of ERA Franchise Systems LLC. Each office is independently owned and operated.