
2385 Buckingham PLACE, Brookfield, WI 53045
Local realty services provided by:ERA MyPro Realty
Listed by: judy huebner house to home team*
Office: keller williams realty-milwaukee north shore
MLS#:1963515
Source:Metro MLS
2385 Buckingham PLACE,Brookfield, WI 53045
$1,108,000
- 4 Beds
- 5 Baths
- - sq. ft.
- Single family
- Sold
Sorry, we are unable to map this address
Price summary
- Price:$1,108,000
About this home
Nestled in the prestigious Chateau Royale subdivision, this stunning Tudor-style home offers sweeping conservatory and water views with direct frontage along the Fox River conservancy. A dramatic two-story foyer with oak hardwood floors opens to a soaring great room with custom fireplace and expansive windows. The open-concept kitchen features extensive oak cabinetry, granite countertops, stainless appliances, skylights, and walls of glass leading to expansive outdoor living spaces, including an upper Brazilian hardwood deck with breathtaking sunset views. Luxurious primary suite with cathedral ceilings, whirlpool bath, walk-in closet, and hidden storage. Finished lower level offers rec room, sauna, cold plunge, exercise room, and flex space. Exceptional quality throughout.
Contact an agent
Home facts
- Year built:1989
- Listing ID #:1963515
- Added:48 day(s) ago
- Updated:July 09, 2026 at 08:05 AM
Rooms and interior
- Bedrooms:4
- Total bathrooms:5
- Full bathrooms:4
- Flooring:Wood Floors
- Dining Description:On Main Level
- Bathrooms Description:Ceramic Tile, Master Bedroom Bath: Walk-In Shower, Shower Over Tub, Shower on Lower, Tub Only, Whirlpool
- Kitchen Description:Dishwasher, Freezer, Microwave, On Main Level, Oven, Range, Refrigerator
- Bedroom Description:Master Bedroom On Upper Level, Walk-In Closet(s)
- Basement Description:Finished, Full, Full Size Windows, Sump Pump
Heating and cooling
- Cooling:Central Air, Forced Air
- Heating:Forced Air, Natural Gas
Structure and exterior
- Year built:1989
- Architectural Style:Tudor/Provincial
- Construction Materials:Brick, Brick/Stone, Stucco, Stucco/Slate, Wood
- Exterior Features:Deck, Patio
- Foundation Description:Block
- Levels:2 Story
Schools
- High school:Brookfield Central
- Middle school:Wisconsin Hills
- Elementary school:Brookfield
Utilities
- Water:Municipal Water
- Sewer:Municipal Sewer
Finances and disclosures
- Price:$1,108,000
- Tax amount:$8,977 (2025)
Features and amenities
- Appliances:Dishwasher, Microwave, Oven, Range, Refrigerator, Washer
- Laundry features:Dryer, Washer
- Amenities:High Speed Internet, Skylight(s), Water Softener
Parking
- Parking description:3 Car Garage, Garage - Attached, Garage Opener Included
- Garage spaces:3
New listings near 2385 Buckingham PLACE
- New
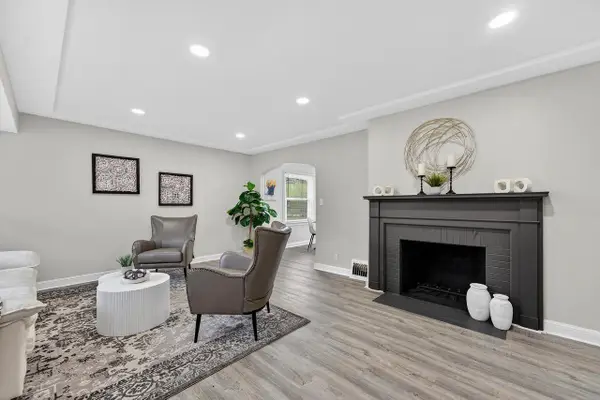 $439,900Active4 beds 3 baths2,000 sq. ft.
305 Leanore LANE, Brookfield, WI 53005
MLS# 1970505Listed by: PREMIER POINT REALTY LLC - New
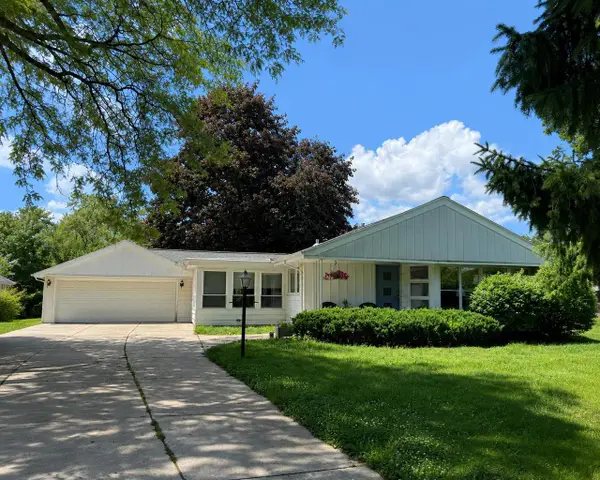 $414,900Active3 beds 1 baths1,794 sq. ft.
2945 Cottonwood COURT, Brookfield, WI 53005
MLS# 1970299Listed by: KWS REALTY (KATHY WOLF AND SONS REALTY) - New
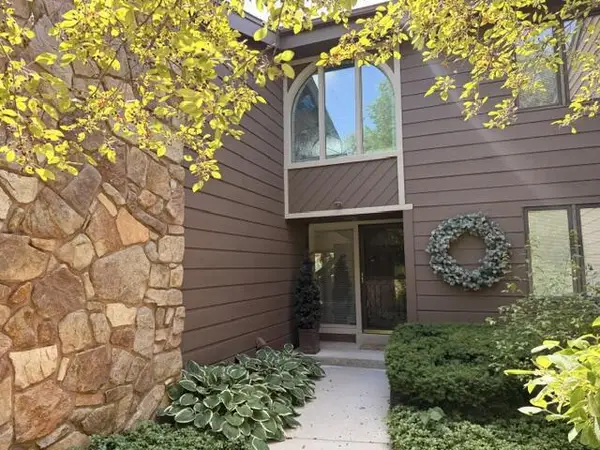 $449,900Active3 beds 3 baths2,858 sq. ft.
235 N Elm Grove ROAD #A, Brookfield, WI 53005
MLS# 1970191Listed by: COLDWELL BANKER HOMESALE REALTY - WAUWATOSA 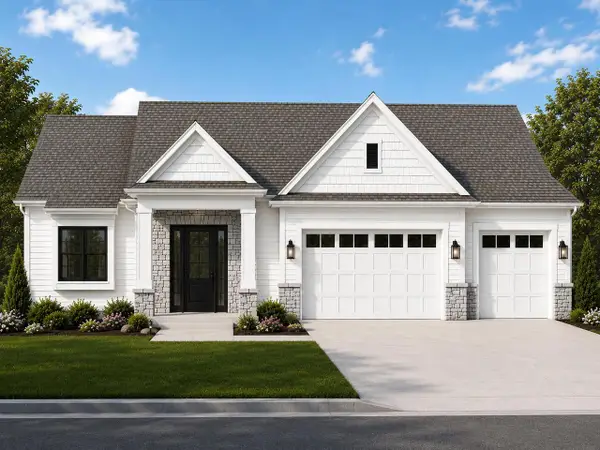 $1,200,000Active5 beds 6 baths3,468 sq. ft.
18830 N Hills DRIVE, Brookfield, WI 53005
MLS# 1970005Listed by: KINGS WAY REALTY, LLC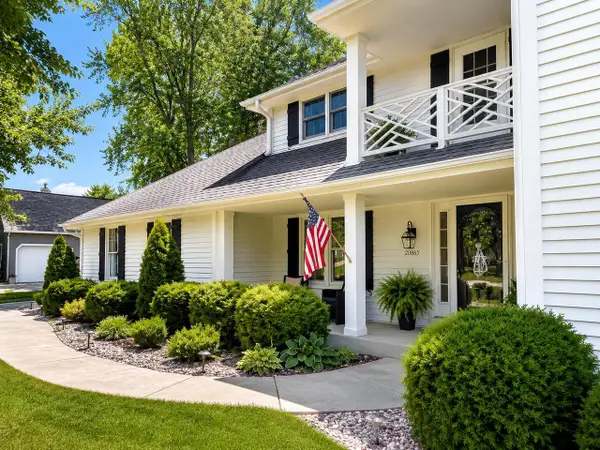 $849,900Active4 beds 3 baths3,946 sq. ft.
20865 Coventry DRIVE, Brookfield, WI 53045
MLS# 1970465Listed by: KELLER WILLIAMS REALTY-LAKE COUNTRY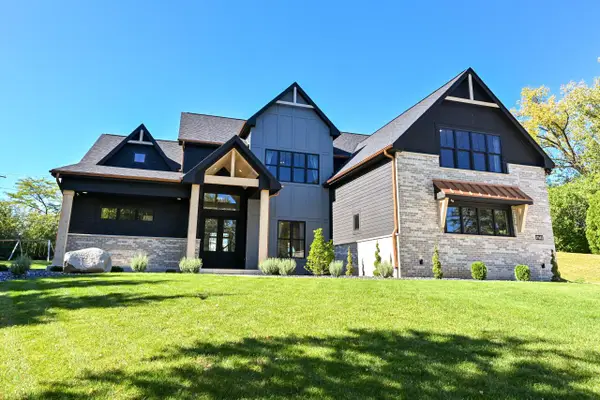 $2,595,000Active5 beds 6 baths6,401 sq. ft.
13145 Kittridge COURT, Brookfield, WI 53005
MLS# 1969846Listed by: SHOREWEST REALTORS, INC.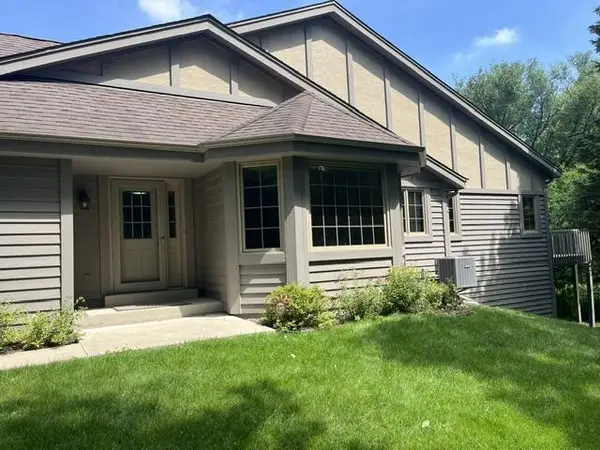 $399,900Pending2 beds 6 baths2,350 sq. ft.
2845 Teal Ridge COURT #C, Brookfield, WI 53045
MLS# 1969493Listed by: HEINEMANN HOMES, INC.- New
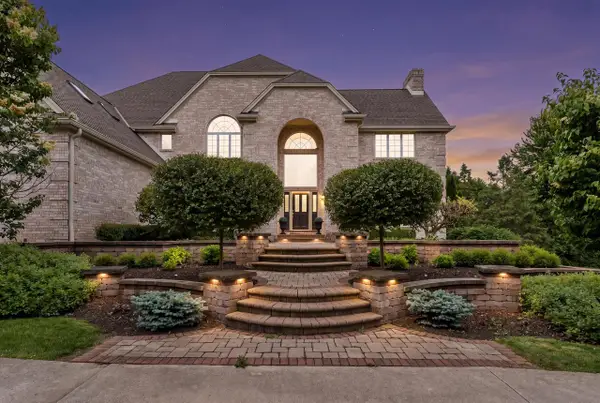 $1,800,000Active5 beds 5 baths5,161 sq. ft.
3230 Fordham COURT, Brookfield, WI 53005
MLS# 1969488Listed by: @PROPERTIES 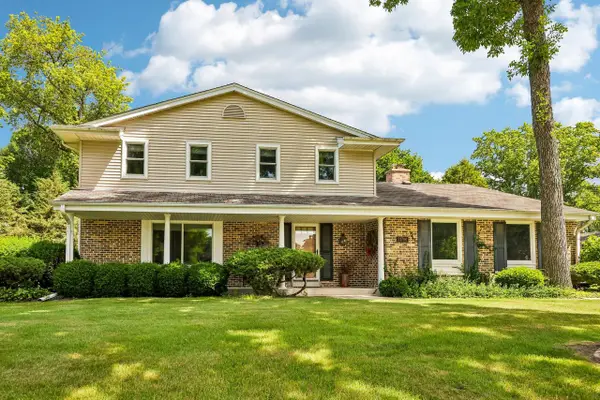 $599,000Pending4 beds 3 baths2,078 sq. ft.
21700 Ann Rita DRIVE, Brookfield, WI 53045
MLS# 1969410Listed by: FIRST WEBER INC - BROOKFIELD $299,900Pending0.57 Acres
4765 WESTRIDGE DRIVE, Brookfield, WI 53045
MLS# 1857966Listed by: WESTRIDGE REALTY, INC.


Protect your home and budget from life's surprises with an Assurant Home Warranty, backed by a partner that supports you through every step of homeownership. Explore Plans.
© 2023 - 2026 ERA Franchise Systems LLC. All rights reserved. ERA Franchise Systems LLC fully supports the principles of the Fair Housing Act and the Equal Opportunity Act. ERA, ERA Real Estate powered, and their respective logos are registered service marks of ERA Franchise Systems LLC. Each office is independently owned and operated.