
255 Aerie CIRCLE #102, Brookfield, WI 53045
Local realty services provided by:ERA MyPro Realty
Listed by: lien team real estate group*
Office: first weber inc - brookfield
MLS#:1978412
Source:Metro MLS
255 Aerie CIRCLE #102,Brookfield, WI 53045
$559,900
- 3 Beds
- 4 Baths
- 2,299 sq. ft.
- Condominium
- Active
Price summary
- Price:$559,900
- Price per sq. ft.:$243.54
- Monthly HOA dues:$32.92
About this home
Eagle's Nest Condominiums in the heart of Brookfield! This New construction Townhome offers high end finishes and superior quality plus Modern New floor plan. 3 Bedroom with 3.5 Baths. Custom Open concept w/ Gourmet Kitchen, huge Island, Pantry, Dinette and elevated deck with Southern views! Lots of windows and high ceilings in the Great RM plus EFP. 2nd floor offers Primary Suite w/private Bath, Double sinks, and Walk in SS plus huge walk in closet. 2nd Suite w/ Full Bath and WIC too. RARE 2nd floor Laundry RM! Full walk out lower levels in all units plus some are finished w/ 3rd Bed RM, 3rd Bath, Rec RM and doors to Patio. Square footage ranges from 1600 to over 2300! Private entrances W/ 2 car garages. Location-Location-Location! Estimated completion April 2027. Pictures are of model!
Contact an agent
Home facts
- Year built:2026
- Subdivision & Development:Eagle's Nest
- Listing ID #:1978412
- Added:1 day(s) ago
- Updated:August 31, 2026 at 03:06 AM
Rooms and interior
- Bedrooms:3
- Total bathrooms:4
- Full bathrooms:3
- Flooring:Wood or Sim.Wood Floors
- Dining Description:On Main Level
- Bathrooms Description:Ceramic Tile, Master Bedroom Bath, Master Bedroom Bath: Walk-In Shower, Shower Over Tub, Shower Stall, Tub Only
- Kitchen Description:Dishwasher, Disposal, Microwave, On Main Level, Oven, Range, Refrigerator
- Bedroom Description:Master Bedroom On Upper Level, Walk-In Closet(s)
- Basement Description:8'+ Ceiling, Finished, Full, Full Size Windows, Sump Pump, Walk Out/Outer Door
- Living area:2,299 sq. ft.
Heating and cooling
- Cooling:Central Air, Forced Air
- Heating:Forced Air, Natural Gas
Structure and exterior
- Year built:2026
- Building area:2,299 sq. ft.
- Construction Materials:Brick, Brick/Stone, Fiber Cement, Stone
- Exterior Features:Balcony, Patio/Porch, Private Entry
- Foundation Description:Poured Concrete
- Levels:2 Story
Utilities
- Water:Municipal Water
- Sewer:Municipal Sewer
Finances and disclosures
- Price:$559,900
- Price per sq. ft.:$243.54
Features and amenities
- Appliances:Dishwasher, Disposal, Microwave, Oven, Range, Refrigerator
- Laundry features:In-Unit Laundry
- Amenities:Cable/Satellite Available, High Speed Internet, Pantry, Water Filtration Own, Water Softener
Parking
- Parking description:2 Car Garage, Garage - Attached
- Garage spaces:2
New listings near 255 Aerie CIRCLE #102
- New
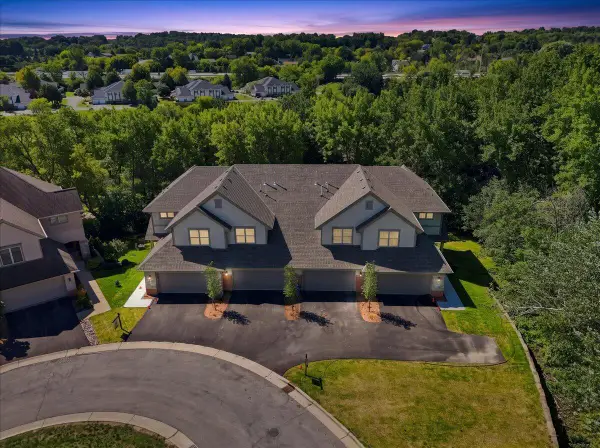 $639,900Active3 beds 3 baths2,376 sq. ft.
255 Aerie CIRCLE #103, Brookfield, WI 53045
MLS# 1978410Listed by: FIRST WEBER INC - BROOKFIELD - New
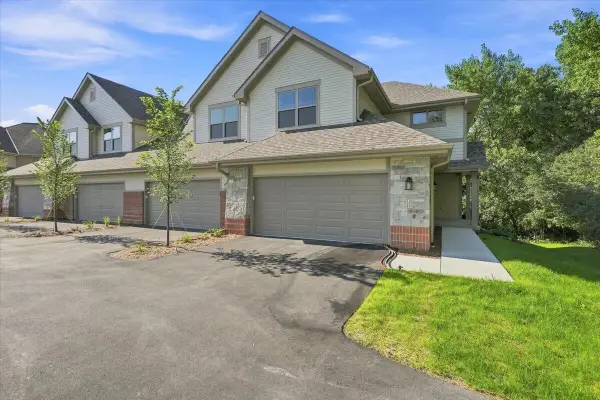 $584,900Active2 beds 2 baths1,400 sq. ft.
255 Aerie CIRCLE #101, Brookfield, WI 53045
MLS# 1978415Listed by: FIRST WEBER INC - BROOKFIELD - New
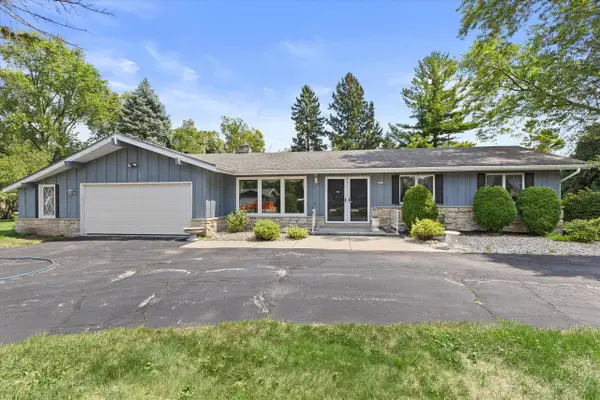 $449,900Active3 beds 3 baths2,079 sq. ft.
2310 Guinevere DRIVE, Brookfield, WI 53045
MLS# 1978033Listed by: KELLER WILLIAMS REALTY-MILWAUKEE SOUTHWEST 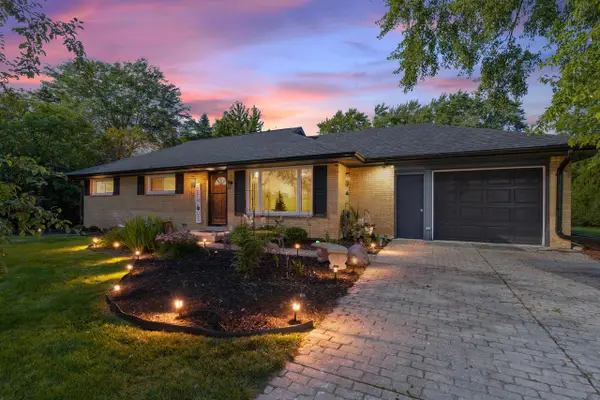 $475,000Pending3 beds 2 baths1,350 sq. ft.
15440 Mt Vernon AVENUE, Brookfield, WI 53005
MLS# 1977940Listed by: REALTY OF AMERICA LLC- New
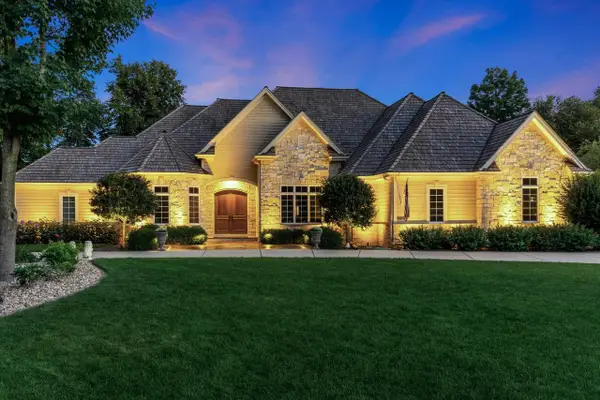 $1,795,000Active5 beds 4 baths6,160 sq. ft.
20765 Lincolnshire COURT, Brookfield, WI 53045
MLS# 1977902Listed by: SHOREWEST REALTORS, INC. - New
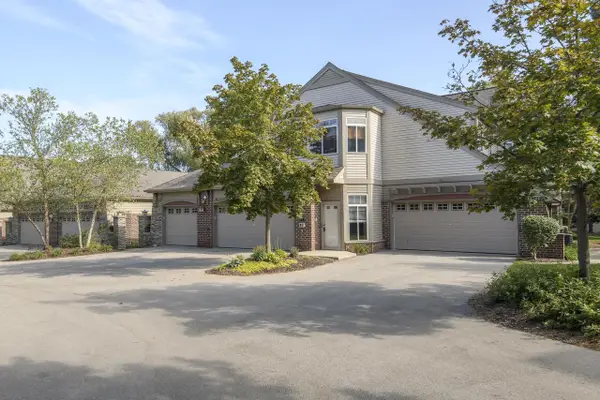 $405,000Active2 beds 2 baths1,875 sq. ft.
18235 W Wisconsin AVENUE, Brookfield, WI 53045
MLS# 1977905Listed by: LIST 4 LESS MLS OF WI - New
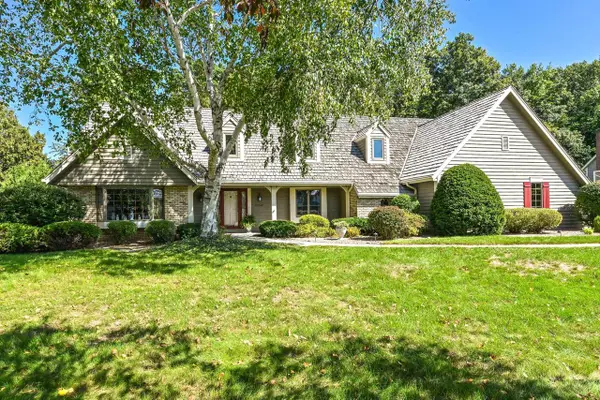 $950,000Active5 beds 4 baths3,980 sq. ft.
20740 Bartlett COURT, Brookfield, WI 53045
MLS# 1977706Listed by: SHOREWEST REALTORS, INC. - New
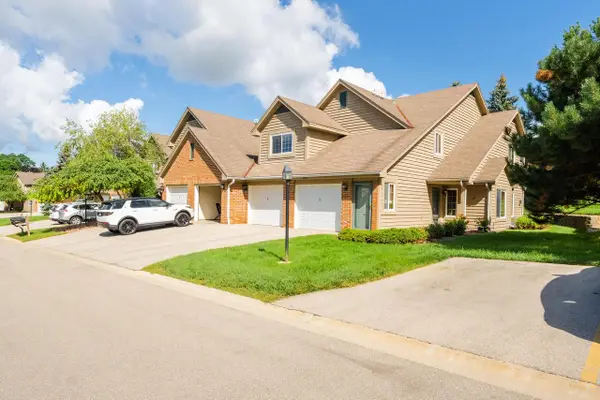 $299,000Active2 beds 2 baths1,213 sq. ft.
18600 Brookfield Lake DRIVE #53, Brookfield, WI 53045
MLS# 1977696Listed by: AASHRAM REALTY 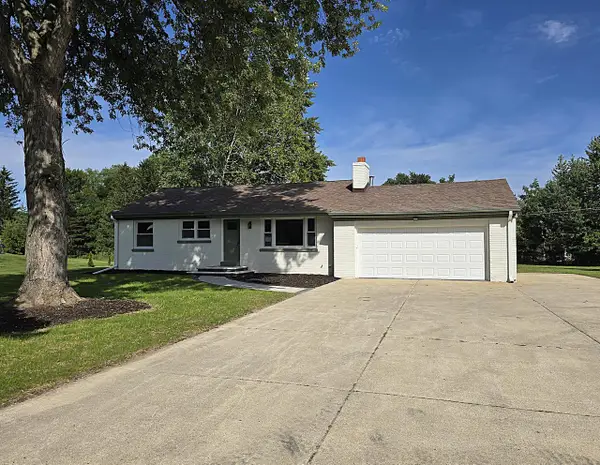 $449,900Pending4 beds 2 baths1,650 sq. ft.
4220 N 162nd STREET, Brookfield, WI 53005
MLS# 1977623Listed by: TERRANOVA REAL ESTATE


Protect your home and budget from life's surprises with an Assurant Home Warranty, backed by a partner that supports you through every step of homeownership. Explore Plans.
© 2023 - 2026 ERA Franchise Systems LLC. All rights reserved. ERA Franchise Systems LLC fully supports the principles of the Fair Housing Act and the Equal Opportunity Act. ERA, ERA Real Estate powered, and their respective logos are registered service marks of ERA Franchise Systems LLC. Each office is independently owned and operated.