
2565 El Rancho DRIVE, Brookfield, WI 53005
Local realty services provided by:ERA MyPro Realty
Listed by: gundrum group*
Office: realty executives integrity cedarburg
MLS#:1976336
Source:Metro MLS
2565 El Rancho DRIVE,Brookfield, WI 53005
$464,900
- 3 Beds
- 3 Baths
- 1,739 sq. ft.
- Single family
- Pending
Price summary
- Price:$464,900
- Price per sq. ft.:$267.34
About this home
Welcome home to this beautifully updated 3-bedroom, 2.5-bath ranch in the highly desirable Green Acres subdivision! An inviting open floor plan creates a warm, spacious feel, with tons of updates throughout offering comfort and peace of mind. The large lower-level rec room provides additional living space perfect for entertaining, relaxing, or game nights. Enjoy a large backyard, spacious deck, and storage shed for added convenience. All this in an amazing neighborhood close to parks, schools, shopping, and everyday amenities!
Contact an agent
Home facts
- Year built:1954
- Subdivision & Development:Brookfield Green Acres
- Listing ID #:1976336
- Added:3 day(s) ago
- Updated:August 18, 2026 at 02:34 PM
Rooms and interior
- Bedrooms:3
- Total bathrooms:3
- Full bathrooms:2
- Flooring:Wood Floors
- Dining Description:On Main Level
- Bathrooms Description:Master Bedroom Bath, Master Bedroom Bath: Walk-In Shower, Tub Only
- Kitchen Description:Dishwasher, On Main Level, Oven, Range, Refrigerator
- Bedroom Description:Master Bedroom On Main Level, Walk-In Closet(s)
- Basement Description:Full, Partially Finished
- Living area:1,739 sq. ft.
Heating and cooling
- Cooling:Central Air, Forced Air
- Heating:Forced Air, Natural Gas
Structure and exterior
- Year built:1954
- Building area:1,739 sq. ft.
- Lot area:0.6 Acres
- Architectural Style:Ranch
- Construction Materials:Aluminum, Aluminum Trim, Aluminum/Steel, Masonite/PressBoard
- Exterior Features:Deck
- Levels:1 Story
Schools
- High school:Brookfield East
- Middle school:Pilgrim Park
- Elementary school:Tonawanda
Utilities
- Water:Well
- Sewer:Municipal Sewer
Finances and disclosures
- Price:$464,900
- Price per sq. ft.:$267.34
- Tax amount:$5,068 (2025)
Features and amenities
- Appliances:Dishwasher, Oven, Range, Refrigerator, Washer
- Laundry features:Dryer, Washer
- Amenities:Pantry
Parking
- Parking description:2 Car Garage, Garage - Attached, Garage Opener Included
- Garage spaces:2
New listings near 2565 El Rancho DRIVE
- New
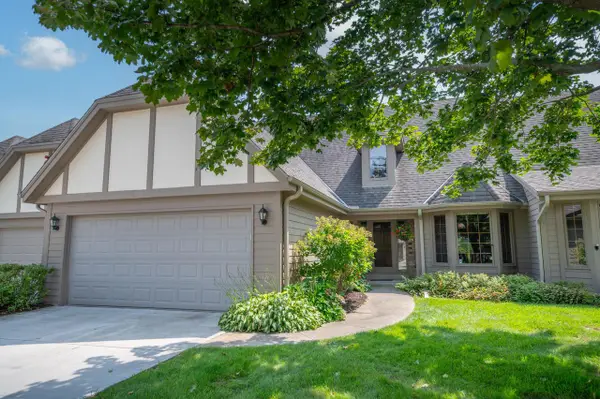 $429,000Active2 beds 3 baths2,441 sq. ft.
665 Machenry CIRCLE #C, Brookfield, WI 53045
MLS# 1976280Listed by: SHOREWEST REALTORS, INC. - New
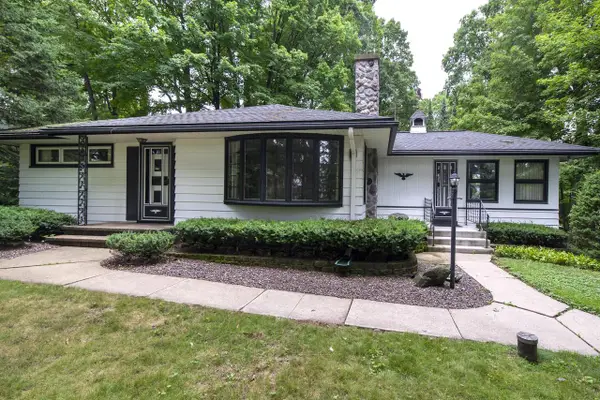 $339,900Active2 beds 2 baths1,358 sq. ft.
755 Adelmann AVENUE, Brookfield, WI 53045
MLS# 1976180Listed by: FIRST WEBER INC- GREENFIELD - New
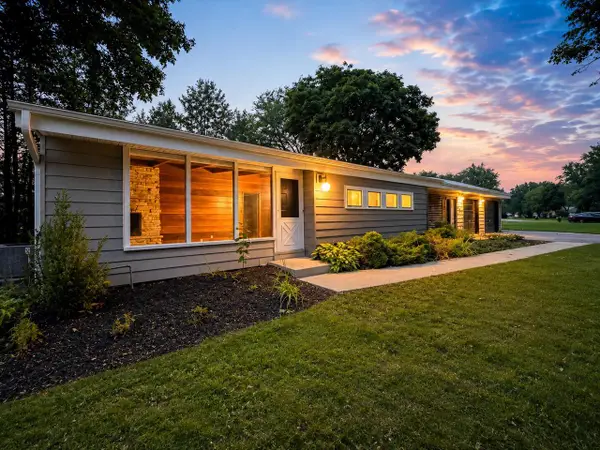 $449,900Active3 beds 2 baths1,640 sq. ft.
4435 N 148th STREET, Brookfield, WI 53005
MLS# 1976139Listed by: PREMIER POINT REALTY LLC - New
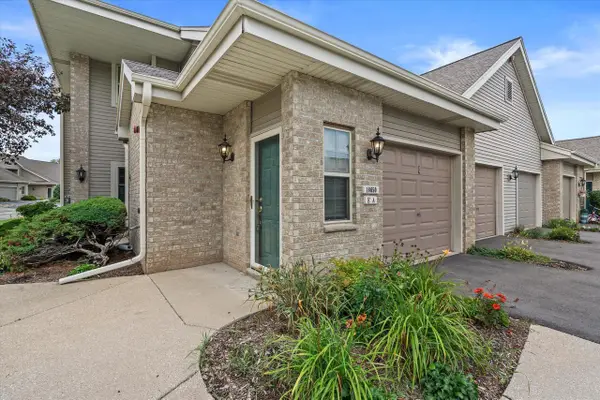 $324,900Active2 beds 2 baths1,345 sq. ft.
18650 Emerald CIRCLE #E, Brookfield, WI 53045
MLS# 1976061Listed by: KELLER WILLIAMS REALTY-MILWAUKEE SOUTHWEST - New
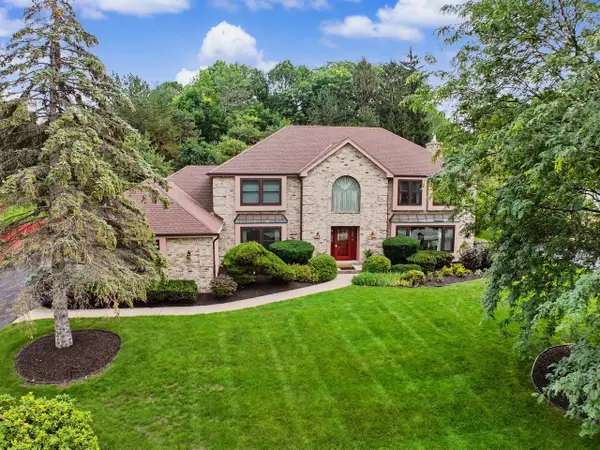 $970,000Active5 beds 4 baths3,790 sq. ft.
2130 Derrin LANE, Brookfield, WI 53045
MLS# 1976063Listed by: REALTY EXECUTIVES INTEGRITY CEDARBURG  $620,000Pending4 beds 3 baths2,665 sq. ft.
1860 Churchview DRIVE, Brookfield, WI 53005
MLS# 1975837Listed by: SHOREWEST REALTORS, INC.- New
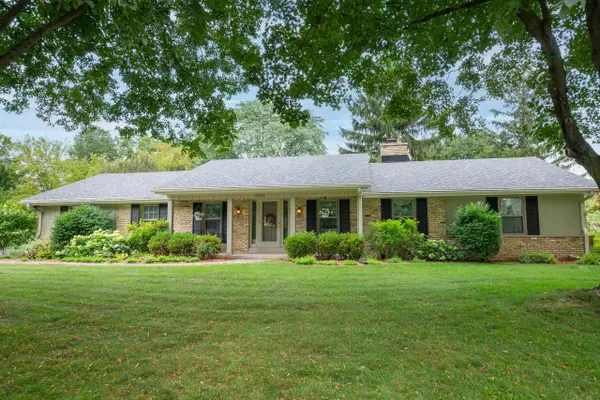 $625,000Active3 beds 3 baths2,845 sq. ft.
15720 W Roualt STREET, Brookfield, WI 53005
MLS# 1975585Listed by: LANNON STONE REALTY LLC - New
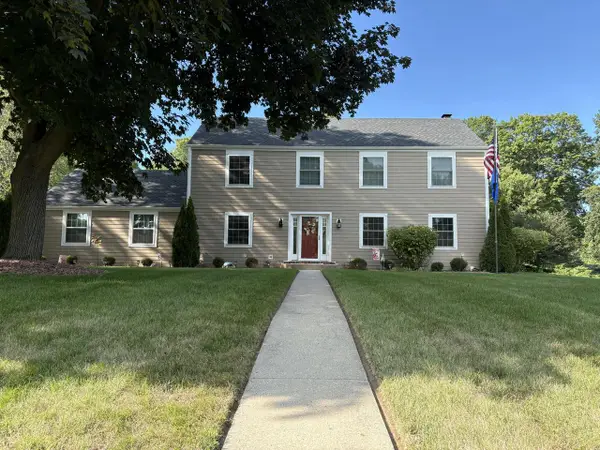 $849,900Active4 beds 3 baths2,506 sq. ft.
18400 Chevy Chase, Brookfield, WI 53045
MLS# 1975588Listed by: SOUTHPORT REALTY 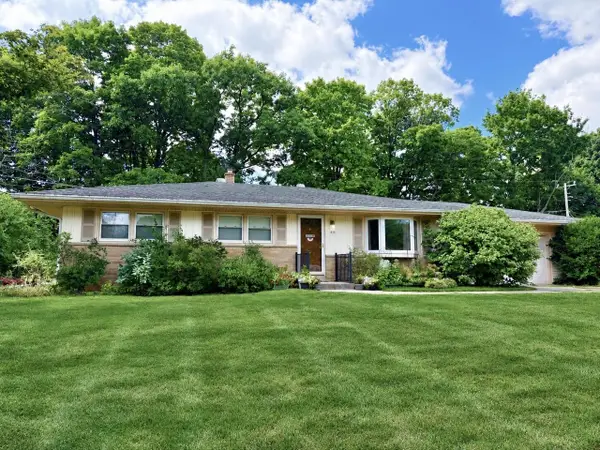 $399,900Pending3 beds 2 baths1,684 sq. ft.
875 Anthony LANE, Brookfield, WI 53045
MLS# 1975439Listed by: PATRICK BOLGER REALTY GROUP


Protect your home and budget from life's surprises with an Assurant Home Warranty, backed by a partner that supports you through every step of homeownership. Explore Plans.
© 2023 - 2026 ERA Franchise Systems LLC. All rights reserved. ERA Franchise Systems LLC fully supports the principles of the Fair Housing Act and the Equal Opportunity Act. ERA, ERA Real Estate powered, and their respective logos are registered service marks of ERA Franchise Systems LLC. Each office is independently owned and operated.