
2975 River Birch DRIVE #G, Brookfield, WI 53045
Local realty services provided by:ERA MyPro Realty
Listed by: paul liebe
Office: lake country flat fee
MLS#:1988317
Source:WIREX via South Central Wisconsin MLS
2975 River Birch DRIVE #G,Brookfield, WI 53045
$424,900
- 3 Beds
- 3 Baths
- 1,927 sq. ft.
- Condominium
- Pending
Price summary
- Price:$424,900
- Price per sq. ft.:$220.5
- Monthly HOA dues:$600
About this home
Discover the perfect blend of comfort, style, and privacy in this beautifully situated Willow Brook condo in the City of Brookfield! Nestled in a peaceful, wooded setting, this inviting 3-BR, 2.5-BA unit offers exceptional living. The vaulted great room features a gas fireplace, LVP flooring, and space for dining. The kitchen shines with granite countertops, SS appliances, and adjoining dining area. Retreat to the main-floor primary suite with walk-in closet and private bath featuring dual sink vanities. Upstairs, enjoy 2 bedrooms, full bath, and loft. Partially finished lower level offers a rec room and storage space. Relax on your private backyard deck. Attached 2-car garage. New roofs and gutters in the complex complete the package. Convenient location!
Contact an agent
Home facts
- Year built:1995
- Listing ID #:1988317
- Added:5 day(s) ago
- Updated:November 18, 2026 at 05:06 PM
Rooms and interior
- Bedrooms:3
- Total bathrooms:3
- Full bathrooms:2
- Bathrooms Description:Ceramic Tile, Master Bedroom Bath, Shower Over Tub, Shower Stall, Tub Only, Whirlpool
- Kitchen Description:Dishwasher, Microwave, On Main Level, Oven, Range, Refrigerator
- Bedroom Description:Master Bedroom On Main Level, Walk-In Closet(s)
- Basement Description:Full, Partially Finished
- Living area:1,927 sq. ft.
Heating and cooling
- Cooling:Central Air, Forced Air
- Heating:Forced Air, Natural Gas
Structure and exterior
- Year built:1995
- Building area:1,927 sq. ft.
- Construction Materials:Brick, Brick/Stone, Wood
- Exterior Features:Patio/Porch, Private Entry
- Levels:2 Story
Utilities
- Water:Municipal Water
- Sewer:Municipal Sewer
Finances and disclosures
- Price:$424,900
- Price per sq. ft.:$220.5
- Tax amount:$3,902 (2025)
Features and amenities
- Appliances:Dishwasher, Microwave, Oven, Range, Refrigerator, Washer
- Laundry features:Dryer, In-Unit Laundry, Washer
- Amenities:Cable/Satellite Available, Cathedral/Vaulted Ceiling, Skylight(s), Water Filtration Own, Water Softener
Parking
- Parking description:2 Car Garage, Garage - Attached, Garage Opener Included, Surface
- Garage spaces:2
New listings near 2975 River Birch DRIVE #G
- New
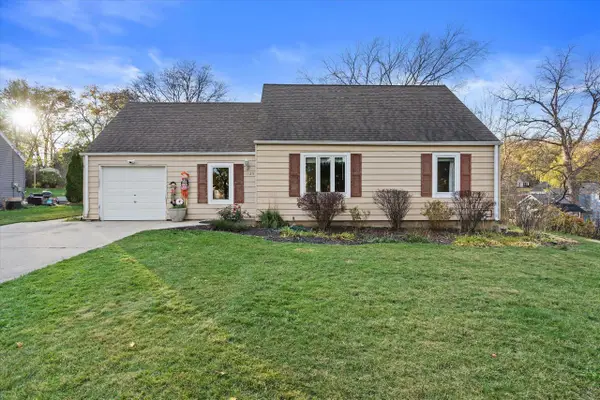 $317,000Active2 beds 1 baths1,043 sq. ft.
1125 Post ROAD, Brookfield, WI 53005
MLS# 1988763Listed by: SHOREWEST REALTORS, INC. - New
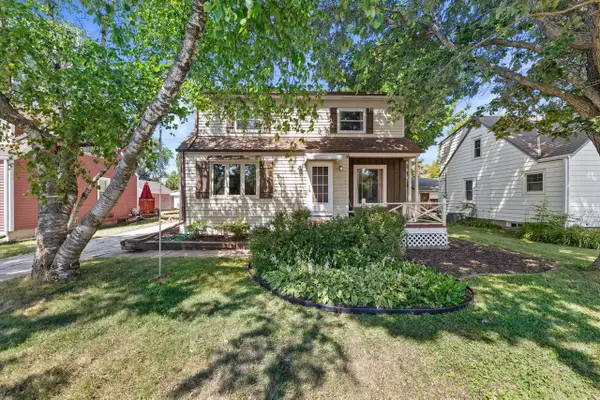 $330,000Active3 beds 2 baths1,867 sq. ft.
1085 S Calhoun ROAD, Brookfield, WI 53005
MLS# 1988639Listed by: KELLER WILLIAMS MILWAUKEE NORTH SHORE - New
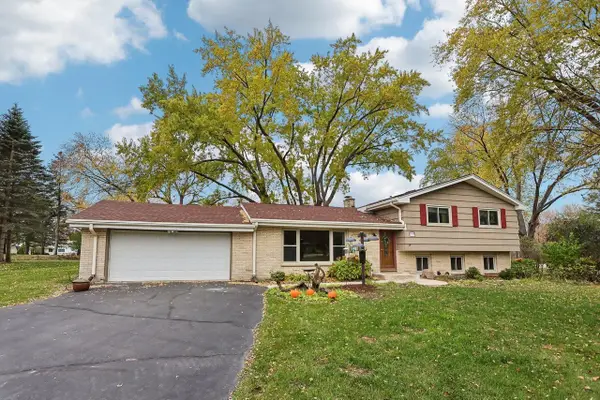 $500,000Active3 beds 3 baths2,050 sq. ft.
2525 St Charles COURT, Brookfield, WI 53005
MLS# 1988259Listed by: ADVOCATE PARTNERS - Open Thu, 3 to 6pmNew
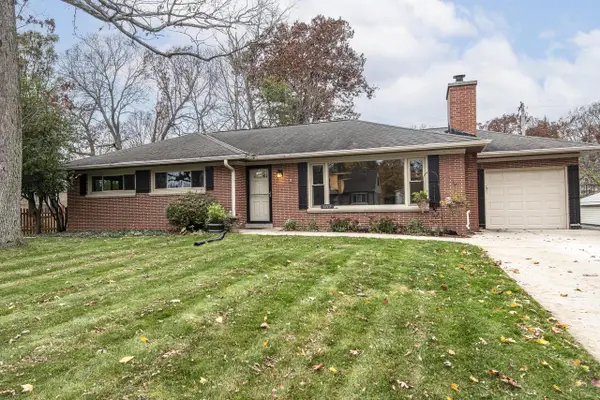 $399,900Active3 beds 2 baths1,848 sq. ft.
1315 S 124th STREET, Brookfield, WI 53005
MLS# 1988093Listed by: KELLER WILLIAMS REALTY-MILWAUKEE SOUTHWEST  $419,900Pending3 beds 3 baths2,345 sq. ft.
19475 Stonehedge DRIVE #B, Brookfield, WI 53045
MLS# 1988058Listed by: SHOREWEST REALTORS, INC.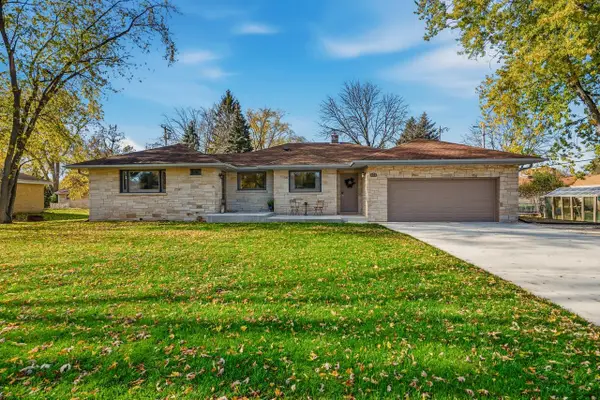 $439,900Active3 beds 2 baths1,522 sq. ft.
475 N Park BOULEVARD, Brookfield, WI 53005
MLS# 1987960Listed by: REFINED PROPERTIES $479,900Active3 beds 2 baths2,451 sq. ft.
2550 N Springdale ROAD, Brookfield, WI 53045
MLS# 1987875Listed by: REAL BROKER MILWAUKEE $285,000Active2 beds 2 baths1,213 sq. ft.
18475 Brookfield Lake DRIVE #77, Brookfield, WI 53045
MLS# 1987780Listed by: SHOREWEST REALTORS, INC.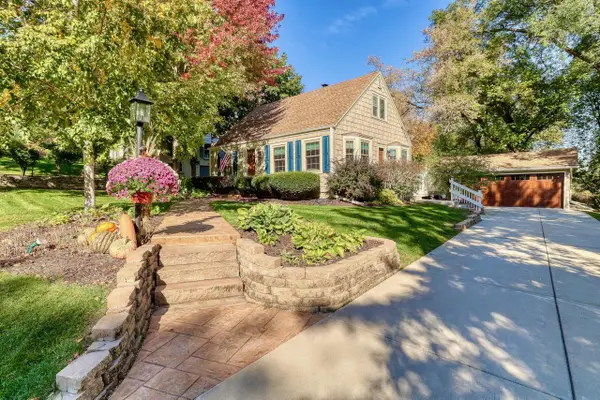 $449,900Pending3 beds 2 baths1,781 sq. ft.
1080 Hawthorne LANE, Brookfield, WI 53005
MLS# 1987746Listed by: THE WISCONSIN REAL ESTATE GROUP


Protect your home and budget from life's surprises with an Assurant Home Warranty, backed by a partner that supports you through every step of homeownership. Explore Plans.
© 2023 - 2026 ERA Franchise Systems LLC. All rights reserved. ERA Franchise Systems LLC fully supports the principles of the Fair Housing Act and the Equal Opportunity Act. ERA, ERA Real Estate powered, and their respective logos are registered service marks of ERA Franchise Systems LLC. Each office is independently owned and operated.