
3385 Bradee ROAD, Brookfield, WI 53005
Local realty services provided by:ERA MyPro Realty
Listed by: mara krueger
Office: keller williams-mns wauwatosa
MLS#:1983617
Source:Metro MLS
3385 Bradee ROAD,Brookfield, WI 53005
$749,900
- 4 Beds
- 4 Baths
- 3,014 sq. ft.
- Single family
- Pending
Price summary
- Price:$749,900
- Price per sq. ft.:$248.81
About this home
Thoughtfully renovated at every turn this sprawling 4-bed, 3.5-bath ranch sits on .6 acre in a quiet Brookfield neighborhood, walkable to Burleigh Elementary. You'll love all the natural light & white oak engineered hardwoods. The stunning kitchen offers a 9-ft island, quartz, designer finishes & pantry, opening to fireside dining overlooking the huge backyard & new patio. The living room's adjoining den flexes for sitting, dining or play. A primary suite with WIC, large walk-in shower & dual vanity offers a private retreat. 2 more beds, full & half bath, mudroom & separate laundry complete the main floor. The finished lower level adds 1,000+ sq ft w/4th bed, full bath, movie area w/dry bar, rec room & office. Abundant storage & an oversized 2.75-car garage make room for the life you love!
Contact an agent
Home facts
- Year built:1976
- Subdivision & Development:Cherry Hill Estates
- Listing ID #:1983617
- Added:25 day(s) ago
- Updated:November 01, 2026 at 01:15 PM
Rooms and interior
- Bedrooms:4
- Total bathrooms:4
- Full bathrooms:3
- Flooring:Wood Floors
- Dining Description:On Main Level
- Bathrooms Description:Ceramic Tile, Master Bedroom Bath, Master Bedroom Bath: Walk-In Shower, Shower on Lower
- Kitchen Description:Dishwasher, Disposal, Microwave, On Main Level, Range, Refrigerator
- Bedroom Description:Master Bedroom On Main Level, Walk-In Closet(s)
- Basement Description:Finished, Full, Sump Pump
- Living area:3,014 sq. ft.
Heating and cooling
- Cooling:Central Air, Forced Air
- Heating:Forced Air, Natural Gas
Structure and exterior
- Year built:1976
- Building area:3,014 sq. ft.
- Lot area:0.6 Acres
- Architectural Style:Ranch
- Construction Materials:Brick, Brick/Stone
- Exterior Features:Patio
- Foundation Description:Block
- Levels:1 Story
Schools
- High school:Brookfield East
- Middle school:Pilgrim Park
- Elementary school:Burleigh
Utilities
- Water:Well
- Sewer:Municipal Sewer
Finances and disclosures
- Price:$749,900
- Price per sq. ft.:$248.81
- Tax amount:$5,302 (2025)
Features and amenities
- Appliances:Dishwasher, Disposal, Microwave, Range, Refrigerator
- Amenities:Pantry
Parking
- Parking description:1 Space, 2 Car Garage, Garage - Attached, Garage Opener Included
- Garage spaces:2
New listings near 3385 Bradee ROAD
- New
 $449,900Active3 beds 4 baths3,190 sq. ft.
17785 W Wisconsin AVENUE #A, Brookfield, WI 53045
MLS# 1986887Listed by: MOVING FORWARD REALTY - New
 $485,000Active4 beds 2 baths2,048 sq. ft.
2300 Kevenauer DRIVE, Brookfield, WI 53005
MLS# 1986713Listed by: KELLER WILLIAMS REALTY-LAKE COUNTRY - New
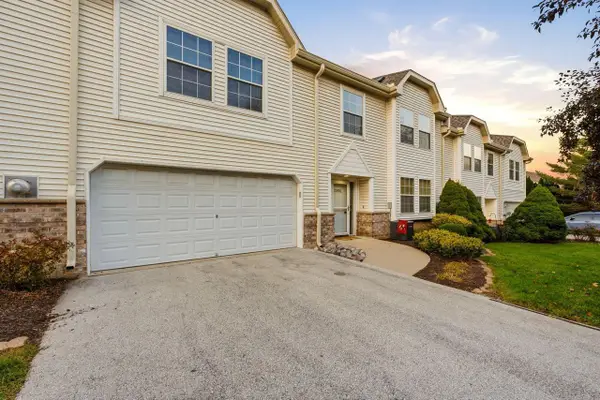 $350,000Active3 beds 3 baths1,800 sq. ft.
20150 Terrace DRIVE, Brookfield, WI 53045
MLS# 1986350Listed by: REALTY EXECUTIVES - INTEGRITY - New
 $442,000Active2 beds 2 baths1,550 sq. ft.
4665 Turtle Creek DRIVE #B, Brookfield, WI 53005
MLS# 1986233Listed by: QUORUM ENTERPRISES, INC. - Open Sun, 2 to 4pmNew
 $425,000Active4 beds 2 baths2,221 sq. ft.
2545 N 128th STREET, Brookfield, WI 53005
MLS# 1986184Listed by: KELLER WILLIAMS REALTY-MILWAUKEE SOUTHWEST - New
 $585,000Active4 beds 3 baths2,422 sq. ft.
1130 Greenridge TERRACE, Brookfield, WI 53045
MLS# 1986132Listed by: MEYER & ASSOCIATES REAL ESTATE SERVICES  $495,000Pending3 beds 3 baths2,082 sq. ft.
4175 N 143rd STREET, Brookfield, WI 53005
MLS# 1985951Listed by: SHOREWEST REALTORS - SOUTH METRO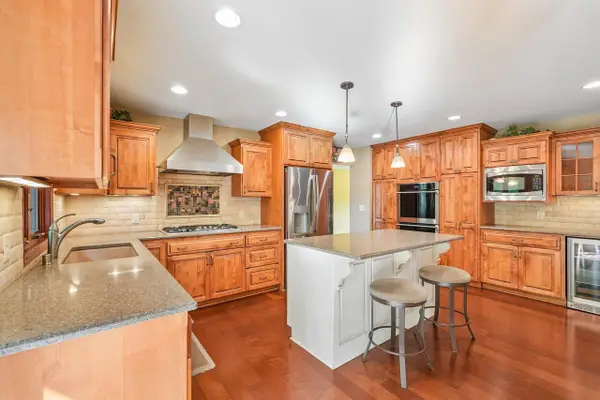 $509,900Pending3 beds 2 baths1,658 sq. ft.
17575 Royalcrest DRIVE, Brookfield, WI 53045
MLS# 1985953Listed by: FIRST WEBER INC - DELAFIELD- New
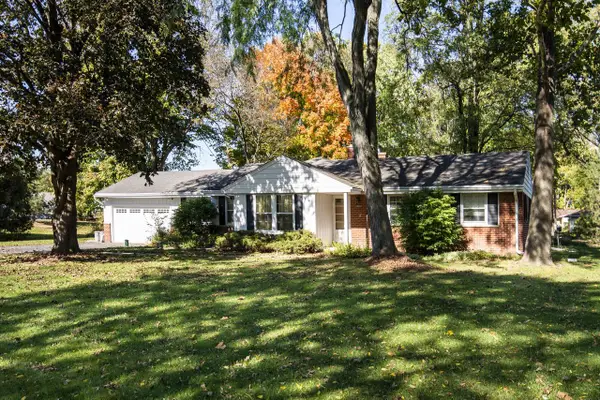 $459,900Active3 beds 3 baths2,332 sq. ft.
15960 Washington DRIVE, Brookfield, WI 53005
MLS# 1985901Listed by: LANNON STONE REALTY LLC - New
 $375,000Active3 beds 1 baths1,221 sq. ft.
15565 Carpenter ROAD, Brookfield, WI 53005
MLS# 1985687Listed by: COMPASS RE WI-TOSA


Protect your home and budget from life's surprises with an Assurant Home Warranty, backed by a partner that supports you through every step of homeownership. Explore Plans.
© 2023 - 2026 ERA Franchise Systems LLC. All rights reserved. ERA Franchise Systems LLC fully supports the principles of the Fair Housing Act and the Equal Opportunity Act. ERA, ERA Real Estate powered, and their respective logos are registered service marks of ERA Franchise Systems LLC. Each office is independently owned and operated.