
3665 Shadybrook PLACE, Brookfield, WI 53005
Local realty services provided by:ERA MyPro Realty
Listed by: jennifer muller
Office: first weber inc - brookfield
MLS#:1974931
Source:Metro MLS
Price summary
- Price:$650,000
- Price per sq. ft.:$177.89
- Monthly HOA dues:$12.5
About this home
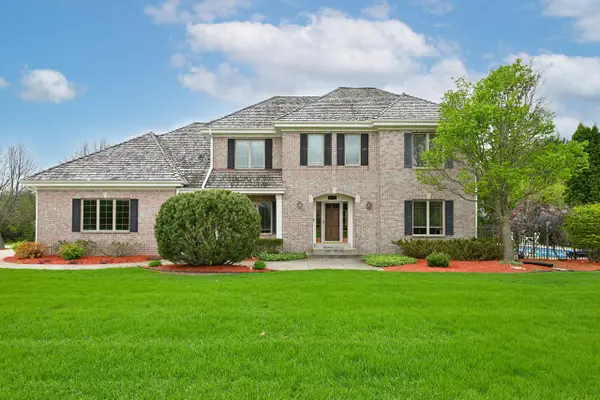
Sprawling ranch in highly sought after Stonebrook Estates subdivision. This home offers 4 bedrooms, 2 full/2half baths, first floor laundry, & side entrance 3.5 car attached garage. The updated kitchen includes gorgeous dovetailed & soft return cabinetry, quartz counters, large island, custom lighting & walk-in pantry. Kitchen opens to family room with vaulted ceiling, built-in, wet bar, floor-to-ceiling natural stone fireplace & views of the large, level yard. A sunken-in living room wraps to a formal dining with built-in buffet. Entertaining large or small groups will be easy to accommodate. Primary bedroom has double closets & an updated bath. Most windows have been updated. Exterior painted in 2025. New furnace 2025. Subdivision offers park & pond. An easy walk to Burleigh Elementary.
Contact an agent
Home facts
- Year built:1974
- Subdivision & Development:Stonebrook Estates
- Listing ID #:1974931
- Added:6 day(s) ago
- Updated:August 10, 2026 at 10:57 AM
Rooms and interior
- Bedrooms:4
- Total bathrooms:4
- Full bathrooms:2
- Dining Description:On Main Level
- Bathrooms Description:Ceramic Tile, Master Bedroom Bath, Master Bedroom Bath: Walk-In Shower, Tub Only
- Kitchen Description:Dishwasher, Disposal, Microwave, On Main Level, Oven, Range, Refrigerator
- Bedroom Description:Master Bedroom On Main Level
- Basement Description:Full, Partially Finished, Radon Mitigation System, Sump Pump
- Living area:3,654 sq. ft.
Heating and cooling
- Cooling:Central Air, Forced Air, Multiple Units
- Heating:Electric, Forced Air, Multiple Units, Natural Gas
Structure and exterior
- Year built:1974
- Building area:3,654 sq. ft.
- Lot area:0.51 Acres
- Architectural Style:Ranch
- Construction Materials:Wood
- Exterior Features:Patio
- Foundation Description:Block
- Levels:1 Story
Schools
- High school:Brookfield East
- Middle school:Pilgrim Park
- Elementary school:Burleigh
Utilities
- Water:Municipal Water
- Sewer:Municipal Sewer
Finances and disclosures
- Price:$650,000
- Price per sq. ft.:$177.89
- Tax amount:$5,814 (2025)
Features and amenities
- Appliances:Dishwasher, Disposal, Microwave, Oven, Range, Refrigerator, Washer
- Laundry features:Dryer, Washer
- Amenities:Cable/Satellite Available, Cathedral/Vaulted Ceiling, High Speed Internet, Pantry, Skylight(s), Water Softener, Wet Bar
Parking
- Parking description:1 Space, 3 Car Garage, Garage - Attached, Garage Opener Included
- Garage spaces:3
New listings near 3665 Shadybrook PLACE
- New
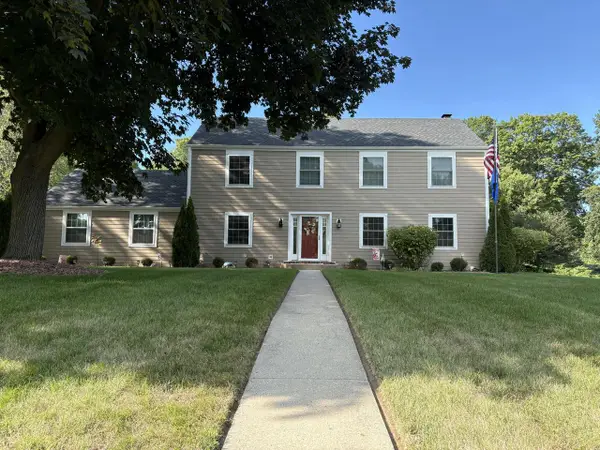 $899,900Active4 beds 3 baths2,506 sq. ft.
18400 Chevy Chase, Brookfield, WI 53045
MLS# 1975588Listed by: SOUTHPORT REALTY - New
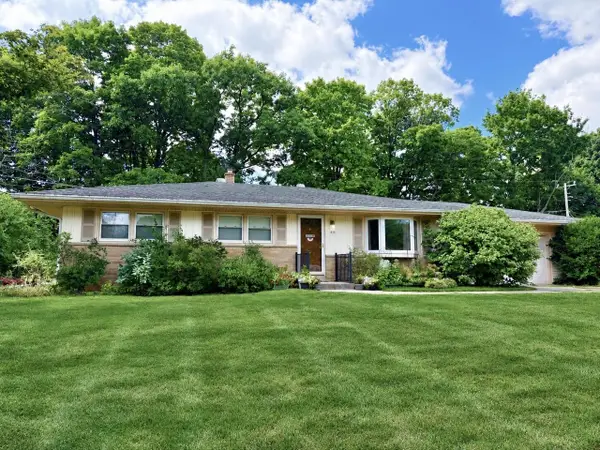 $399,900Active3 beds 2 baths1,684 sq. ft.
875 Anthony LANE, Brookfield, WI 53045
MLS# 1975439Listed by: PATRICK BOLGER REALTY GROUP - New
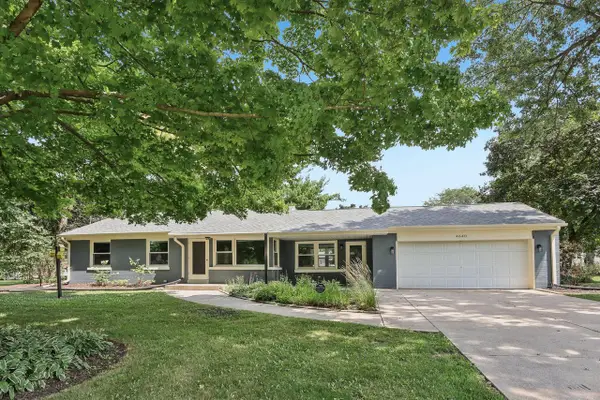 $449,900Active3 beds 2 baths1,696 sq. ft.
4640 N 149th STREET, Brookfield, WI 53005
MLS# 1975334Listed by: REAL BROKER MILWAUKEE - New
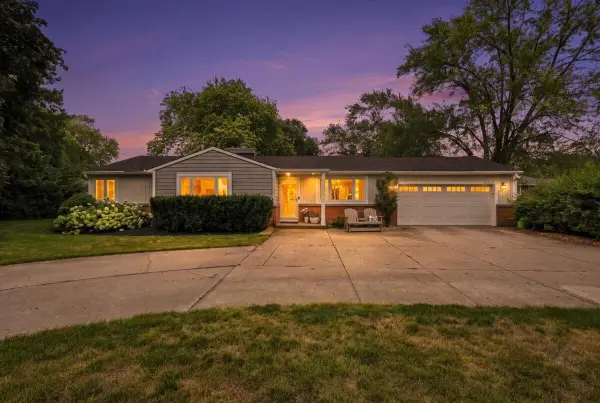 $524,900Active3 beds 2 baths2,410 sq. ft.
17265 Country LANE, Brookfield, WI 53045
MLS# 1975160Listed by: FIRST WEBER INC - BROOKFIELD 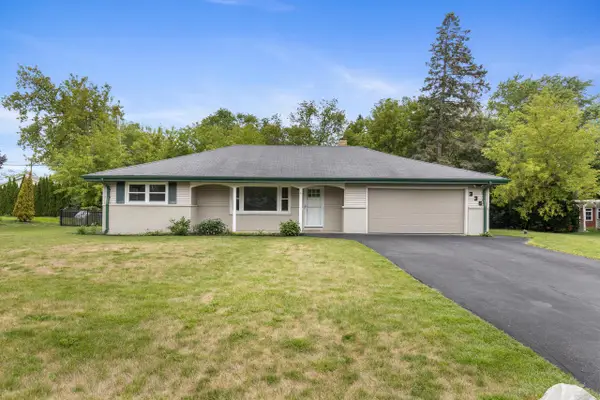 $429,900Pending3 beds 2 baths1,474 sq. ft.
335 Fairway DRIVE, Brookfield, WI 53005
MLS# 1975142Listed by: EXP REALTY, LLC MKE- New
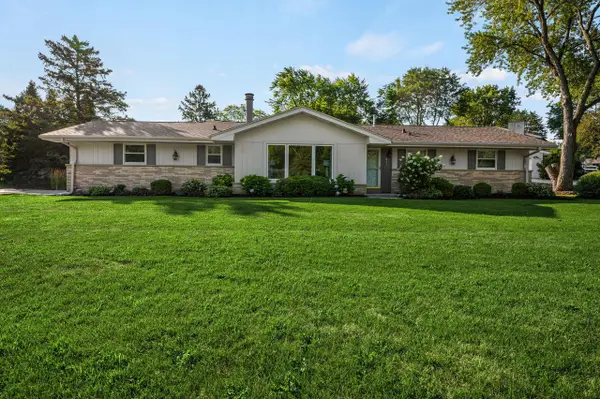 $474,900Active3 beds 3 baths1,607 sq. ft.
3440 Sleepy Hollow LANE, Brookfield, WI 53005
MLS# 1975034Listed by: REALTY EXECUTIVES INTEGRITY CEDARBURG 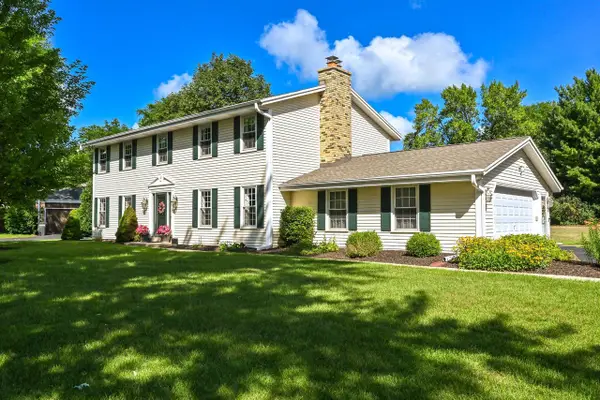 $639,900Pending4 beds 3 baths3,408 sq. ft.
21330 Cambridge CIRCLE #Lower, Brookfield, WI 53045
MLS# 1974655Listed by: RE/MAX LAKESIDE-WEST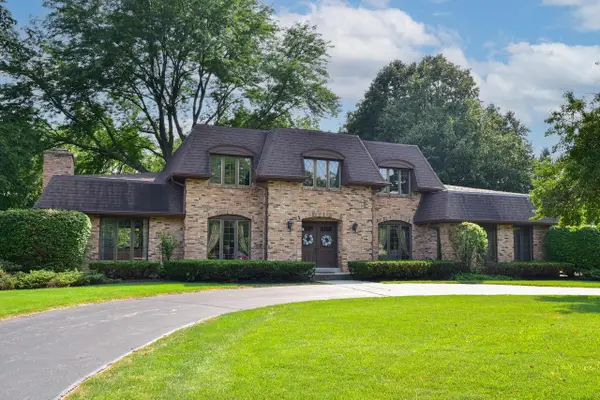 $750,000Pending4 beds 3 baths4,114 sq. ft.
16015 Mark DRIVE, Brookfield, WI 53005
MLS# 1974558Listed by: FIREFLY REAL ESTATE, LLC- Open Sat, 10 to 11:30amNew
 $919,900Active5 beds 4 baths3,794 sq. ft.
17155 Vanderbilt STREET, Brookfield, WI 53005
MLS# 1974545Listed by: SHOREWEST REALTORS, INC.


Protect your home and budget from life's surprises with an Assurant Home Warranty, backed by a partner that supports you through every step of homeownership. Explore Plans.
© 2023 - 2026 ERA Franchise Systems LLC. All rights reserved. ERA Franchise Systems LLC fully supports the principles of the Fair Housing Act and the Equal Opportunity Act. ERA, ERA Real Estate powered, and their respective logos are registered service marks of ERA Franchise Systems LLC. Each office is independently owned and operated.