
3665 Westwood DRIVE, Brookfield, WI 53005
Local realty services provided by:ERA MyPro Realty
Listed by: lakshmi peddagorla
Office: shorewest realtors, inc.
MLS#:1981212
Source:Metro MLS
Price summary
- Price:$609,999
- Price per sq. ft.:$275.52
About this home
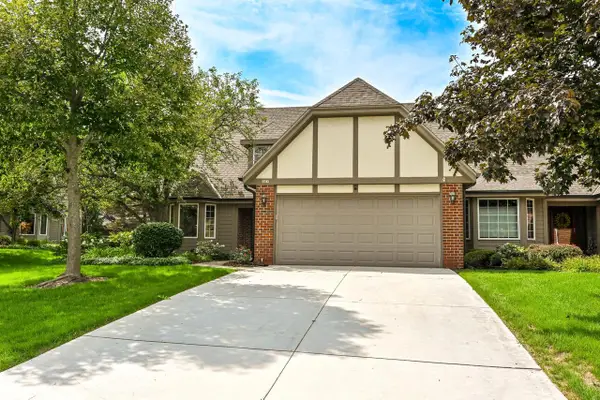
Move-in-ready colonial in Brookfield with expansive conservancy views and a private backyard. The kitchen features quartz countertops, while the spacious family room includes an Natural fireplace and is ideal for relaxing or entertaining. 6-panel doors throughout add character. Upstairs, three spacious bedrooms include a primary suite with walk-in closet and California Closets in the additional bedrooms. The garage offers extra storage and an EV charger, while a dual-fuel backup generator powers essential areas during outages. Recent updates - including roof, deck, furnace, AC, siding, and windows - offer peace of mind. A wonderful place to call home!
Contact an agent
Home facts
- Year built:1985
- Listing ID #:1981212
- Added:1 day(s) ago
- Updated:September 18, 2026 at 08:04 PM
Rooms and interior
- Bedrooms:3
- Total bathrooms:3
- Full bathrooms:2
- Flooring:Wood Floors
- Dining Description:On Main Level
- Bathrooms Description:Master Bedroom Bath: Walk-In Shower, Tub Only
- Kitchen Description:Dishwasher, Disposal, Microwave, On Main Level, Range, Refrigerator
- Bedroom Description:Master Bedroom On Upper Level, Walk-In Closet(s)
- Basement Description:8'+ Ceiling, Full, Partially Finished, Radon Mitigation System, Sump Pump
- Living area:2,214 sq. ft.
Heating and cooling
- Cooling:Central Air, Forced Air
- Heating:Forced Air, Natural Gas
Structure and exterior
- Year built:1985
- Building area:2,214 sq. ft.
- Lot area:0.47 Acres
- Architectural Style:Colonial
- Construction Materials:Vinyl
- Exterior Features:Deck
- Levels:2 Story
Schools
- High school:Brookfield East
- Middle school:Pilgrim Park
- Elementary school:Dixon
Utilities
- Water:Municipal Water
- Sewer:Municipal Sewer
Finances and disclosures
- Price:$609,999
- Price per sq. ft.:$275.52
- Tax amount:$4,781 (2025)
Features and amenities
- Appliances:Dishwasher, Disposal, Microwave, Range, Refrigerator, Washer
- Laundry features:Dryer, Washer
- Amenities:Cable/Satellite Available, High Speed Internet, Pantry, Water Softener
Parking
- Parking description:1 Space, 2 Car Garage, Garage - Attached, Garage Opener Included
- Garage spaces:2
New listings near 3665 Westwood DRIVE
- Open Sat, 10am to 12pmNew
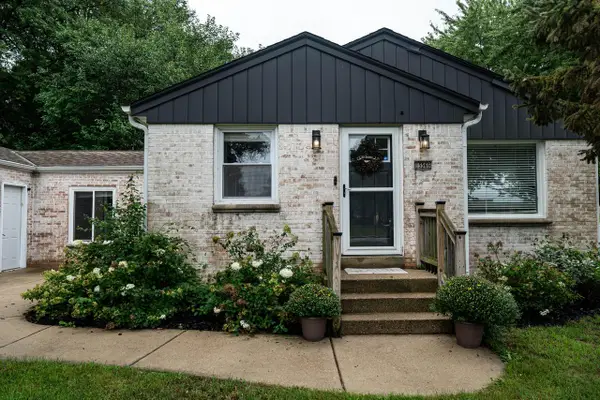 $385,000Active3 beds 1 baths1,221 sq. ft.
15565 Carpenter ROAD, Brookfield, WI 53005
MLS# 1980959Listed by: COMPASS RE WI-TOSA - Open Sat, 12 to 2pm
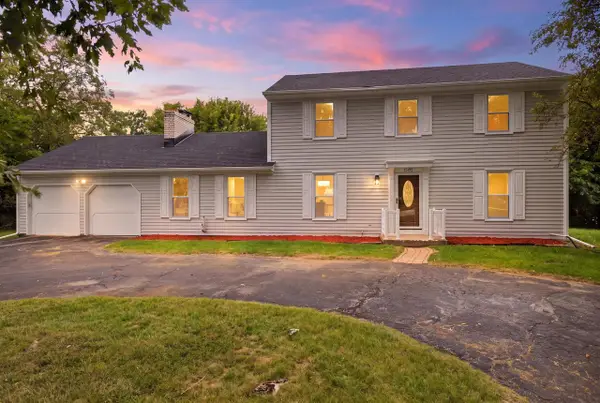 $559,900Active4 beds 3 baths2,184 sq. ft.
21195 Bramblewood TRAIL, Brookfield, WI 53045
MLS# 1980943Listed by: PREMIER POINT REALTY LLC - Open Sat, 11:30am to 12:30pmNew
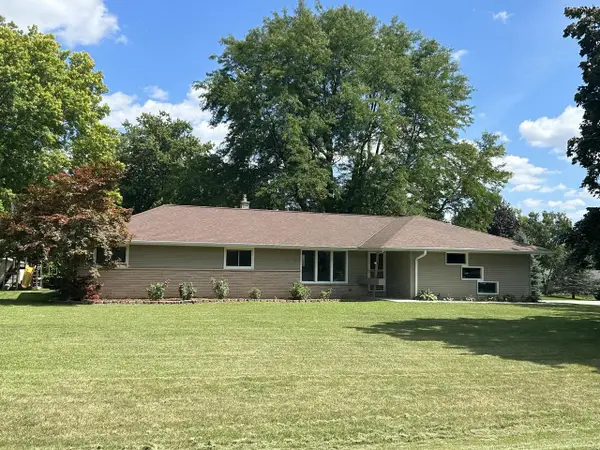 $479,000Active4 beds 2 baths1,928 sq. ft.
4380 N 143rd STREET, Brookfield, WI 53005
MLS# 1980928Listed by: FORWARD REALTY PARTNERS - Open Sat, 11:30am to 1pmNew
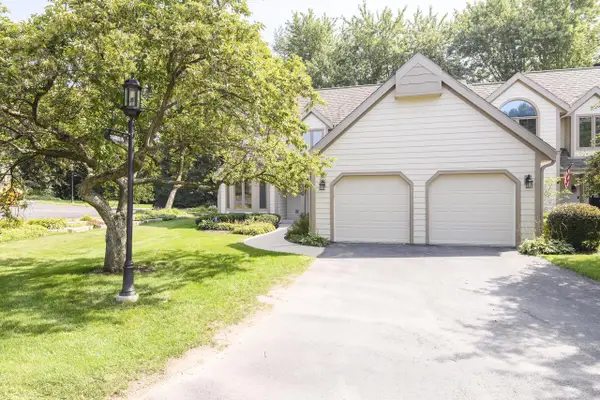 $519,900Active2 beds 3 baths2,622 sq. ft.
18465 St Andrew COURT #A, Brookfield, WI 53045
MLS# 1980825Listed by: TREASURED HOMES LLC - New
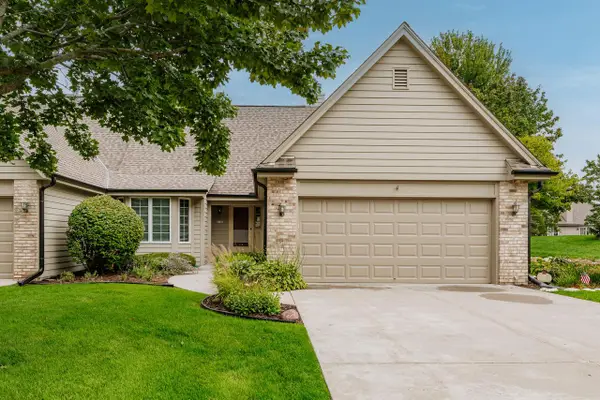 $489,900Active2 beds 3 baths2,462 sq. ft.
500 S McPride LANE #B, Brookfield, WI 53045
MLS# 1980803Listed by: SHOREWEST REALTORS, INC. - Open Sun, 12 to 1:30pmNew
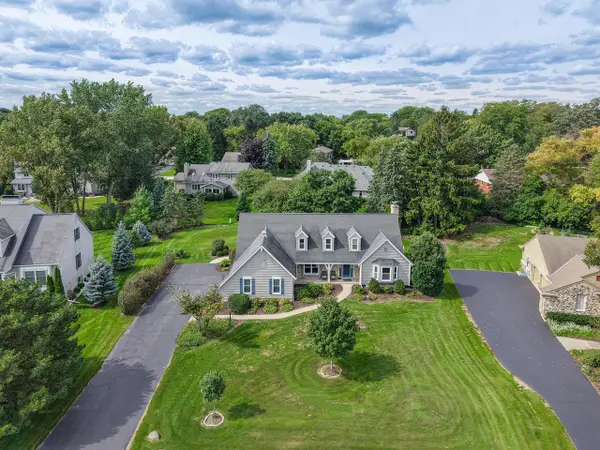 $625,000Active4 beds 3 baths2,868 sq. ft.
945 Gray Fox DRIVE, Brookfield, WI 53045
MLS# 1980577Listed by: SHOREWEST REALTORS, INC. 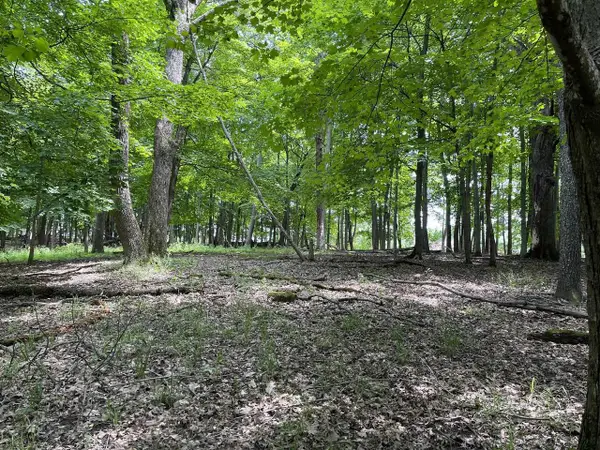 $440,000Active4 beds 2 baths1,782 sq. ft.
2785 Lilly ROAD, Brookfield, WI 53005
MLS# 1980504Listed by: COLDWELL BANKER REALTY- New
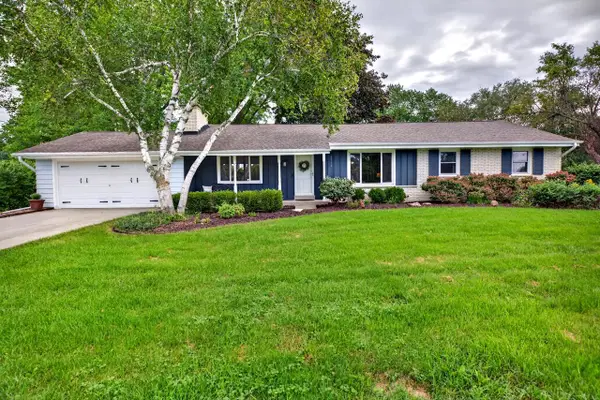 $539,900Active3 beds 2 baths2,451 sq. ft.
2550 N Springdale ROAD, Brookfield, WI 53045
MLS# 1980400Listed by: REAL BROKER MILWAUKEE - New
 $429,900Active2 beds 4 baths3,101 sq. ft.
645 Willowick COURT #A, Brookfield, WI 53045
MLS# 1980368Listed by: SHOREWEST REALTORS, INC.


Protect your home and budget from life's surprises with an Assurant Home Warranty, backed by a partner that supports you through every step of homeownership. Explore Plans.
© 2023 - 2026 ERA Franchise Systems LLC. All rights reserved. ERA Franchise Systems LLC fully supports the principles of the Fair Housing Act and the Equal Opportunity Act. ERA, ERA Real Estate powered, and their respective logos are registered service marks of ERA Franchise Systems LLC. Each office is independently owned and operated.