
4595 Parkhurst DRIVE, Brookfield, WI 53045
Local realty services provided by:ERA MyPro Realty
Listed by: christy weber
Office: avanti realty llc.
MLS#:1984832
Source:Metro MLS
Price summary
- Price:$399,900
- Price per sq. ft.:$224.41
About this home
Snag this gem in the desirable Imperial Estates neighborhood with Elmbroook schools! This 3 bedroom, 2.5 bath ranch with primary suite is just waiting for its next owners! Lots of living space with both living and family room. Be in by the holidays and hang your stockings by the cozy wood fireplace! Featuring hardwood floors throughout the family room, hallways, and bedrooms, refinished in 2024. Peace of mind with all new basement drain tile and a 2nd sump pump installed all with a transferable warranty, plus a new driveway, parking area, and sidewalk, all done in 2020. Basement is a blank slate that could be used for many purposes! The roof was done in 2012, with furnace and A/C updated in 2016. Very walkable neighborhood all while being minutes from everything Brookfield has to offer!
Contact an agent
Home facts
- Year built:1964
- Subdivision & Development:Imperial Estates
- Listing ID #:1984832
- Added:12 day(s) ago
- Updated:October 28, 2026 at 08:22 AM
Rooms and interior
- Bedrooms:3
- Total bathrooms:3
- Full bathrooms:2
- Flooring:Wood Floors
- Dining Description:On Main Level
- Bathrooms Description:Master Bedroom Bath, Master Bedroom Bath: Tub/Shower Combo, Tub Only
- Kitchen Description:Dishwasher, Disposal, Microwave, On Main Level, Oven, Range, Refrigerator
- Bedroom Description:Master Bedroom On Main Level
- Basement Description:Full
- Living area:1,782 sq. ft.
Heating and cooling
- Cooling:Central Air, Forced Air
- Heating:Forced Air, Natural Gas
Structure and exterior
- Year built:1964
- Building area:1,782 sq. ft.
- Lot area:0.48 Acres
- Architectural Style:Ranch
- Construction Materials:Vinyl
- Exterior Features:Patio
- Foundation Description:Block
- Levels:1 Story
Schools
- High school:Brookfield East
- Middle school:Pilgrim Park
- Elementary school:Burleigh
Utilities
- Water:Municipal Water
- Sewer:Municipal Sewer
Finances and disclosures
- Price:$399,900
- Price per sq. ft.:$224.41
- Tax amount:$4,186 (2025)
Features and amenities
- Appliances:Dishwasher, Disposal, Microwave, Oven, Range, Refrigerator, Washer
- Laundry features:Dryer, Washer
- Amenities:Cable/Satellite Available, Water Softener
Parking
- Parking description:1 Space, 2 Car Garage, Garage - Attached, Garage Opener Included
- Garage spaces:2
New listings near 4595 Parkhurst DRIVE
- New
 $442,000Active2 beds 2 baths1,550 sq. ft.
4665 Turtle Creek DRIVE #B, Brookfield, WI 53005
MLS# 1986233Listed by: QUORUM ENTERPRISES, INC. - New
 $585,000Active4 beds 3 baths2,422 sq. ft.
1130 Greenridge TERRACE, Brookfield, WI 53045
MLS# 1986132Listed by: MEYER & ASSOCIATES REAL ESTATE SERVICES - New
 $495,000Active3 beds 3 baths2,082 sq. ft.
4175 N 143rd STREET, Brookfield, WI 53005
MLS# 1985951Listed by: SHOREWEST REALTORS - SOUTH METRO - Open Sat, 10am to 12pmNew
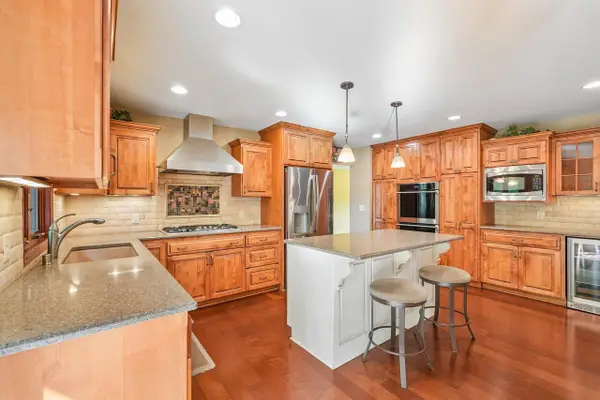 $509,900Active3 beds 2 baths1,658 sq. ft.
17575 Royalcrest DRIVE, Brookfield, WI 53045
MLS# 1985953Listed by: FIRST WEBER INC - DELAFIELD - New
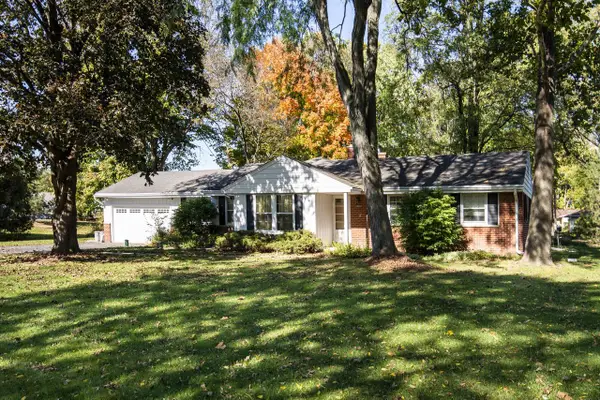 $459,900Active3 beds 3 baths2,332 sq. ft.
15960 Washington DRIVE, Brookfield, WI 53005
MLS# 1985901Listed by: LANNON STONE REALTY LLC - New
 $375,000Active3 beds 1 baths1,221 sq. ft.
15565 Carpenter ROAD, Brookfield, WI 53005
MLS# 1985687Listed by: COMPASS RE WI-TOSA  $1,399,000Active5 beds 6 baths5,415 sq. ft.
19270 Glacier PARKWAY, Brookfield, WI 53045
MLS# 1985442Listed by: LAKE COUNTRY FLAT FEE- Open Thu, 4 to 6pmNew
 $735,000Active5 beds 3 baths3,663 sq. ft.
18045 Lamplighter LANE, Brookfield, WI 53045
MLS# 1985436Listed by: KELLER WILLIAMS MILWAUKEE NORTH SHORE - New
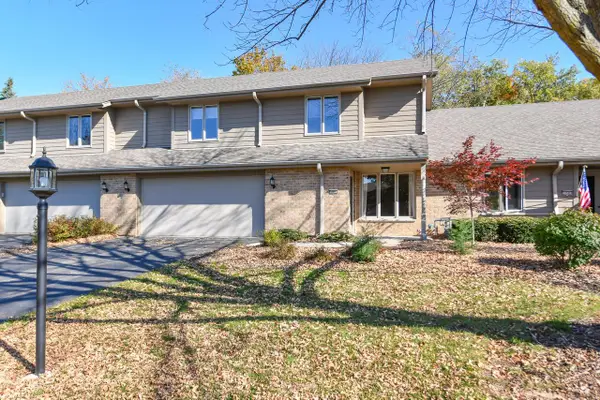 $470,000Active2 beds 4 baths1,904 sq. ft.
3850 Klondike COURT #C, Brookfield, WI 53045
MLS# 1985365Listed by: SHOREWEST REALTORS, INC. - Open Sat, 10am to 12pmNew
 $449,900Active2 beds 2 baths1,850 sq. ft.
19045 Thomson DRIVE #104, Brookfield, WI 53045
MLS# 1985340Listed by: SHOREWEST REALTORS, INC.


Protect your home and budget from life's surprises with an Assurant Home Warranty, backed by a partner that supports you through every step of homeownership. Explore Plans.
© 2023 - 2026 ERA Franchise Systems LLC. All rights reserved. ERA Franchise Systems LLC fully supports the principles of the Fair Housing Act and the Equal Opportunity Act. ERA, ERA Real Estate powered, and their respective logos are registered service marks of ERA Franchise Systems LLC. Each office is independently owned and operated.