
4690 Parkhurst DRIVE, Brookfield, WI 53045
Local realty services provided by:ERA MyPro Realty
Listed by: kevin rigg
Office: abundance real estate
MLS#:1976500
Source:Metro MLS
4690 Parkhurst DRIVE,Brookfield, WI 53045
$550,000
- 4 Beds
- 3 Baths
- 2,069 sq. ft.
- Single family
- Pending
Price summary
- Price:$550,000
- Price per sq. ft.:$265.83
About this home
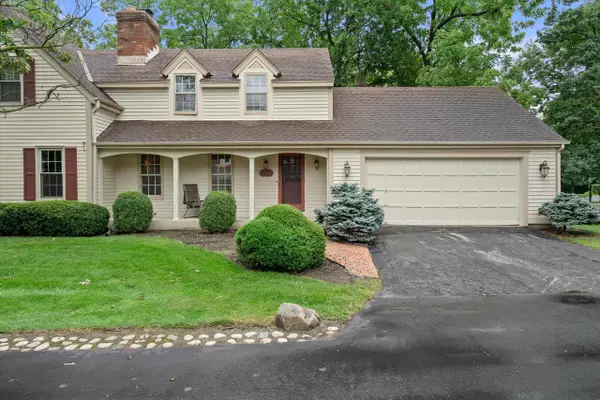
Great opportunity for this original owner, 4 bdrm 2.5 bath colonial on a GORGEOUS lot in the sought after Imperial Estates Subdivision, & the award winning Elmbrook School District! The exterior features excellent curb appeal, huge parklike yard, & large patio area that's perfect for entertaining. On top of that, there's an adjacent vacant lot that's city owned providing additional privacy & separation on land you do not need to maintain! The main level boasts a functional layout offering large spaces which brings tons of upside potential for the savvy buyer who wants to to add their personal touches. On the upper level you'll find four generous bdrms, the primary is complimented with a walk in closet & en' suite bath. If more space is needed, the LL is ready for your finishing touches.
Contact an agent
Home facts
- Year built:1971
- Subdivision & Development:Imperial Estates
- Listing ID #:1976500
- Added:30 day(s) ago
- Updated:September 17, 2026 at 08:18 AM
Rooms and interior
- Bedrooms:4
- Total bathrooms:3
- Full bathrooms:2
- Dining Description:On Main Level
- Bathrooms Description:Ceramic Tile, Master Bedroom Bath, Shower Stall, Tub Only
- Kitchen Description:Dishwasher, On Main Level, Oven, Range, Refrigerator
- Bedroom Description:Master Bedroom On Upper Level, Walk-In Closet(s)
- Basement Description:Full, Sump Pump
- Living area:2,069 sq. ft.
Heating and cooling
- Cooling:Central Air, Forced Air
- Heating:Forced Air, Natural Gas
Structure and exterior
- Year built:1971
- Building area:2,069 sq. ft.
- Lot area:0.55 Acres
- Architectural Style:Colonial
- Construction Materials:Aluminum Trim, Brick, Brick/Stone, Vinyl
- Exterior Features:Patio
- Foundation Description:Block
- Levels:2 Story
Schools
- High school:Brookfield East
- Middle school:Pilgrim Park
- Elementary school:Burleigh
Utilities
- Water:Municipal Water
- Sewer:Municipal Sewer
Finances and disclosures
- Price:$550,000
- Price per sq. ft.:$265.83
- Tax amount:$4,685 (2025)
Features and amenities
- Appliances:Dishwasher, Oven, Range, Refrigerator, Washer
- Laundry features:Dryer, Washer
- Amenities:Cable/Satellite Available, Water Softener
Parking
- Parking description:2 Car Garage, Garage - Attached, Garage Opener Included
- Garage spaces:2
New listings near 4690 Parkhurst DRIVE
- New
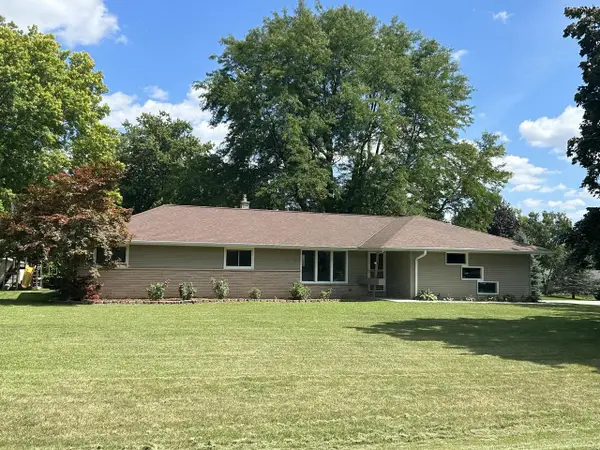 $479,000Active4 beds 2 baths1,928 sq. ft.
4380 N 143rd STREET, Brookfield, WI 53005
MLS# 1980928Listed by: FORWARD REALTY PARTNERS - Open Sat, 11:30am to 1pmNew
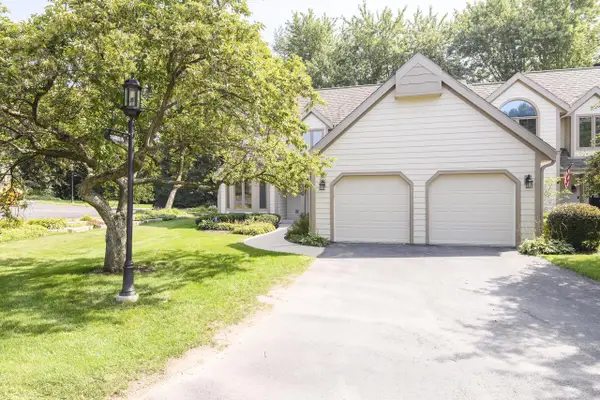 $527,400Active2 beds 3 baths2,622 sq. ft.
18465 St Andrew COURT #A, Brookfield, WI 53045
MLS# 1980825Listed by: TREASURED HOMES LLC - Open Thu, 4:30 to 6pmNew
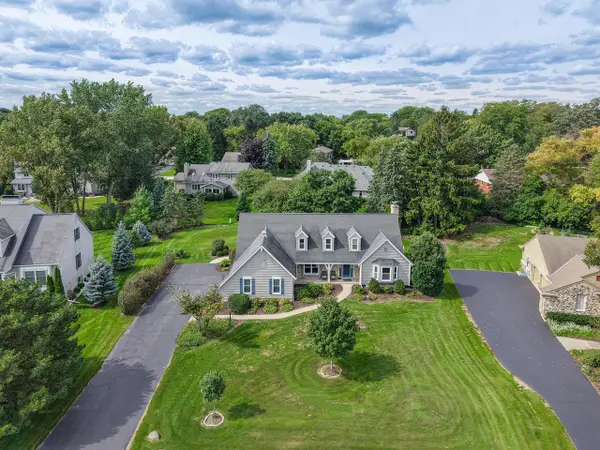 $625,000Active4 beds 3 baths2,868 sq. ft.
945 Gray Fox DRIVE, Brookfield, WI 53045
MLS# 1980577Listed by: SHOREWEST REALTORS, INC. 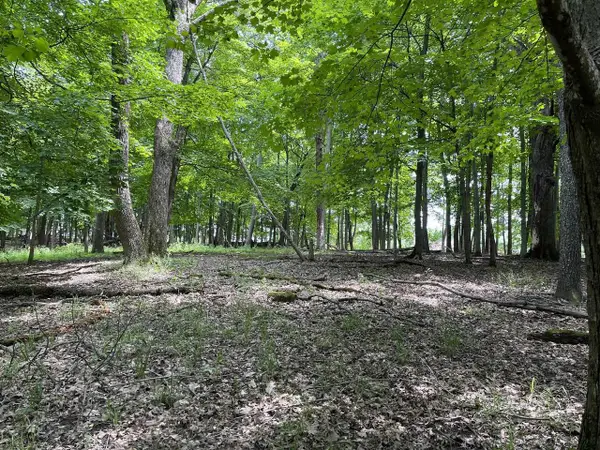 $440,000Active4 beds 2 baths1,782 sq. ft.
2785 Lilly ROAD, Brookfield, WI 53005
MLS# 1980504Listed by: COLDWELL BANKER REALTY- New
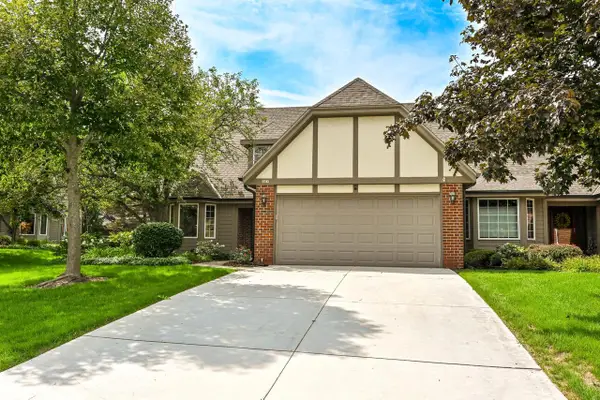 $429,900Active2 beds 4 baths3,101 sq. ft.
645 Willowick COURT #A, Brookfield, WI 53045
MLS# 1980368Listed by: SHOREWEST REALTORS, INC. - New
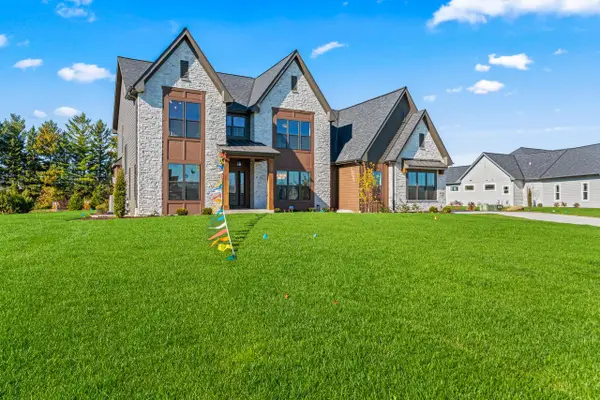 $1,619,900Active5 beds 5 baths5,121 sq. ft.
4685 Merrick TRAIL, Brookfield, WI 53045
MLS# 1980347Listed by: WESTRIDGE REALTY, INC. - New
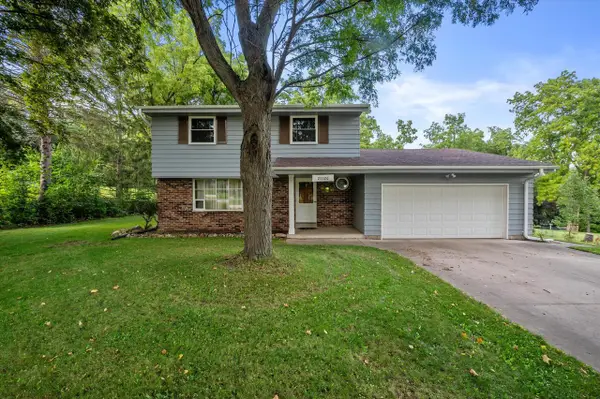 $485,000Active4 beds 2 baths1,962 sq. ft.
21120 Sierra DRIVE, Brookfield, WI 53045
MLS# 1980275Listed by: REAL BROKER LLC 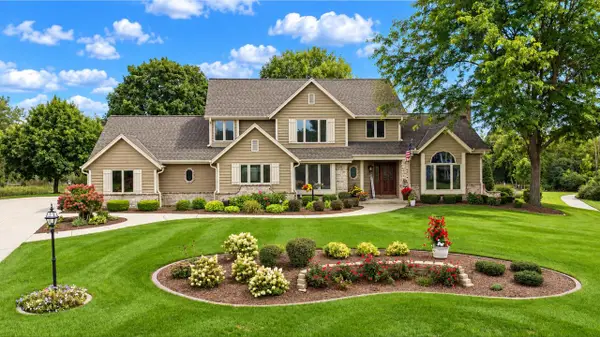 $919,900Pending4 beds 5 baths4,435 sq. ft.
21135 Stratford COURT, Brookfield, WI 53045
MLS# 1980140Listed by: KELLER WILLIAMS MILWAUKEE NORTH SHORE- New
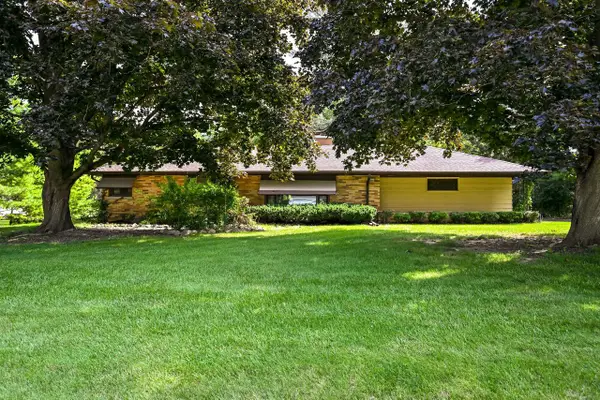
 $369,900Active2 beds 3 baths1,752 sq. ft.
4080 Stonewood COURT, Brookfield, WI 53045
MLS# 1980127Listed by: COMPASS RE WI-NORTHSHORE - New
 $385,000Active3 beds 2 baths1,750 sq. ft.
4520 N 144th STREET, Brookfield, WI 53005
MLS# 1980083Listed by: SHOREWEST REALTORS, INC.


Protect your home and budget from life's surprises with an Assurant Home Warranty, backed by a partner that supports you through every step of homeownership. Explore Plans.
© 2023 - 2026 ERA Franchise Systems LLC. All rights reserved. ERA Franchise Systems LLC fully supports the principles of the Fair Housing Act and the Equal Opportunity Act. ERA, ERA Real Estate powered, and their respective logos are registered service marks of ERA Franchise Systems LLC. Each office is independently owned and operated.