
6409 W Brown Deer ROAD, Brown Deer, WI 53223
Local realty services provided by:ERA MyPro Realty
Listed by: monique simmons
Office: synergy real estate group
MLS#:1972068
Source:Metro MLS
6409 W Brown Deer ROAD,Brown Deer, WI 53223
$250,000
- 3 Beds
- 2 Baths
- - sq. ft.
- Single family
- Sold
Sorry, we are unable to map this address
Price summary
- Price:$250,000
About this home
Welcome to this charming 3-bedroom home situated on a large lot backing up to Beaver Creek. The main level features a spacious primary bedroom, full bathroom, hardwood floors, a cozy living room with a gas fireplace, a formal dining room with built-in cabinetry, and a kitchen with a sunny breakfast nook. Relax and enjoy the view from the inviting sun porch. Upstairs, there are two additional bedrooms, a half bath, and an impressive walk-in closet with ample storage. The basement includes an additional shower stall and room for future possibilities. A unique property offering timeless character, generous space, and a peaceful natural setting.
Contact an agent
Home facts
- Year built:1940
- Listing ID #:1972068
- Added:52 day(s) ago
- Updated:September 07, 2026 at 07:27 AM
Rooms and interior
- Bedrooms:3
- Total bathrooms:2
- Full bathrooms:2
- Flooring:Wood Floors
- Dining Description:On Main Level
- Bathrooms Description:Shower Over Tub, Shower Stall
- Kitchen Description:Freezer, On Main Level, Range, Refrigerator
- Bedroom Description:Master Bedroom On Main Level
- Basement Description:Full, Partially Finished
Heating and cooling
- Cooling:Central Air
- Heating:Natural Gas
Structure and exterior
- Year built:1940
- Architectural Style:Cape Cod
- Construction Materials:Vinyl, Wood
- Exterior Features:Patio
- Foundation Description:Block
- Levels:1.5 Story
Schools
- High school:Brown Deer
- Elementary school:Brown Deer
Utilities
- Water:Municipal Water
- Sewer:Municipal Sewer
Finances and disclosures
- Price:$250,000
- Tax amount:$4,653 (2025)
Features and amenities
- Appliances:Range, Refrigerator
Parking
- Parking description:3 Car Garage, Garage - Detached
- Garage spaces:3
New listings near 6409 W Brown Deer ROAD
- New
 $279,900Active3 beds 2 baths1,218 sq. ft.
8509 N 52nd STREET, Brown Deer, WI 53223
MLS# 1979330Listed by: LANNON STONE REALTY LLC - New
 $319,900Active4 beds 2 baths1,764 sq. ft.
7694 N 50th STREET, Brown Deer, WI 53223
MLS# 1979083Listed by: REALTY EXECUTIVES INTEGRITY CEDARBURG  $369,999Active3 beds 2 baths1,678 sq. ft.
9224 N Fairy Chasm LANE, Brown Deer, WI 53223
MLS# 1979026Listed by: RE/MAX FORWARD- New
 $249,900Active3 beds 1 baths1,139 sq. ft.
5314 W Nokomis ROAD, Brown Deer, WI 53223
MLS# 1978384Listed by: KELLER WILLIAMS MILWAUKEE NORTH SHORE - New
 $360,000Active3 beds 2 baths1,801 sq. ft.
4740 W Donges LANE, Brown Deer, WI 53223
MLS# 1978210Listed by: HOMESTEAD REALTY, INC  $99,900Pending2 beds 2 baths1,000 sq. ft.
5650 W Wahner AVENUE #213, Brown Deer, WI 53223
MLS# 1977972Listed by: HOMESTEAD REALTY, INC $489,000Active5 beds 3 baths2,295 sq. ft.
4435 W Terry AVENUE, Brown Deer, WI 53223
MLS# 1977522Listed by: COLDWELL BANKER REALTY $69,900Active1 beds 1 baths632 sq. ft.
9500 N Green Bay ROAD #206, Brown Deer, WI 53209
MLS# 1976871Listed by: RE/MAX LAKESIDE-SOUTH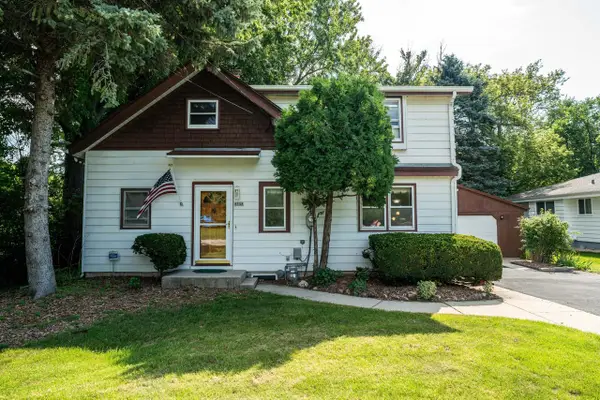 $225,000Active3 beds 1 baths1,134 sq. ft.
8548 N 68th STREET, Brown Deer, WI 53223
MLS# 1976789Listed by: KELLER WILLIAMS MILWAUKEE NORTH SHORE $515,000Active4 beds 4 baths2,334 sq. ft.
4480 W Terry AVENUE, Brown Deer, WI 53223
MLS# 1976638Listed by: DARK HORSE REALTY GROUP LLC


Protect your home and budget from life's surprises with an Assurant Home Warranty, backed by a partner that supports you through every step of homeownership. Explore Plans.
© 2023 - 2026 ERA Franchise Systems LLC. All rights reserved. ERA Franchise Systems LLC fully supports the principles of the Fair Housing Act and the Equal Opportunity Act. ERA, ERA Real Estate powered, and their respective logos are registered service marks of ERA Franchise Systems LLC. Each office is independently owned and operated.