
8585 N 46th STREET, Brown Deer, WI 53223
Local realty services provided by:ERA MyPro Realty
Listed by: jamie ludlow
Office: shorewest realtors, inc.
MLS#:1988751
Source:WIREX via South Central Wisconsin MLS
8585 N 46th STREET,Brown Deer, WI 53223
$415,000
- 5 Beds
- 3 Baths
- 2,212 sq. ft.
- Single family
- Active
Upcoming open houses
- Sat, Nov 2111:00 am - 12:30 pm
Price summary
- Price:$415,000
- Price per sq. ft.:$187.61
- Monthly HOA dues:$33.33
About this home
Tucked away on a quiet cul-de-sac, this inviting colonial offers 5 bedrooms, 2.5 baths, and 2,212 square feet of room to gather and relax. Inside, find an L-shaped living and dining room, an updated eat-in kitchen, and a cozy family room with a wood-burning fireplace. A main-level bedroom or office, laundry, and half bath add convenience, while upstairs offers four bedrooms, including a primary suite with private bath. The lower level has room to expand. Slide through the kitchen doors to a brick patio, perfect for entertaining. Enjoy an illuminated walking path to the Oak Leaf Trail, plus the Brown Deer Library and a park under one mile away. Updates include a remodeled kitchen and new flooring (2026), a new roof (2025), and triple-pane windows (2024). One-year HSA home warranty included.
Contact an agent
Home facts
- Year built:1984
- Subdivision & Development:Meadowside
- Listing ID #:1988751
- Added:2 day(s) ago
- Updated:November 20, 2026 at 03:59 AM
Rooms and interior
- Bedrooms:5
- Total bathrooms:3
- Full bathrooms:2
- Flooring:Wood Floors
- Dining Description:On Main Level
- Bathrooms Description:Master Bedroom Bath: Walk-In Shower, Shower Over Tub, Tub Only
- Kitchen Description:Dishwasher, Disposal, Microwave, On Main Level, Oven, Range, Refrigerator
- Bedroom Description:Master Bedroom On Upper Level, Walk-In Closet(s)
- Basement Description:Full, Sump Pump
- Living area:2,212 sq. ft.
Heating and cooling
- Cooling:Central Air, Forced Air
- Heating:Forced Air, Natural Gas
Structure and exterior
- Year built:1984
- Building area:2,212 sq. ft.
- Lot area:0.3 Acres
- Architectural Style:Colonial
- Construction Materials:Brick, Brick/Stone, Vinyl
- Exterior Features:Patio
- Foundation Description:Block
- Levels:2 Story
Schools
- High school:Brown Deer
- Elementary school:Brown Deer
Utilities
- Water:Municipal Water
- Sewer:Municipal Sewer
Finances and disclosures
- Price:$415,000
- Price per sq. ft.:$187.61
- Tax amount:$6,187 (2025)
Features and amenities
- Appliances:Dishwasher, Disposal, Microwave, Oven, Range, Refrigerator, Washer
- Laundry features:Dryer, Washer
- Amenities:Intercom
Parking
- Parking description:2 Car Garage, Garage - Attached, Garage Opener Included
- Garage spaces:2
New listings near 8585 N 46th STREET
- New
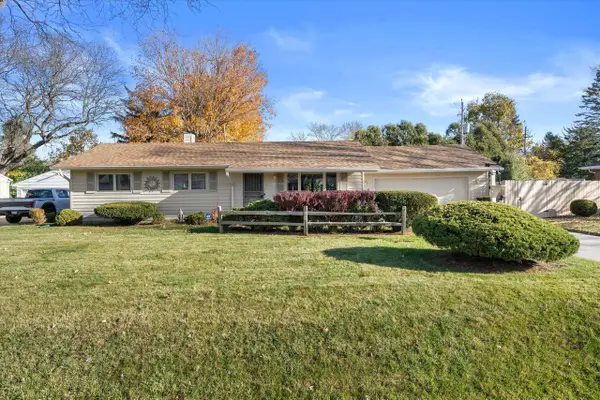 $282,500Active3 beds 1 baths1,080 sq. ft.
5860 W Range AVENUE, Brown Deer, WI 53223
MLS# 1988884Listed by: KELLER WILLIAMS REALTY-MILWAUKEE SOUTHWEST 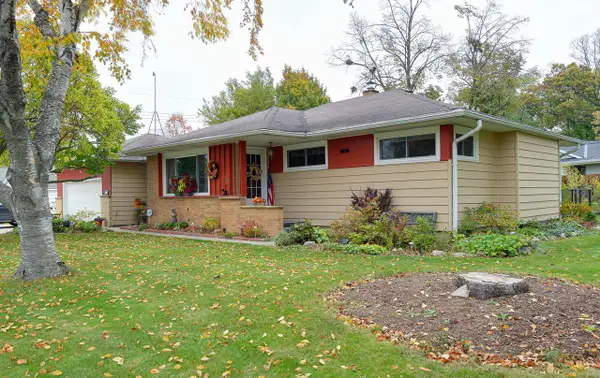 $314,900Pending3 beds 2 baths2,068 sq. ft.
5010 W Wabash AVENUE, Brown Deer, WI 53223
MLS# 1988466Listed by: HOMESTEAD REALTY, INC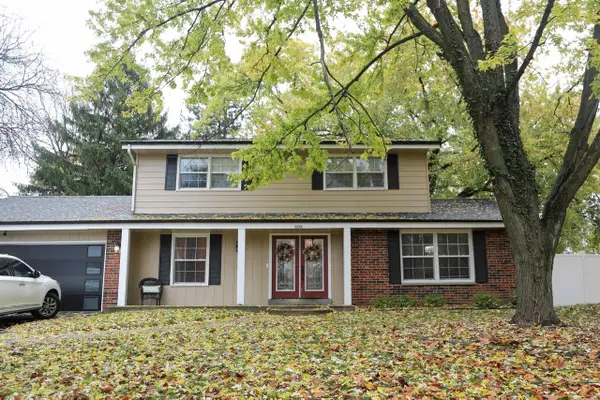 $440,000Active4 beds 3 baths2,783 sq. ft.
6350 W PLAZA CIRCLE, Brown Deer, WI 53223
MLS# 50335326Listed by: BERKSHIRE HATHAWAY HS FOX CITIES REALTY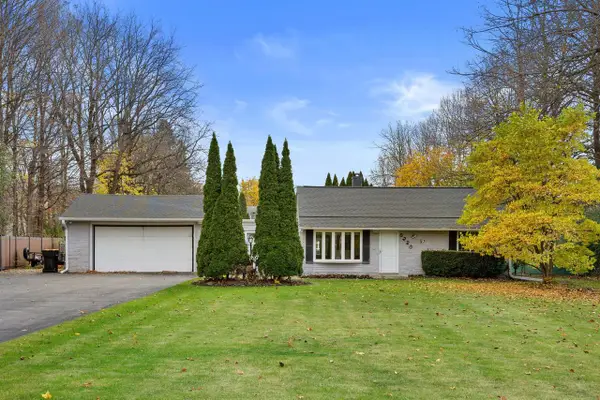 $309,000Active3 beds 1 baths1,350 sq. ft.
5225 W County Line ROAD, Brown Deer, WI 53223
MLS# 1987599Listed by: BERKSHIRE HATHAWAY HOMESERVICES SOPHIA BARRY REALTY GROUP- Open Sat, 11am to 12:30pm
 $269,000Active3 beds 2 baths1,544 sq. ft.
8632 N 52nd STREET, Milwaukee, WI 53223
MLS# 1987533Listed by: COMPASS RE WI-NORTHSHORE  $350,000Active3 beds 2 baths1,899 sq. ft.
6566 W Donges LANE, Milwaukee, WI 53223
MLS# 1987457Listed by: LPT REALTY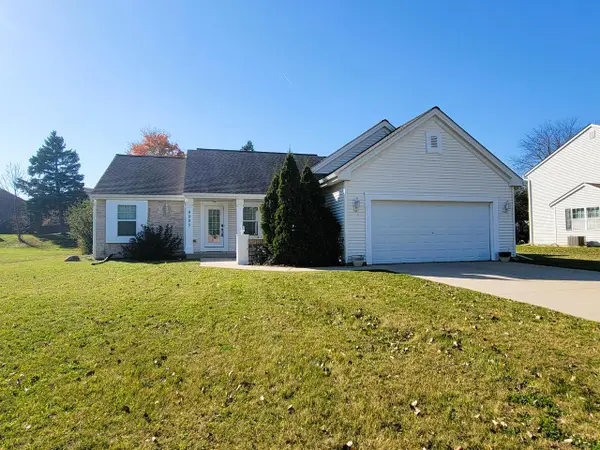 $399,900Pending3 beds 2 baths2,870 sq. ft.
9095 Brandybrook TRAIL, Brown Deer, WI 53223
MLS# 1987458Listed by: LUNA LISTINGS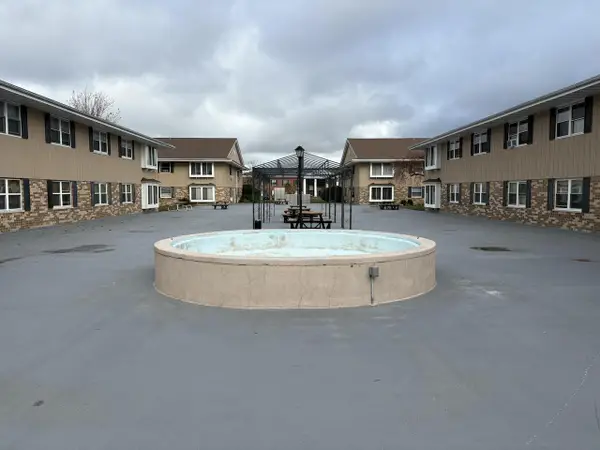 $99,000Active2 beds 2 baths1,000 sq. ft.
5650 W Wahner AVENUE #102, Brown Deer, WI 53223
MLS# 1986981Listed by: MKE HOME HUB- Open Sun, 12 to 2pm
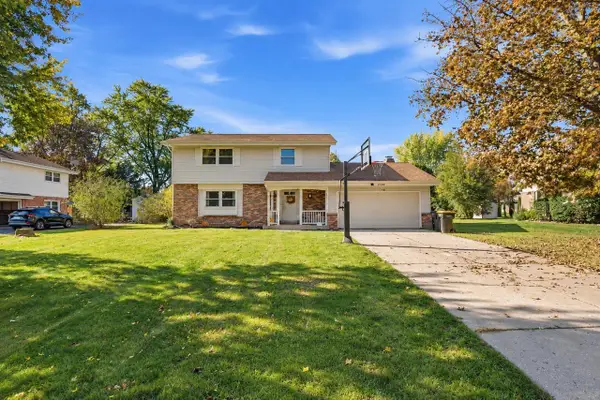 $374,999Active4 beds 3 baths2,082 sq. ft.
9345 N 60th STREET, Brown Deer, WI 53223
MLS# 1986700Listed by: REAL BROKER MILWAUKEE


Protect your home and budget from life's surprises with an Assurant Home Warranty, backed by a partner that supports you through every step of homeownership. Explore Plans.
© 2023 - 2026 ERA Franchise Systems LLC. All rights reserved. ERA Franchise Systems LLC fully supports the principles of the Fair Housing Act and the Equal Opportunity Act. ERA, ERA Real Estate powered, and their respective logos are registered service marks of ERA Franchise Systems LLC. Each office is independently owned and operated.