
3005 S County Highway H, Brule, WI 54820
Local realty services provided by:ERA Prospera Real Estate
3005 S County Highway H,Brule, WI 54820
$289,000
- 2 Beds
- 2 Baths
- 990 sq. ft.
- Single family
- Active
Listed by: michael sauvola
Office: coldwell banker realty
MLS#:7129042
Source:NSMLS
Price summary
- Price:$289,000
- Price per sq. ft.:$204.53
About this home
Cute 2BR/2BA starter or small-family home on nearly 5 acres with a large yard on a corner lot. Home features a 9x8 covered entry porch, 10x16 deck off the kitchen, wood-burning fireplace, wall A/C, vinyl siding, steel roof (2006), septic system replaced in 2020, drilled well, and baseboard heat with furnace replaced in 2022. Property includes a 24x28 two-car garage with attached 14x16 screen porch, a second 20x24 garage, plus 8x10 and 8x12 storage sheds. Conveniently located 7 miles from Brule, 4 minutes to the famous Brule River, 10 minutes to Lake Superior, and 30 minutes to Superior. A practical, well-kept home with multiple outbuildings and great proximity to top recreation and amenities.
Contact an agent
Home facts
- Year built:1950
- Subdivision & Development:Map 784 99784
- Listing ID #:7129042
- Added:47 day(s) ago
- Updated:October 04, 2026 at 12:16 PM
Rooms and interior
- Bedrooms:2
- Total bathrooms:2
- Full bathrooms:1
- Dining Description:Kitchen/Dining Room
- Bathrooms Description:3/4 Basement, Upper Level Full Bath
- Kitchen Description:Dishwasher, Exhaust Fan, Microwave, Range, Refrigerator
- Basement:Yes
- Basement Description:Block, Partially Finished
- Living area:990 sq. ft.
Heating and cooling
- Cooling:Wall Unit(s)
- Heating:Baseboard, Boiler, Fireplace(s), Hot Water
Structure and exterior
- Roof:Metal
- Year built:1950
- Building area:990 sq. ft.
- Lot area:4.95 Acres
- Lot Features:Corner Lot, Tree Coverage - Light
- Levels:2 Story
Utilities
- Sewer:Holding Tank
Finances and disclosures
- Price:$289,000
- Price per sq. ft.:$204.53
- Tax amount:$1,984 (2025)
Features and amenities
- Appliances:Exhaust Fan, Microwave, Range, Refrigerator, Washer
- Laundry features:Dryer, Washer
- Amenities:Fuel Tank - Rented, Gas Water Heater
Parking
- Parking description:Detached Garage, Gravel
- Garage:Yes
- Garage spaces:2
New listings near 3005 S County Highway H
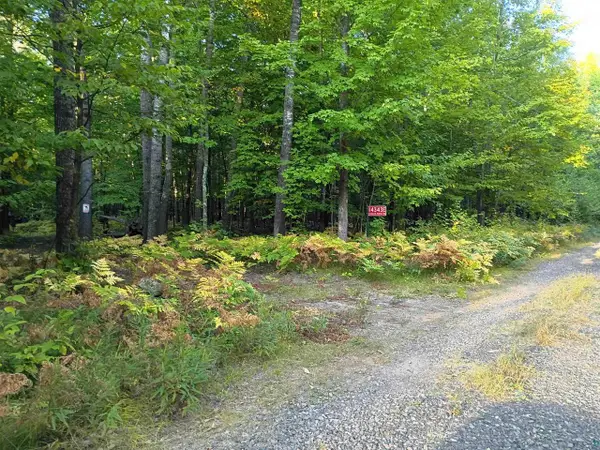 $45,000Pending5.32 Acres
14343 Eagles Ridge Rd, Brule, WI 54820
MLS# 6127642Listed by: ADOLPHSON REAL ESTATE - CLOQUET $129,900Active27.56 Acres
117X County Hwy B, Brule, WI 54820
MLS# 6127440Listed by: REALTY III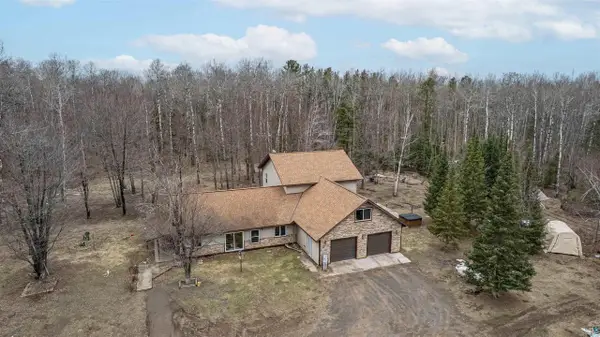 $472,000Pending4 beds 3 baths3,200 sq. ft.
14093 E Birch Ave, Brule, WI 54820
MLS# 6124568Listed by: RE/MAX RESULTS $79,900Active10 Acres
713XX Oulu Rock Rd, Brule, WI 54820
MLS# 6124246Listed by: VISIONS FIRST REALTY, LLC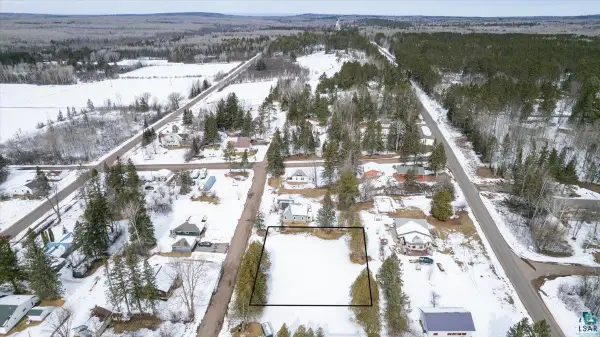 $31,995Active0.42 Acres
5796 S Maple St, Brule, WI 54820
MLS# 6124042Listed by: RE/MAX RESULTS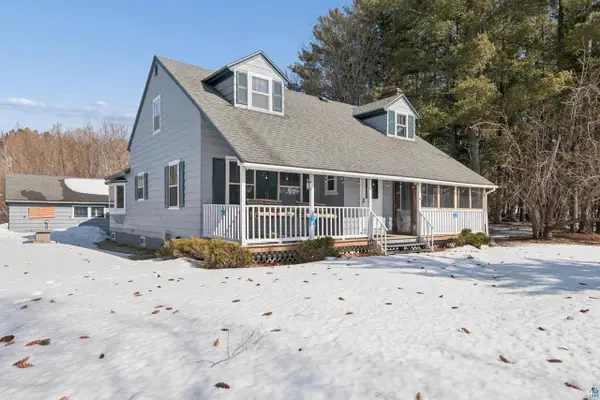 $395,000Active3 beds 2 baths2,054 sq. ft.
5830 S Lake St, Brule, WI 54820
MLS# 6123809Listed by: COLDWELL BANKER REALTY - IRON RIVER $120,000Pending80 Acres
80 Acres on County Line Rd, Brule, WI 54820
MLS# 6120395Listed by: EXP REALTY, LLC- WI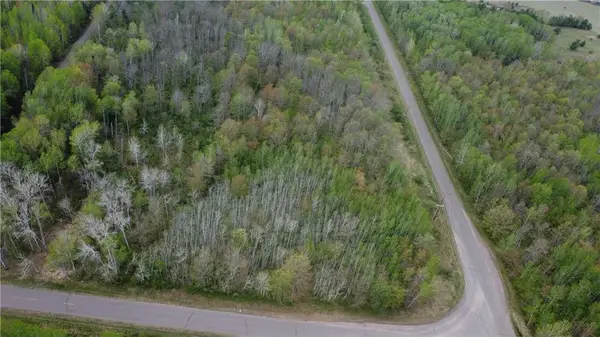 $45,000Active5 Acres
Lot 3 Old Highway 2, Brule, WI 54820
MLS# 1591751Listed by: BILLER REALTY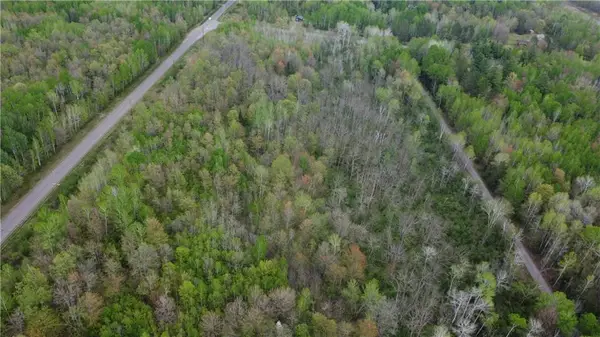 $43,000Pending4.96 Acres
Lot 2 Old Highway 2, Brule, WI 54820
MLS# 1591803Listed by: BILLER REALTY


Protect your home and budget from life's surprises with an Assurant Home Warranty, backed by a partner that supports you through every step of homeownership. Explore Plans.
© 2023 - 2026 ERA Franchise Systems LLC. All rights reserved. ERA Franchise Systems LLC fully supports the principles of the Fair Housing Act and the Equal Opportunity Act. ERA, ERA Real Estate powered, and their respective logos are registered service marks of ERA Franchise Systems LLC. Each office is independently owned and operated.