
49 E 2nd Street, Buffalo City, WI 54622
Local realty services provided by:ERA Gillespie Real Estate
49 E 2nd Street,Buffalo City, WI 54622
$260,000
- 3 Beds
- 2 Baths
- 2,346 sq. ft.
- Single family
- Pending
Listed by: celeste liesch
Office: edina realty, inc.
MLS#:7110021
Source:NSMLS
Price summary
- Price:$260,000
- Price per sq. ft.:$105.01
About this home
Located in a prime location just two blocks from the Mississippi River, this well-maintained split-level home, built in 1979, offers space, functionality, and convenience. The oversized kitchen provides plenty of room for cooking, gathering, and entertaining, while three generously sized bedrooms offer comfortable living for family or guests. Step outside to enjoy the backyard deck, perfect for relaxing or hosting summer barbecues, overlooking a partially fenced yard with room for pets, play, or gardening. The lower level features a large family room, laundry room, 3rd bedroom, and a dedicated woodworking workshop, making it an ideal space for hobbyists, DIY enthusiasts, or extra storage. An attached garage adds everyday convenience, completing this inviting home in a highly desirable location close to the beauty and recreation of the Mississippi River.
Contact an agent
Home facts
- Year built:1979
- Subdivision & Development:Buffalo City
- Listing ID #:7110021
- Added:52 day(s) ago
- Updated:September 06, 2026 at 08:11 AM
Rooms and interior
- Bedrooms:3
- Total bathrooms:2
- Dining Description:Eat In Kitchen
- Bathrooms Description:1/2 Basement, Main Floor 3/4 Bath
- Kitchen Description:Dishwasher, Range, Refrigerator
- Basement:Yes
- Basement Description:Finished, Full
- Living area:2,346 sq. ft.
Heating and cooling
- Cooling:Central Air
- Heating:Forced Air
- Central air:Yes
Structure and exterior
- Roof:Age Over 8 Years, Metal
- Year built:1979
- Building area:2,346 sq. ft.
- Lot area:0.2 Acres
- Lot Features:Tree Coverage - Light
- Levels:Bi/Split Level
Utilities
- Water:Private
- Sewer:Private Sewer
Finances and disclosures
- Price:$260,000
- Price per sq. ft.:$105.01
- Tax amount:$2,666 (2025)
Features and amenities
- Appliances:Range, Refrigerator, Washer, Water Softener Rented
- Laundry features:Dryer, Washer
- Amenities:Electric Water Heater, Water Filtration System, Water Softener Rented
Parking
- Parking description:Attached Garage, Concrete
- Garage:Yes
- Garage spaces:1
New listings near 49 E 2nd Street
- New
 $489,000Active2 beds 1 baths988 sq. ft.
1366 S River Road, Buffalo City, WI 54622
MLS# 7127656Listed by: LAKES SOTHEBY'S INTERNATIONAL REALTY - New
 $270,000Active2 beds 1 baths1,008 sq. ft.
S2406 County Road Oo, Buffalo City, WI 54622
MLS# 7133830Listed by: KELLER WILLIAMS PREMIER REALTY 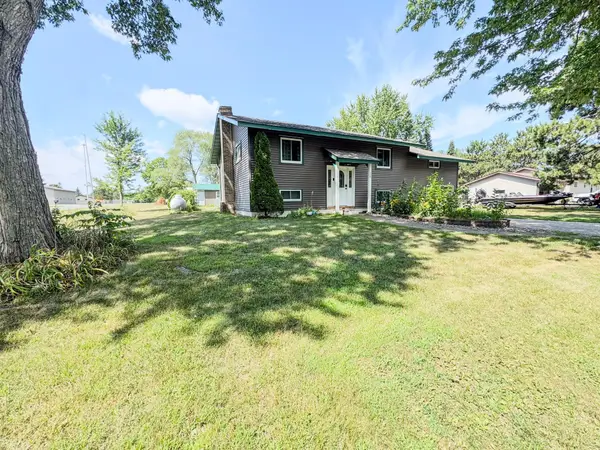 $270,000Pending3 beds 2 baths1,664 sq. ft.
1226 N Herman Street, Buffalo City, WI 54622
MLS# 7134159Listed by: WEISS REALTY, LLC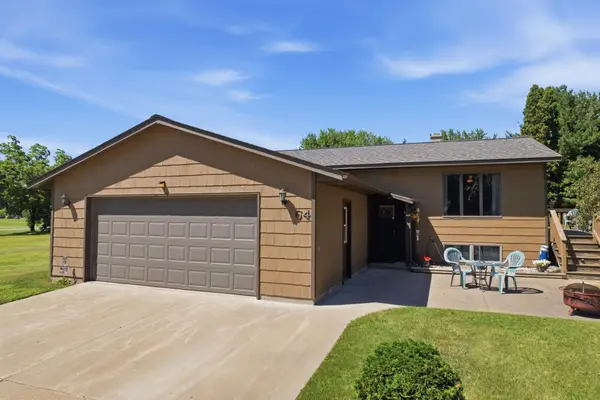 $267,500Active2 beds 2 baths800 sq. ft.
64 W 16th Street, Buffalo City, WI 54622
MLS# 7110282Listed by: KELLER WILLIAMS PREMIER REALTY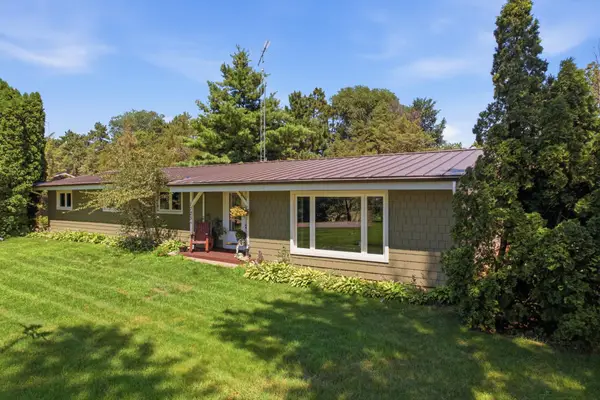 $450,000Pending4 beds 2 baths1,872 sq. ft.
1725 N River Road, Buffalo City, WI 54622
MLS# 7110147Listed by: EDINA REALTY, INC.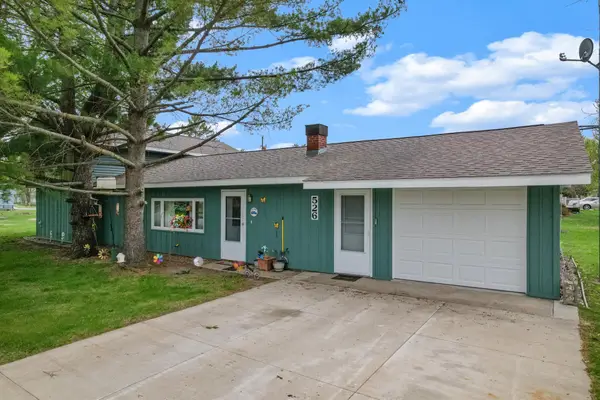 $197,000Active4 beds 1 baths1,600 sq. ft.
526 S Herman Street, Buffalo City, WI 54622
MLS# 7062677Listed by: KELLER WILLIAMS PREMIER REALTY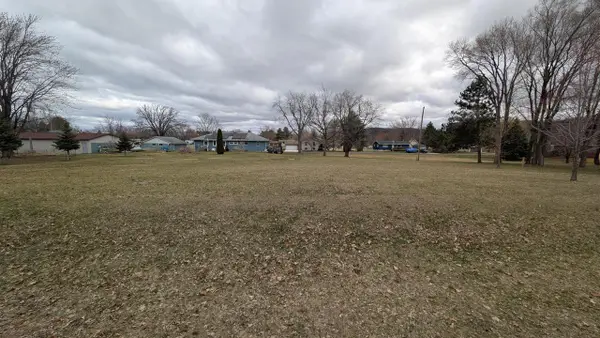 $42,000Active0.44 Acres
Lot 0 E 4TH STREET, Buffalo City, WI 54622
MLS# 1956940Listed by: KELLER WILLIAMS PREMIER REALTY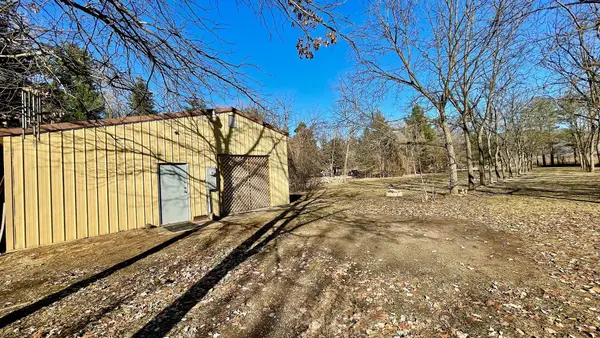 $95,000Active0.92 Acres
49 W 14th Street, Buffalo City, WI 54622
MLS# 7031115Listed by: BOARDWALK PREMIER REALTY, INC.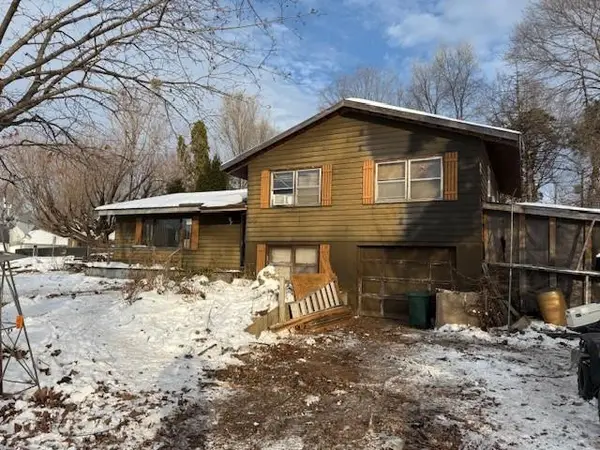 $79,900Pending3 beds 1 baths1,799 sq. ft.
88 W 9th Street, Buffalo City, WI 54622
MLS# 1597526Listed by: HANSEN REAL ESTATE GROUP


Protect your home and budget from life's surprises with an Assurant Home Warranty, backed by a partner that supports you through every step of homeownership. Explore Plans.
© 2023 - 2026 ERA Franchise Systems LLC. All rights reserved. ERA Franchise Systems LLC fully supports the principles of the Fair Housing Act and the Equal Opportunity Act. ERA, ERA Real Estate powered, and their respective logos are registered service marks of ERA Franchise Systems LLC. Each office is independently owned and operated.