
1541 N English Settlement AVENUE, Burlington, WI 53105
Local realty services provided by:ERA MyPro Realty
Listed by: meagan baugher
Office: rebelle realty
MLS#:1976465
Source:Metro MLS
1541 N English Settlement AVENUE,Burlington, WI 53105
$999,000
- 2 Beds
- 3 Baths
- 3,310 sq. ft.
- Single family
- Active
Price summary
- Price:$999,000
- Price per sq. ft.:$301.81
About this home
Escape to the peace and privacy of country living in this one-of-a-kind builder/owner custom log cabin nestled on 6.27 wooded acres. Surrounded by nature and featuring a welcoming wraparound porch, this property offers the perfect blend of rustic charm and comfortable living. Inside, the home currently offers 2 bedrooms and 3 full bathrooms, with one full bath conveniently located on each level. Need additional space? The spacious loft or lower level can easily be transformed into a third bedroom. The finished walkout basement is designed for entertaining, complete with a bar and plenty of room for all your guests. Outside, hobbyists, collectors, and craftsmen will appreciate the impressive detached garage featuring a second-story space and an attached workshop!
Contact an agent
Home facts
- Year built:2002
- Listing ID #:1976465
- Added:5 day(s) ago
- Updated:August 22, 2026 at 03:37 PM
Rooms and interior
- Bedrooms:2
- Total bathrooms:3
- Full bathrooms:3
- Dining Description:On Main Level
- Bathrooms Description:Ceramic Tile, Dual Entry Off Master Bedroom, Master Bedroom Bath, Shower Stall, Shower on Lower, Tub Only, Whirlpool
- Kitchen Description:Dishwasher, Disposal, Microwave, On Main Level, Oven, Range, Refrigerator
- Bedroom Description:Master Bedroom On Main Level, Walk-In Closet(s)
- Basement Description:Exposed, Finished, Full, Full Size Windows, Walk Out/Outer Door
- Living area:3,310 sq. ft.
Heating and cooling
- Cooling:Central Air, Forced Air
- Heating:Forced Air, Natural Gas
Structure and exterior
- Year built:2002
- Building area:3,310 sq. ft.
- Lot area:6.27 Acres
- Lot Features:Horse Allowed, Wooded
- Architectural Style:Log Home
- Construction Materials:Brick/Stone, Log, Stone
- Exterior Features:Deck
- Levels:1.5 Story
Schools
- High school:Waterford
- Middle school:Fox River
Utilities
- Water:Well
- Sewer:Private Septic System
Finances and disclosures
- Price:$999,000
- Price per sq. ft.:$301.81
- Tax amount:$7,020 (2025)
Features and amenities
- Appliances:Dishwasher, Disposal, Microwave, Oven, Range, Refrigerator, Washer
- Laundry features:Dryer, Washer
- Amenities:Cathedral/Vaulted Ceiling, Skylight(s), Water Softener
Parking
- Parking description:2 Car Garage, Garage - Detached, Garage Opener Included
- Garage spaces:2
New listings near 1541 N English Settlement AVENUE
- New
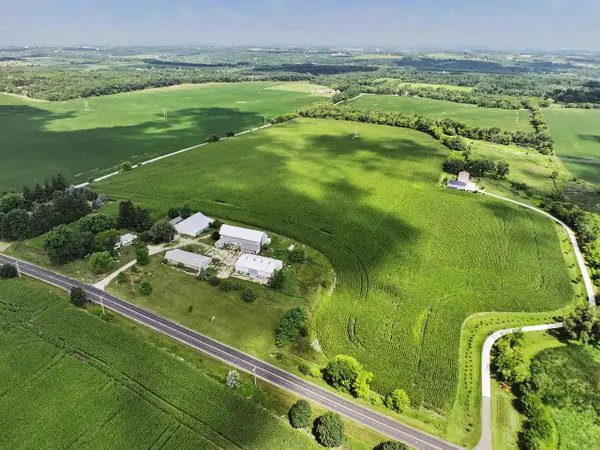 $594,900Active35.88 Acres
Lt0 SPRING PRAIRIE ROAD, Burlington, WI 53105
MLS# 1977334Listed by: COLDWELL BANKER REAL ESTATE GROUP - New
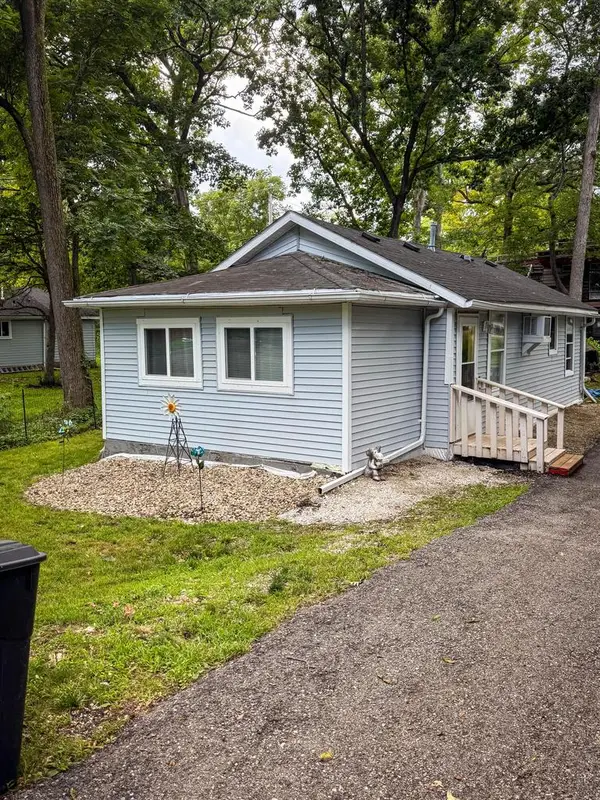 $250,000Active2 beds 1 baths850 sq. ft.
2908 Circle DRIVE, Burlington, WI 53105
MLS# 1976880Listed by: KAPLON REALTY, LLC 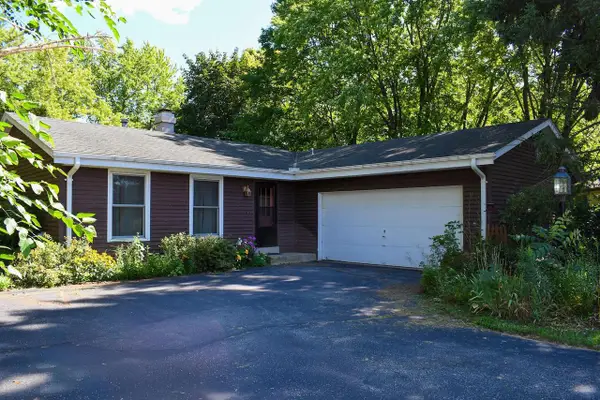 $430,000Pending3 beds 3 baths1,728 sq. ft.
1325 Carlin COURT, Burlington, WI 53105
MLS# 1976644Listed by: KELLER WILLIAMS THRIVE-KENOSHA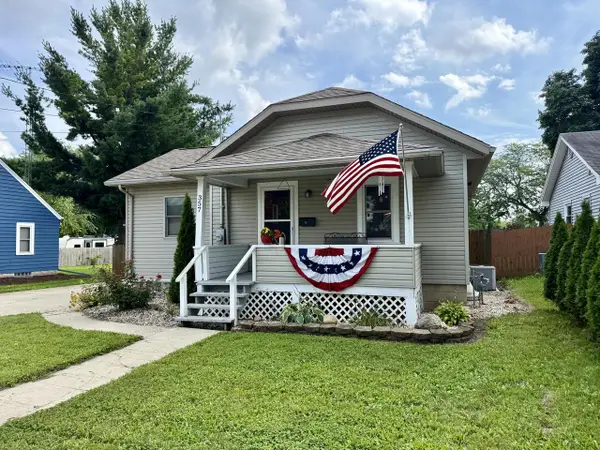 $250,000Pending2 beds 1 baths732 sq. ft.
357 Wainwright AVENUE, Burlington, WI 53105
MLS# 1976477Listed by: RE/MAX PREFERRED-DELAFIELD- New
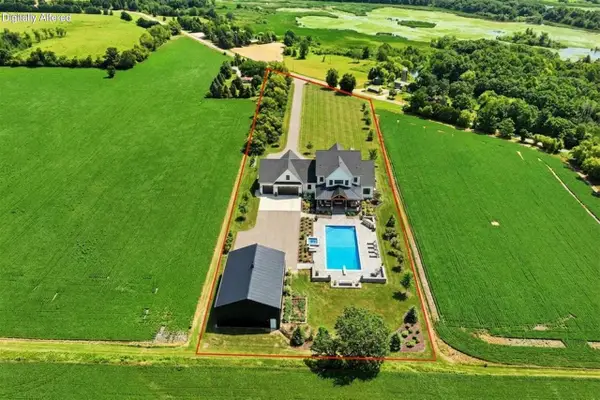 $365,000Active7 Acres
Lt1 S MAPLE LANE, Burlington, WI 53105
MLS# 1976468Listed by: RILEY REAL ESTATE GROUP LLC 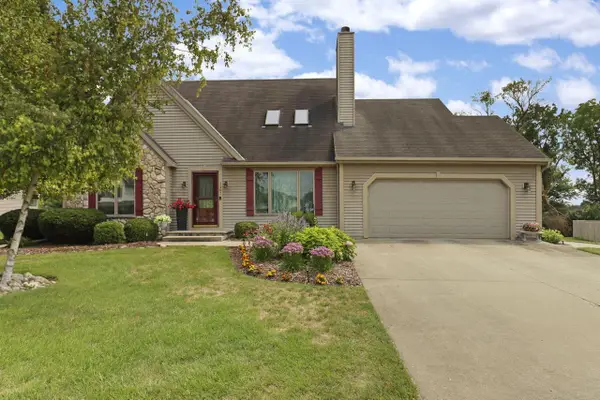 $439,900Pending3 beds 2 baths1,768 sq. ft.
1463 Creek Side DRIVE, Burlington, WI 53105
MLS# 1976019Listed by: BEAR REALTY OF BURLINGTON- Open Sat, 10am to 12pmNew
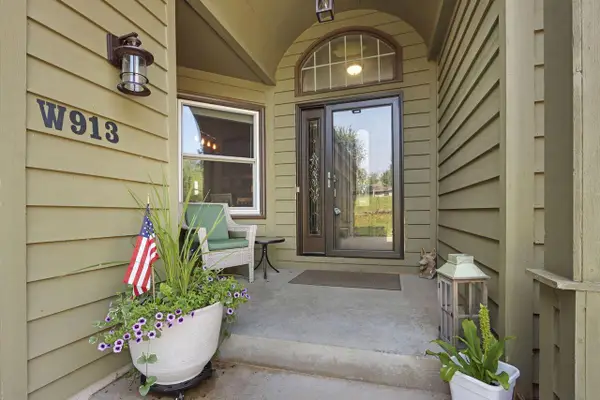 $515,000Active4 beds 3 baths3,366 sq. ft.
W913 Washington AVENUE, Burlington, WI 53105
MLS# 1975968Listed by: MTM REALTY, INC.  $315,000Pending2 beds 1 baths1,960 sq. ft.
201 N Oakland AVENUE, Burlington, WI 53105
MLS# 1975915Listed by: BEAR REALTY OF BURLINGTON- New
 $466,500Active3 beds 3 baths1,822 sq. ft.
432 Jennifer AVENUE, Burlington, WI 53105
MLS# 1975660Listed by: RE/MAX PREMIER PROPERTIES


Protect your home and budget from life's surprises with an Assurant Home Warranty, backed by a partner that supports you through every step of homeownership. Explore Plans.
© 2023 - 2026 ERA Franchise Systems LLC. All rights reserved. ERA Franchise Systems LLC fully supports the principles of the Fair Housing Act and the Equal Opportunity Act. ERA, ERA Real Estate powered, and their respective logos are registered service marks of ERA Franchise Systems LLC. Each office is independently owned and operated.