
172 W Highland AVENUE, Burlington, WI 53105
Local realty services provided by:ERA MyPro Realty
Listed by: brian paul
Office: re/max lakeside-central
MLS#:1963485
Source:Metro MLS
172 W Highland AVENUE,Burlington, WI 53105
$369,900
- 3 Beds
- 3 Baths
- 2,185 sq. ft.
- Single family
- Active
Price summary
- Price:$369,900
- Price per sq. ft.:$169.29
About this home
This well maintained home is filled w/Character&Old World Charm!The inviting Kitchen features updated cabinetry,butcher block counters,breakfast bar,SS appliances&pantry.LR is highlighted w/2 stained glass windows,decorative fireplace,stunning crown molding&HWF's that flow into Formal DR.Main level is completed w/convenient Primary Bedroom.Upper level offers a craft rm/office space along w/2 brs that have WIC's&newer carpet.The full upper bath features a timeless claw foot tub w/overhead shower,ceramic tile&updated vanity.Rec Room,full bath&storage area in the LL.Updates include a new home roof(2024),patio&fencing in yard(2020),newer water heater plus high-efficiency Lennox furnaceral air.Enjoy relaxing moments on the classic front porch swing,the perfect finishing touch.Home Warranty
Contact an agent
Home facts
- Year built:1927
- Listing ID #:1963485
- Added:5 day(s) ago
- Updated:May 27, 2026 at 10:30 AM
Rooms and interior
- Bedrooms:3
- Total bathrooms:3
- Full bathrooms:3
- Flooring:Wood Floors
- Bathrooms Description:Ceramic Tile, Shower Over Tub, Shower Stall, Shower on Lower, Tub Only
- Kitchen Description:Dishwasher, Microwave, On Main Level, Oven, Refrigerator
- Bedroom Description:Master Bedroom On Main Level, Walk-In Closet(s)
- Basement Description:Full, Partially Finished
- Living area:2,185 sq. ft.
Heating and cooling
- Cooling:Central Air, Forced Air
- Heating:Forced Air, Natural Gas
Structure and exterior
- Year built:1927
- Building area:2,185 sq. ft.
- Lot area:0.16 Acres
- Lot Features:Sidewalks
- Architectural Style:Bungalow
- Construction Materials:Brick, Brick/Stone, Wood
- Exterior Features:Fenced Yard, Patio
- Foundation Description:Block
- Levels:1.5 Story
Schools
- High school:Burlington
- Middle school:Nettie E Karcher
Utilities
- Water:Municipal Water
- Sewer:Municipal Sewer
Finances and disclosures
- Price:$369,900
- Price per sq. ft.:$169.29
- Tax amount:$5,279 (2025)
Features and amenities
- Appliances:Dishwasher, Microwave, Oven, Refrigerator, Washer
- Laundry features:Dryer, Washer
- Amenities:Cable/Satellite Available, Pantry, Water Softener
Parking
- Parking description:1 Car Garage, Garage - Detached, Garage Opener Included
- Garage spaces:1
New listings near 172 W Highland AVENUE
- New
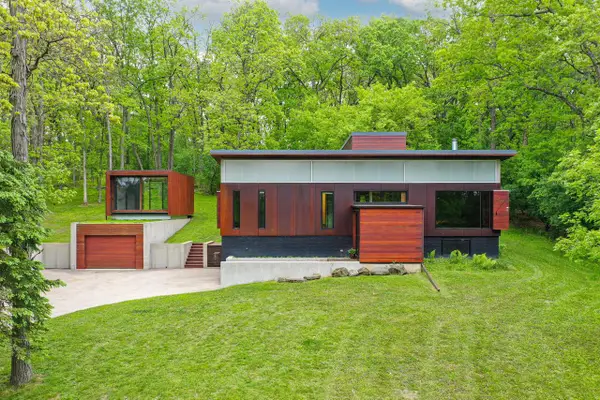 $999,000Active3 beds 3 baths3,388 sq. ft.
N6313 Paradise DRIVE, Burlington, WI 53105
MLS# 1963817Listed by: SHOREWEST REALTORS, INC. 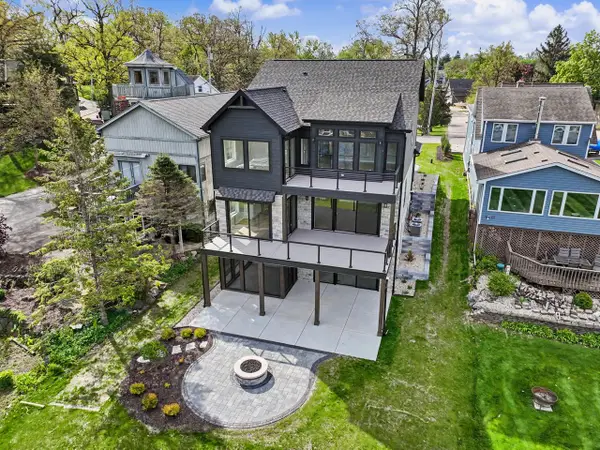 $1,895,000Active6 beds 4 baths4,150 sq. ft.
30248 Forest DRIVE, Burlington, WI 53105
MLS# 1963798Listed by: SHOREWEST REALTORS, INC.- New
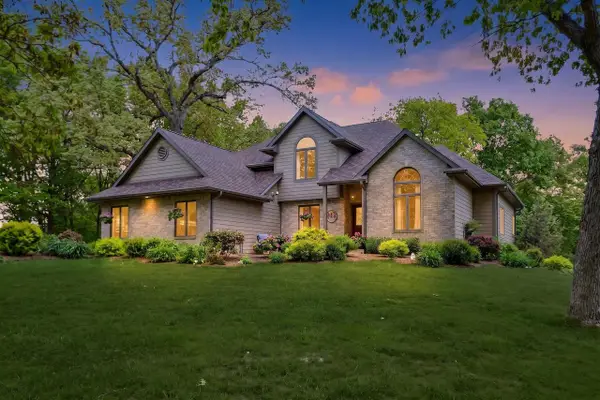 $785,000Active5 beds 4 baths3,850 sq. ft.
225 Ridge Line ROAD, Burlington, WI 53105
MLS# 1963791Listed by: SHOREWEST REALTORS, INC. - New
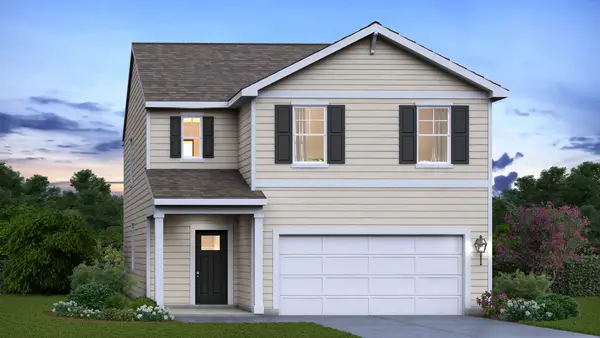 $499,990Active4 beds 3 baths1,953 sq. ft.
672 Heartland Drive, Burlington, WI 53105
MLS# 12655875Listed by: ANITA OLSEN
- New
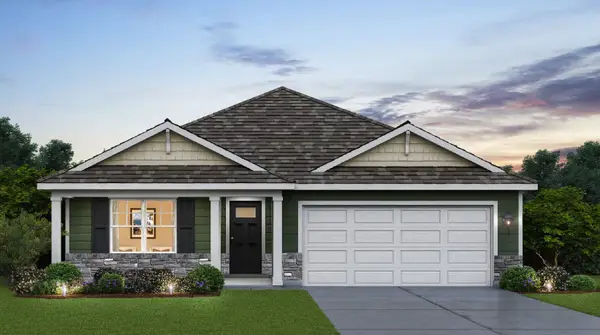 $469,990Active3 beds 2 baths1,498 sq. ft.
573 Revere Street, Burlington, WI 53105
MLS# 12655881Listed by: ANITA OLSEN - New
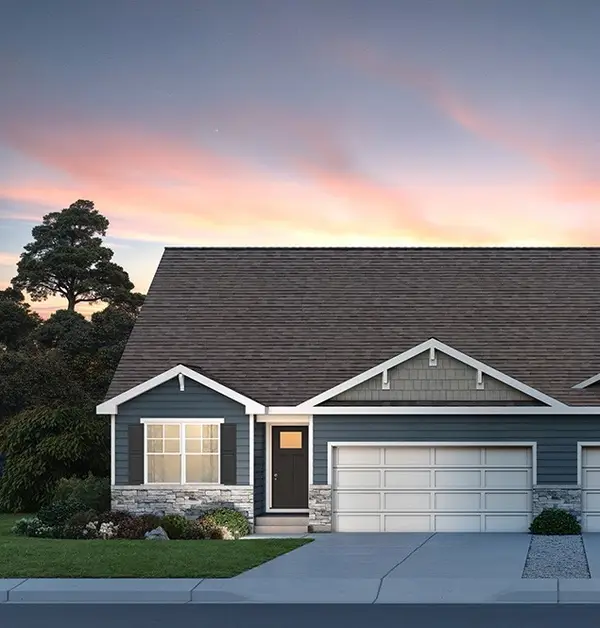 $409,990Active3 beds 2 baths1,505 sq. ft.
802B Concord Circle, Burlington, WI 53105
MLS# 12655728Listed by: ANITA OLSEN - New
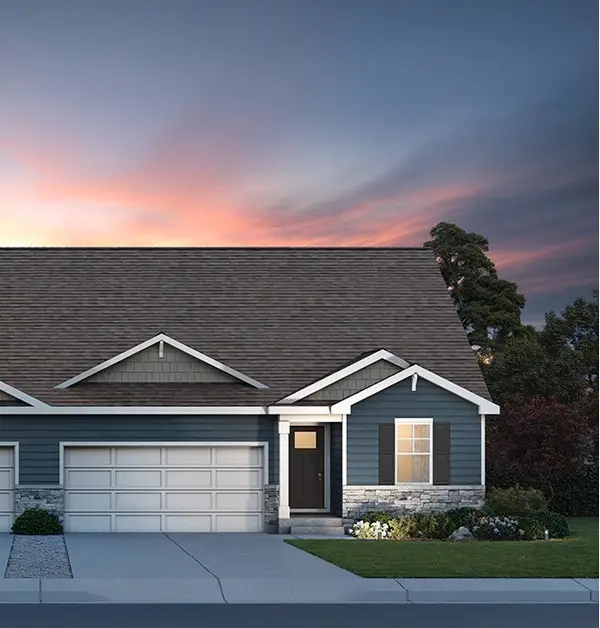 $409,990Active3 beds 2 baths1,505 sq. ft.
802A Concord Circle, Burlington, WI 53105
MLS# 12655729Listed by: ANITA OLSEN - New
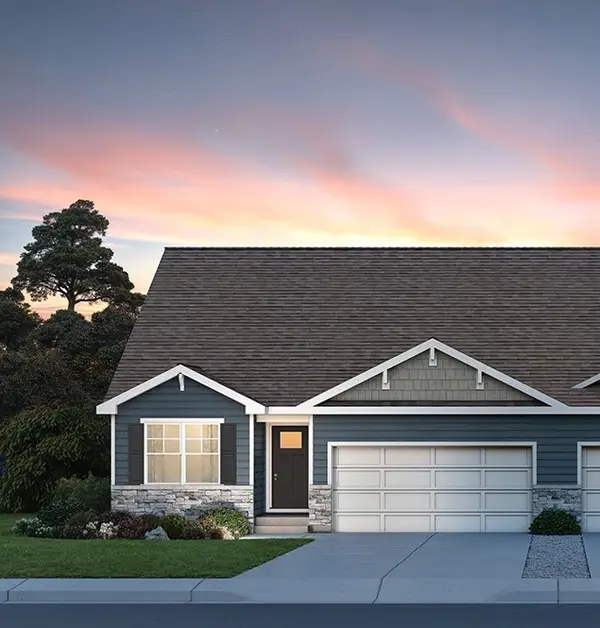 $439,990Active3 beds 2 baths1,505 sq. ft.
794B Concord Circle, Burlington, WI 53105
MLS# 12655731Listed by: ANITA OLSEN - New
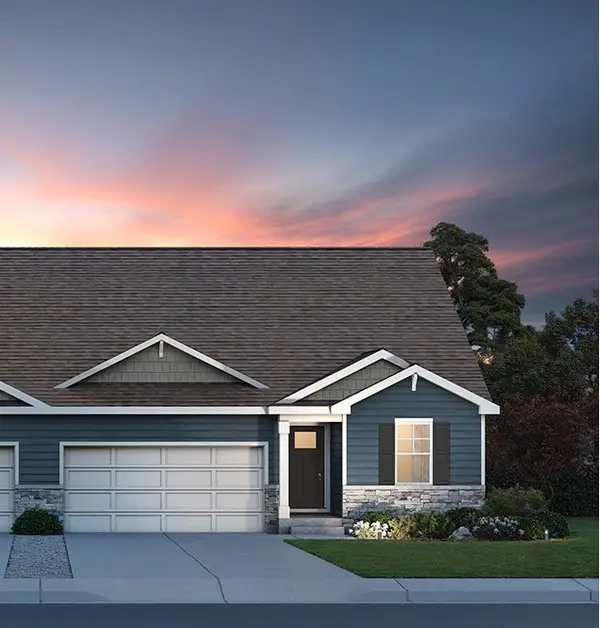 $439,990Active3 beds 2 baths1,505 sq. ft.
794A Concord Circle, Burlington, WI 53105
MLS# 12655735Listed by: ANITA OLSEN


Protect your home and budget from life's surprises with an Assurant Home Warranty, backed by a partner that supports you through every step of homeownership. Explore Plans.
© 2023 - 2026 ERA Franchise Systems LLC. All rights reserved. ERA Franchise Systems LLC fully supports the principles of the Fair Housing Act and the Equal Opportunity Act. ERA, ERA Real Estate powered, and their respective logos are registered service marks of ERA Franchise Systems LLC. Each office is independently owned and operated.