
34503 Geneva ROAD, Burlington, WI 53105
Local realty services provided by:ERA MyPro Realty
Listed by: delisa yaeger
Office: keller williams thrive-twin lakes
MLS#:1988280
Source:WIREX via South Central Wisconsin MLS
34503 Geneva ROAD,Burlington, WI 53105
$369,900
- 3 Beds
- 2 Baths
- 2,272 sq. ft.
- Single family
- Active
Upcoming open houses
- Sat, Nov 2101:00 pm - 03:00 pm
Price summary
- Price:$369,900
- Price per sq. ft.:$162.81
About this home
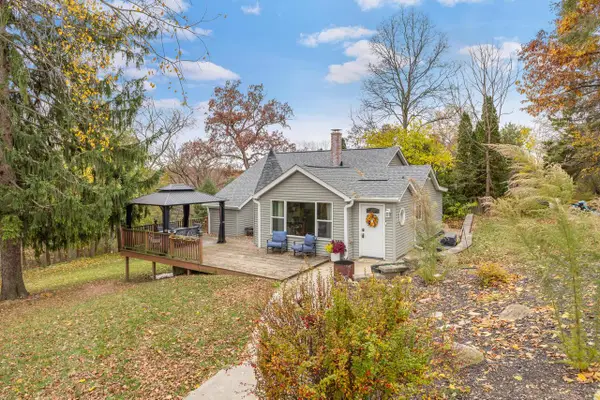
Wheatland/New Munster home on half acre seeks new owners. Updates finally completed: new windows, 2 new bathrooms, LVP in upper bath and sun room, some new lighting and fresh paint throughout. With a main floor bedroom and two living areas there is plenty of room to spread out. Back yard with a shed, fire pit, and patio leaves room for a future detached garage.
Contact an agent
Home facts
- Year built:1900
- Subdivision & Development:New Munster
- Listing ID #:1988280
- Added:1 day(s) ago
- Updated:November 14, 2026 at 04:43 PM
Rooms and interior
- Bedrooms:3
- Total bathrooms:2
- Full bathrooms:2
- Dining Description:On Main Level
- Bathrooms Description:Ceramic Tile, Shower Over Tub, Shower Stall, Tub Only
- Kitchen Description:Dishwasher, On Main Level, Refrigerator
- Bedroom Description:Master Bedroom On Main Level
- Basement Description:Partial
- Living area:2,272 sq. ft.
Heating and cooling
- Cooling:Forced Air
- Heating:Forced Air, Natural Gas
Structure and exterior
- Year built:1900
- Building area:2,272 sq. ft.
- Lot area:0.49 Acres
- Lot Features:Sidewalks
- Architectural Style:Farmhouse/National Folk
- Construction Materials:Vinyl
- Exterior Features:Deck, Patio
- Foundation Description:Stone
- Levels:2 Story
Schools
- High school:Central
- Elementary school:Wheatland Center
Utilities
- Water:Well
- Sewer:Private Septic System
Finances and disclosures
- Price:$369,900
- Price per sq. ft.:$162.81
- Tax amount:$2,766 (2025)
Features and amenities
- Appliances:Dishwasher, Refrigerator
- Amenities:Cable/Satellite Available, Cathedral/Vaulted Ceiling, Water Softener
New listings near 34503 Geneva ROAD
- New
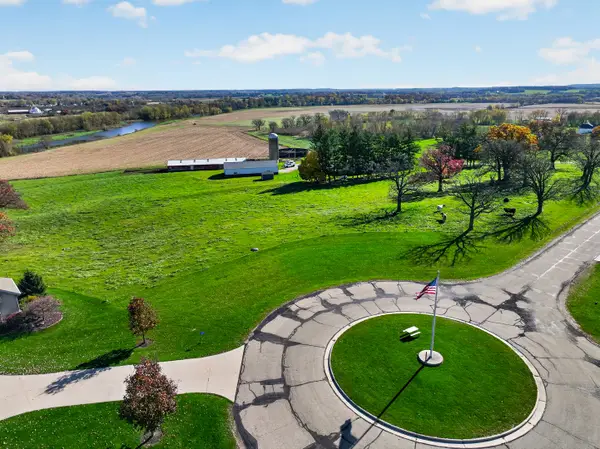 $250,000Active-- beds -- baths
Lot 2 340th Avenue, Burlington, WI 53105
MLS# 12807049Listed by: COLDWELL BANKER REALTY
- New
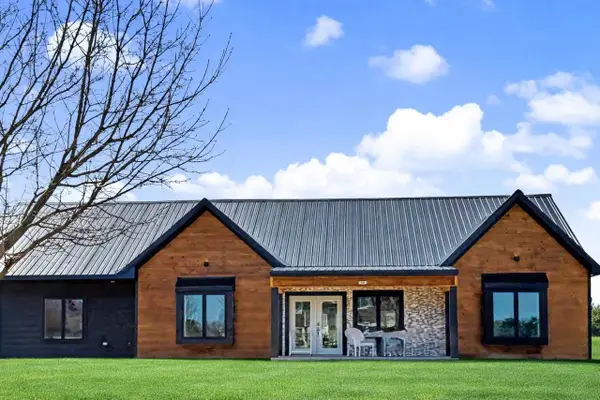 $550,000Active3 beds 2 baths1,836 sq. ft.
1401 Devon ROAD, Burlington, WI 53105
MLS# 1988143Listed by: SHOREWEST REALTORS, INC. 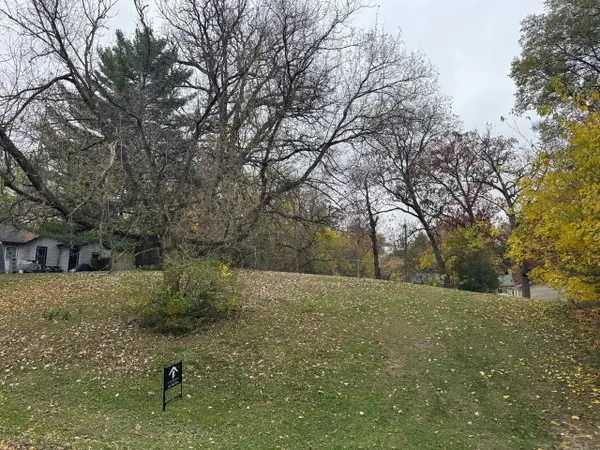 $24,900Active0.19 Acres
8634 HILLTOP DRIVE, Burlington, WI 53105
MLS# 1988072Listed by: BEAR REALTY OF BURLINGTON- Open Sat, 12 to 2pmNew
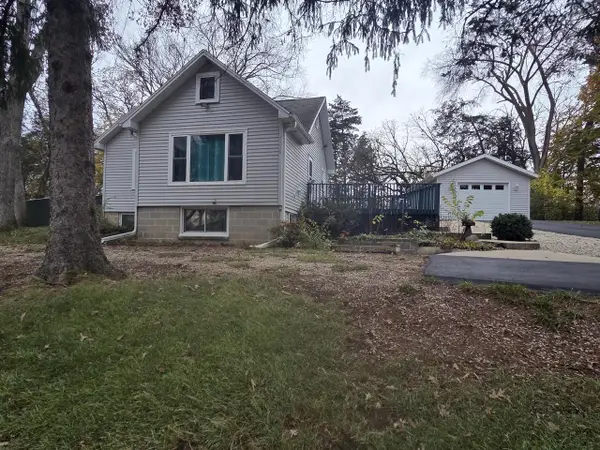 $279,900Active3 beds 2 baths1,081 sq. ft.
7730 Evergreen TERRACE, Burlington, WI 53105
MLS# 1987986Listed by: HOMESMART CONNECT LLC - New
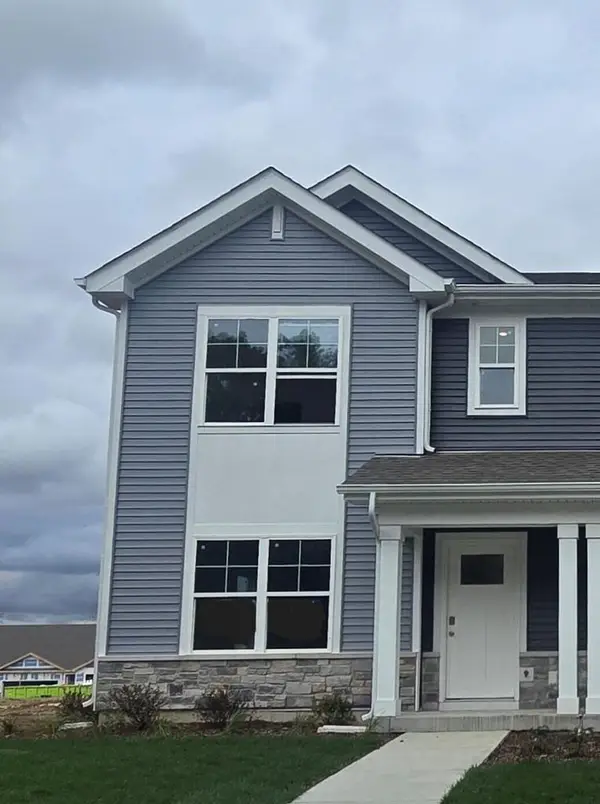 $324,990Active3 beds 3 baths1,543 sq. ft.
798 Heartland DRIVE #A, Burlington, WI 53105
MLS# 1987766Listed by: ANITA OLSEN, BROKER - New
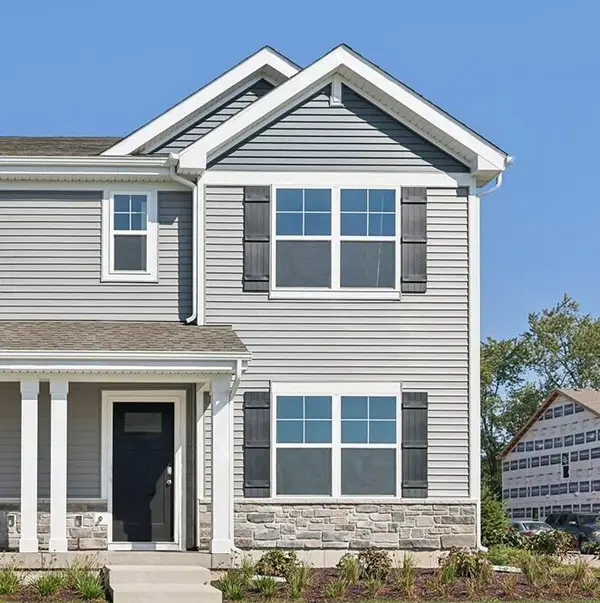 $324,990Active3 beds 3 baths1,543 sq. ft.
798 Heartland DRIVE #B, Burlington, WI 53105
MLS# 1987767Listed by: ANITA OLSEN, BROKER - New
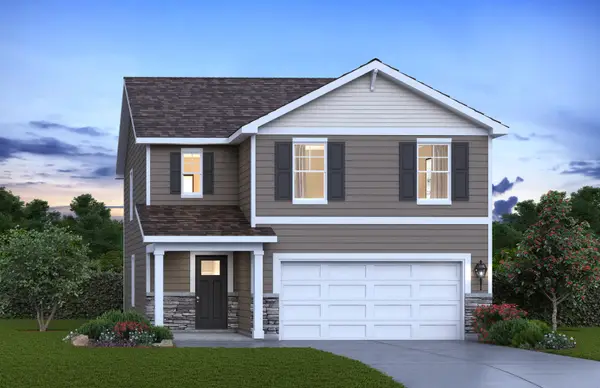 $496,990Active4 beds 3 baths1,953 sq. ft.
648 Heartland Drive, Burlington, WI 53105
MLS# 12804376Listed by: ANITA OLSEN - New
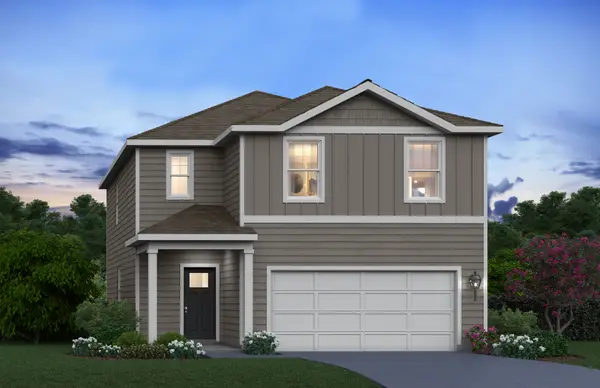 $489,990Active4 beds 3 baths1,953 sq. ft.
656 Heartland Drive, Burlington, WI 53105
MLS# 12804377Listed by: ANITA OLSEN - New
 $374,900Active3 beds 1 baths2,286 sq. ft.
N6238 Forest ROAD, Burlington, WI 53105
MLS# 1987756Listed by: RILEY REAL ESTATE GROUP LLC


Protect your home and budget from life's surprises with an Assurant Home Warranty, backed by a partner that supports you through every step of homeownership. Explore Plans.
© 2023 - 2026 ERA Franchise Systems LLC. All rights reserved. ERA Franchise Systems LLC fully supports the principles of the Fair Housing Act and the Equal Opportunity Act. ERA, ERA Real Estate powered, and their respective logos are registered service marks of ERA Franchise Systems LLC. Each office is independently owned and operated.