
364 Robins RUN, Burlington, WI 53105
Local realty services provided by:ERA MyPro Realty
Listed by: kathryn budda
Office: shorewest realtors, inc.
MLS#:1970269
Source:Metro MLS
Price summary
- Price:$400,000
- Price per sq. ft.:$232.29
About this home
Tucked away on a private lot in a quiet subdivision, this beautifully updated and meticulously maintained brick ranch offers the perfect blend of comfort and timeless appeal. The inviting floor plan features 3 bedrooms, 2.5 baths, and natural hardwood and luxury vinyl plank flooring throughout. An attached 2-car garage provides convenience, while the expansive unfinished basement offers endless potential for additional living space, recreation, or storage. Surrounded by mature landscaping and thoughtfully cared for inside and out, this move-in-ready home presents a rare opportunity to enjoy peaceful living with modern updates and room to make it your own.
Contact an agent
Home facts
- Year built:1974
- Listing ID #:1970269
- Added:1 day(s) ago
- Updated:July 07, 2026 at 04:39 PM
Rooms and interior
- Bedrooms:3
- Total bathrooms:3
- Full bathrooms:2
- Flooring:Wood Floors
- Dining Description:On Main Level
- Bathrooms Description:Master Bedroom Bath, Shower Stall
- Kitchen Description:Dishwasher, Microwave, On Main Level, Range, Refrigerator
- Bedroom Description:Master Bedroom On Main Level
- Basement Description:Full, Sump Pump
- Living area:1,722 sq. ft.
Heating and cooling
- Cooling:Central Air, Forced Air
- Heating:Forced Air, Natural Gas
Structure and exterior
- Year built:1974
- Building area:1,722 sq. ft.
- Lot area:0.3 Acres
- Lot Features:Sidewalks, Wooded
- Architectural Style:Ranch
- Construction Materials:Brick, Brick/Stone, Wood
- Exterior Features:Patio
- Foundation Description:Poured Concrete
- Levels:1 Story
Schools
- High school:Burlington
- Middle school:Nettie E Karcher
Utilities
- Water:Municipal Water
- Sewer:Municipal Sewer
Finances and disclosures
- Price:$400,000
- Price per sq. ft.:$232.29
- Tax amount:$4,647 (2025)
Features and amenities
- Appliances:Dishwasher, Microwave, Range, Refrigerator, Washer
- Laundry features:Dryer, Washer
- Amenities:High Speed Internet
Parking
- Parking description:1 Space, 2 Car Garage, Garage - Attached, Garage Opener Included
- Garage spaces:2
New listings near 364 Robins RUN
- New
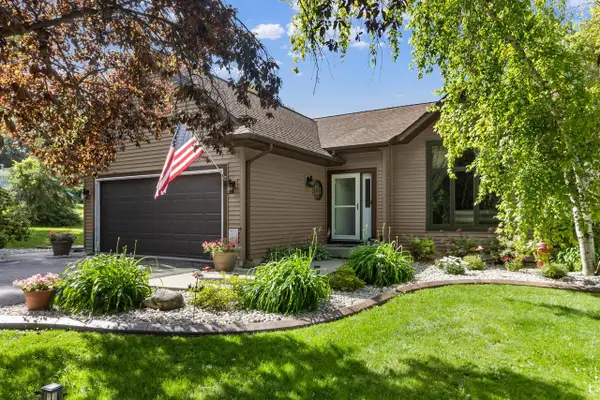 $450,000Active4 beds 3 baths2,760 sq. ft.
32925 49th STREET, Burlington, WI 53105
MLS# 1970437Listed by: @PROPERTIES 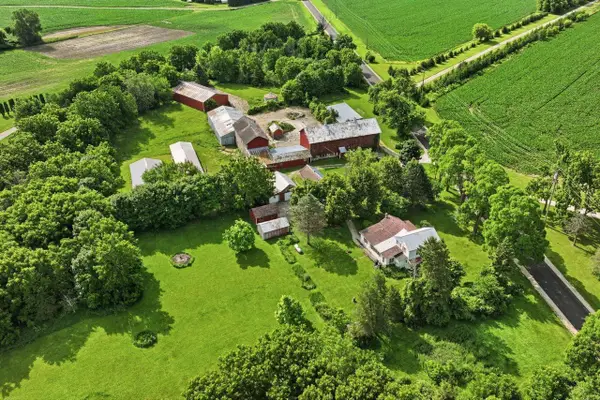 $559,900Active3 beds 2 baths2,004 sq. ft.
W762 Honey Creek ROAD, Burlington, WI 53105
MLS# 1970349Listed by: REALTY EXECUTIVES INTEGRITY-EAST TROY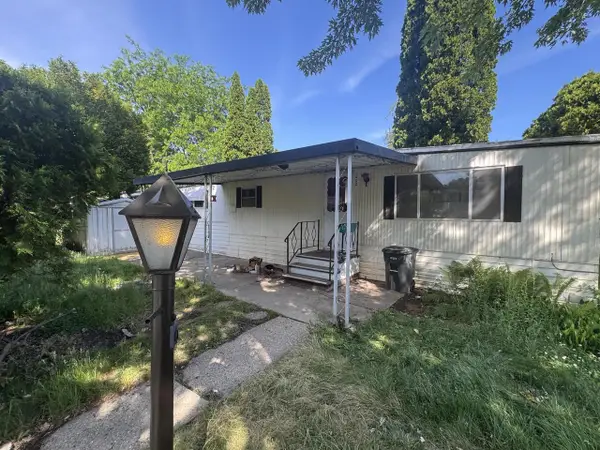 $69,900Active2 beds 2 baths768 sq. ft.
1432 Pleasant STREET, Burlington, WI 53105
MLS# 1970194Listed by: REAL BROKER LLC- New
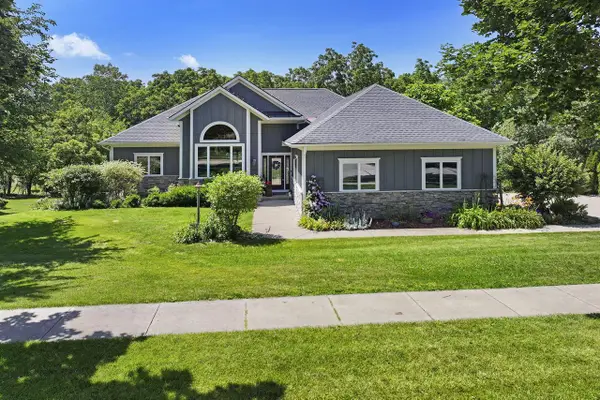 $685,000Active3 beds 3 baths2,700 sq. ft.
1109 Cooper Hawk DRIVE, Burlington, WI 53105
MLS# 1969970Listed by: BEAR REALTY OF BURLINGTON - New
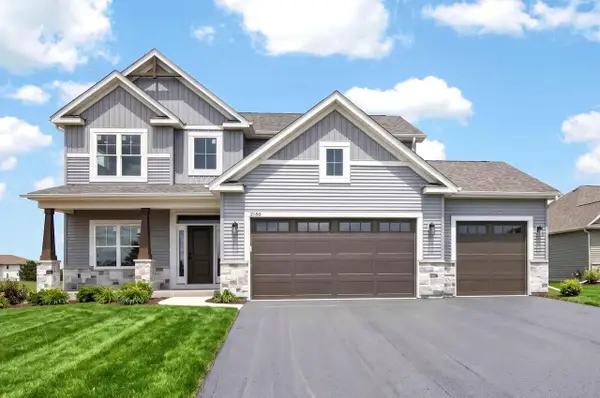 $669,900Active5 beds 3 baths2,347 sq. ft.
2180 River Glen WAY #Lt10, Burlington, WI 53105
MLS# 1969940Listed by: BEAR REALTY , INC. KEN 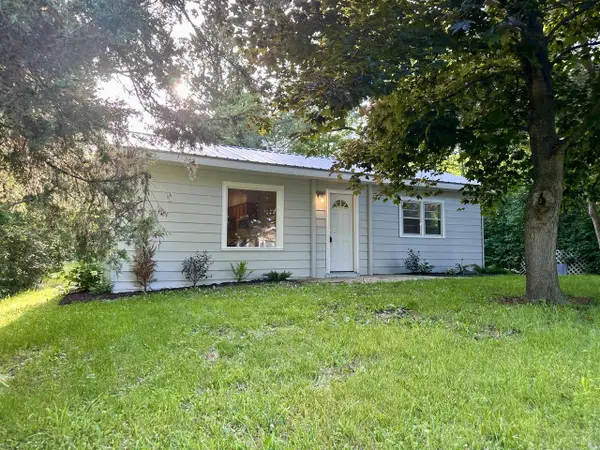 $199,900Active1 beds 1 baths955 sq. ft.
N2483 Crispus Attucks DRIVE, Burlington, WI 53105
MLS# 1969871Listed by: BERKSHIRE HATHAWAY HOMESERVICES METRO REALTY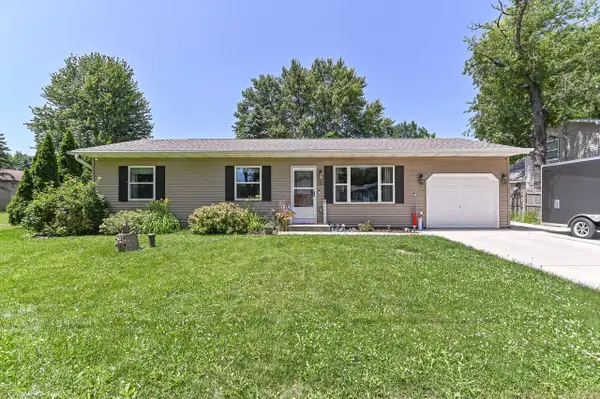 $289,900Pending3 beds 1 baths1,008 sq. ft.
322 Woodlawn AVENUE, Burlington, WI 53105
MLS# 1969872Listed by: 1ST CHOICE PROPERTIES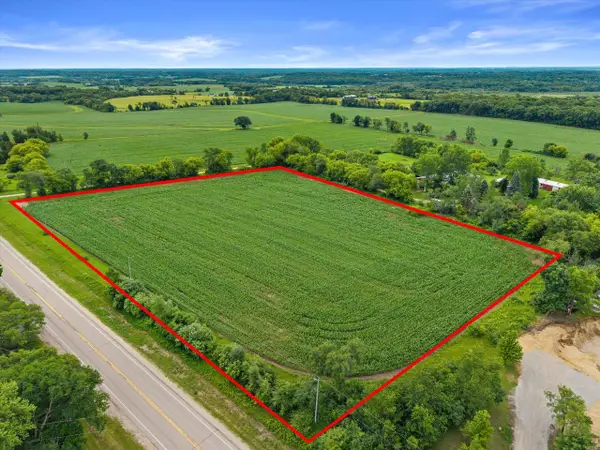 $299,900Active6.9 Acres
Lt0 COUNTY ROAD D, Burlington, WI 53105
MLS# 1969774Listed by: RE/MAX LAKESIDE-CENTRAL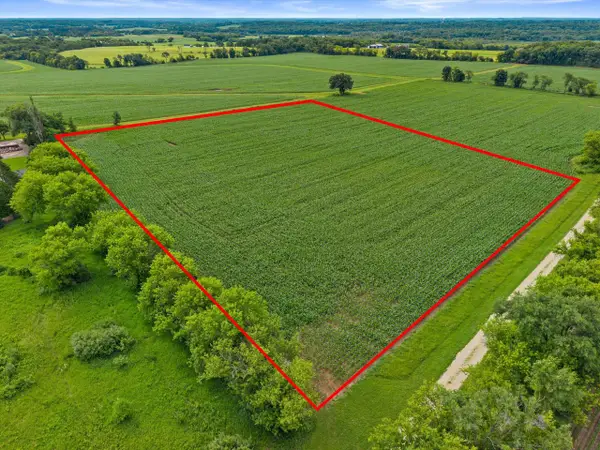 $329,900Active6.3 Acres
Lt1 COUNTY ROAD D, Burlington, WI 53105
MLS# 1969778Listed by: RE/MAX LAKESIDE-CENTRAL


Protect your home and budget from life's surprises with an Assurant Home Warranty, backed by a partner that supports you through every step of homeownership. Explore Plans.
© 2023 - 2026 ERA Franchise Systems LLC. All rights reserved. ERA Franchise Systems LLC fully supports the principles of the Fair Housing Act and the Equal Opportunity Act. ERA, ERA Real Estate powered, and their respective logos are registered service marks of ERA Franchise Systems LLC. Each office is independently owned and operated.