
5823 Raccoon DRIVE, Burlington, WI 53105
Local realty services provided by:ERA MyPro Realty
Listed by: martha cucco
Office: @properties
MLS#:1968580
Source:Metro MLS
5823 Raccoon DRIVE,Burlington, WI 53105
$669,900
- 4 Beds
- 3 Baths
- 2,996 sq. ft.
- Single family
- Pending
Price summary
- Price:$669,900
- Price per sq. ft.:$223.6
- Monthly HOA dues:$166.67
About this home
Welcome to Valley Club, a private wooded community with winding roads, towering trees, and resort-style amenities. This move-in-ready ranch offers 4 bedrooms, 2.5 baths, and a spacious main-floor primary suite with a walk-in closet. Updates include fresh paint, new flooring, remodeled baths, updated lighting, recessed lights, and three new garage doors with openers. The great room features a natural fireplace and built-ins, while the screened porch overlooks perennial gardens. A 3-car garage and workshop add convenience. Enjoy walking paths, a pool, tennis courts, and a Lake Geneva School District location just east of Lake Geneva with easy access to southeastern Wisconsin and Illinois.
Contact an agent
Home facts
- Year built:1978
- Subdivision & Development:Valley Club
- Listing ID #:1968580
- Added:52 day(s) ago
- Updated:August 14, 2026 at 04:02 PM
Rooms and interior
- Bedrooms:4
- Total bathrooms:3
- Full bathrooms:2
- Bathrooms Description:Master Bedroom Bath, Shower on Lower, Tub Only
- Kitchen Description:Cooktop, Dishwasher, Disposal, Microwave, On Main Level, Oven, Range, Refrigerator
- Bedroom Description:Master Bedroom On Main Level, Walk-In Closet(s)
- Basement Description:Finished, Full, Full Size Windows, Walk Out/Outer Door
- Living area:2,996 sq. ft.
Heating and cooling
- Cooling:Central Air, Forced Air
- Heating:Forced Air, Natural Gas
Structure and exterior
- Year built:1978
- Building area:2,996 sq. ft.
- Lot area:3.72 Acres
- Lot Features:Wooded
- Architectural Style:Ranch
- Construction Materials:Wood
- Foundation Description:Poured Concrete
- Levels:2 Story
Schools
- High school:Badger
- Middle school:Lake Geneva
Utilities
- Water:Well
- Sewer:Private Septic System
Finances and disclosures
- Price:$669,900
- Price per sq. ft.:$223.6
- Tax amount:$4,182 (2025)
Features and amenities
- Appliances:Dishwasher, Disposal, Microwave, Oven, Range, Refrigerator
- Amenities:Water Softener
Parking
- Parking description:3 Car Garage, Garage - Attached, Garage - Basement Access, Garage - Built-in Under Home, Garage Opener Included
- Garage spaces:3
New listings near 5823 Raccoon DRIVE
- New
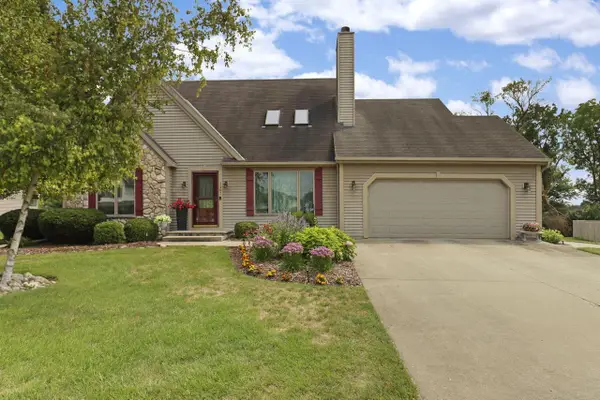 $439,900Active3 beds 2 baths1,768 sq. ft.
1463 Creek Side DRIVE, Burlington, WI 53105
MLS# 1976019Listed by: BEAR REALTY OF BURLINGTON - New
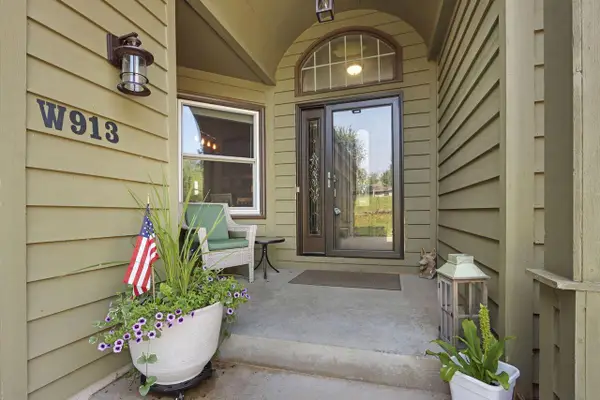 $515,000Active4 beds 3 baths3,366 sq. ft.
W913 Washington AVENUE, Burlington, WI 53105
MLS# 1975968Listed by: MTM REALTY, INC. - Open Sat, 11am to 1pmNew
 $315,000Active2 beds 1 baths1,960 sq. ft.
201 N Oakland AVENUE, Burlington, WI 53105
MLS# 1975915Listed by: BEAR REALTY OF BURLINGTON - Open Sun, 10am to 12pmNew
 $494,900Active3 beds 3 baths1,822 sq. ft.
432 Jennifer AVENUE, Burlington, WI 53105
MLS# 1975660Listed by: RE/MAX PREMIER PROPERTIES  $679,900Pending3 beds 2 baths1,507 sq. ft.
30215 Forest DRIVE, Burlington, WI 53105
MLS# 1975364Listed by: SYNERG REALTY LLC- New
 $1,350,000Active4 beds 4 baths4,490 sq. ft.
N6433 Horse Hollow LANE, Burlington, WI 53105
MLS# 1975079Listed by: COLDWELL BANKER REAL ESTATE GROUP - New
 $240,000Active-- beds -- baths1,716 sq. ft.
125 Edward STREET #127, Burlington, WI 53105
MLS# 1974783Listed by: SHOREWEST REALTORS, INC.  $475,000Active3 beds 2 baths2,399 sq. ft.
341 Dardis DRIVE, Burlington, WI 53105
MLS# 1974750Listed by: SHOREWEST REALTORS, INC.- New
 $450,990Active3 beds 2 baths1,505 sq. ft.
778 Concord CIRCLE #A, Burlington, WI 53105
MLS# 1974708Listed by: ANITA OLSEN, BROKER - New
 $451,990Active3 beds 2 baths1,505 sq. ft.
778 Concord CIRCLE #B, Burlington, WI 53105
MLS# 1974710Listed by: ANITA OLSEN, BROKER


Protect your home and budget from life's surprises with an Assurant Home Warranty, backed by a partner that supports you through every step of homeownership. Explore Plans.
© 2023 - 2026 ERA Franchise Systems LLC. All rights reserved. ERA Franchise Systems LLC fully supports the principles of the Fair Housing Act and the Equal Opportunity Act. ERA, ERA Real Estate powered, and their respective logos are registered service marks of ERA Franchise Systems LLC. Each office is independently owned and operated.