
948 Cedar Drive, Burlington, WI 53105
Local realty services provided by:ERA Naper Realty
948 Cedar Drive,Burlington, WI 53105
$474,000
- 4 Beds
- 3 Baths
- 2,464 sq. ft.
- Single family
- Active
Listed by: jayne petty
Office: compass
MLS#:12786465
Source:MLSNI
Price summary
- Price:$474,000
- Price per sq. ft.:$192.37
About this home
Beautifully maintained true Colonial with timeless brick and steel siding in the highly sought-after Bear Meadows subdivision! Exceptional curb appeal begins with the expanded foyer featuring two coat closets. Spacious living and formal dining rooms, an inviting family room with a natural wood-burning fireplace, and a finished lower level with a wet bar offer abundant living space. The kitchen features a charming eat-in area with a bay window overlooking the private, park-like backyard with mature landscaping. The 17' x 11' primary suite offers a vaulted ceiling and ensuite with dual sinks, jetted tub, separate shower, and bay windows. Solid construction, an outstanding floor plan, and room for your personal updates make this an exceptional opportunity! This home sits on a higher lot then the surrounding homes making the basement nice and dry. HUGE kitchen Pantry...plenty of storage.
Contact an agent
Home facts
- Year built:1988
- Listing ID #:12786465
- Updated:October 27, 2026 at 01:59 PM
Rooms and interior
- Bedrooms:4
- Total bathrooms:3
- Full bathrooms:2
- Half bathrooms:1
- Rooms Total:10
- Dining Description:Separate Dining Room
- Kitchen Description:Dishwasher, Microwave, Range, Refrigerator
- Basement Description:Finished, Full
- Living area:2,464 sq. ft.
Heating and cooling
- Cooling:Central Air
- Heating:Forced Air, Gas
- Central air:Yes
Structure and exterior
- Year built:1988
- Building area:2,464 sq. ft.
- Lot area:0.27 Acres
- Architectural Style:Colonial
- Levels:2 Story
Utilities
- Water:Public
- Sewer:Public Sewer
Finances and disclosures
- Price:$474,000
- Price per sq. ft.:$192.37
- Tax amount:$6,691 (2025)
Parking
- Total parking spaces:2
- Parking description:Attached Garage, Garage
- Garage:Yes
- Garage spaces:2
 Copyright 2026 Midwest Real Estate Data LLC. All rights reserved. The data relating to real estate for sale on this web site comes in part from the Broker Reciprocity Program of the Midwest Real Estate Data LLC. Listing information is deemed reliable but not guaranteed.
New listings near 948 Cedar Drive
- New
 $375,000Active2 beds 1 baths800 sq. ft.
417 Killdeer Court, Burlington, WI 53105
MLS# 2035396Listed by: MIDWEST LAND GROUP LLC - New
 $265,000Active-- beds -- baths800 sq. ft.
417 Origen STREET #419, Burlington, WI 53105
MLS# 1986245Listed by: BEAR REALTY OF BURLINGTON - New
 $279,000Active4 beds 2 baths1,530 sq. ft.
264 W State STREET, Burlington, WI 53105
MLS# 1986158Listed by: RE/MAX PREMIER PROPERTIES  $149,900Active0.46 Acres
1433 MILA WAY, Burlington, WI 53105
MLS# 1986081Listed by: BIRCHWOOD REALTY PLUS $149,900Active0.47 Acres
1505 MILA WAY, Burlington, WI 53105
MLS# 1986082Listed by: BIRCHWOOD REALTY PLUS- New
 $149,900Active0.55 Acres
1407 CASEN COURT, Burlington, WI 53105
MLS# 1986077Listed by: BIRCHWOOD REALTY PLUS - New
 $149,900Active0.48 Acres
1424 MILA WAY, Burlington, WI 53105
MLS# 1986078Listed by: BIRCHWOOD REALTY PLUS - New
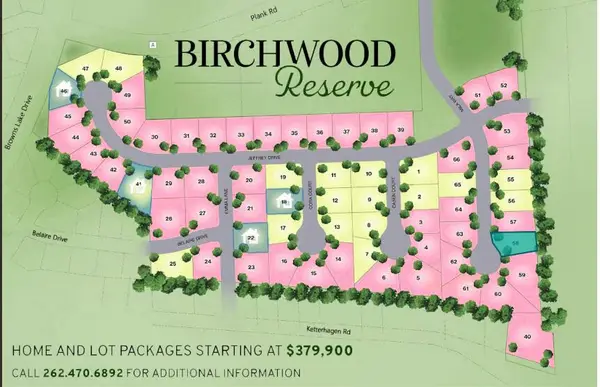 $149,900Active0.63 Acres
1427 MILA WAY, Burlington, WI 53105
MLS# 1986079Listed by: BIRCHWOOD REALTY PLUS - New
 $5,500,000Active4 beds 6 baths6,839 sq. ft.
1294 Eng Settlement AVENUE N, Burlington, WI 53105
MLS# 1986043Listed by: @PROPERTIES


Protect your home and budget from life's surprises with an Assurant Home Warranty, backed by a partner that supports you through every step of homeownership. Explore Plans.
© 2023 - 2026 ERA Franchise Systems LLC. All rights reserved. ERA Franchise Systems LLC fully supports the principles of the Fair Housing Act and the Equal Opportunity Act. ERA, ERA Real Estate powered, and their respective logos are registered service marks of ERA Franchise Systems LLC. Each office is independently owned and operated.