
W5923 County Road E, Burnett, WI 53922
Local realty services provided by:ERA MyPro Realty
Listed by: michael tomich
Office: shorewest realtors, inc.
MLS#:1964090
Source:Metro MLS
Price summary
- Price:$900,000
- Price per sq. ft.:$235.05
About this home
Nestled on 10 breathtaking wooded acres, this stunning 4 bedroom, 2.5 bath, 3 car garage, two-story home offers the perfect blend of privacy, space, and endless potential. The expansive great room features a gas fireplace, soaring ceilings and abundant natural light. A bright sunroom overlooks the yard. The chef's kitchen, with stainless appliances, multi-seat breakfast bar and butler's nook is designed for both function and style. A large main floor primary suite lets you forget about stairs, if you desire. A bonus room upstairs adds flexibility for a home office, playroom, or guest space. The massive basement with walkout, offers tremendous potential for future finishing, additional living space, or recreation areas. A rare opportunity to own a peaceful private retreat with room to grow.
Contact an agent
Home facts
- Year built:1998
- Listing ID #:1964090
- Added:54 day(s) ago
- Updated:July 20, 2026 at 02:46 PM
Rooms and interior
- Bedrooms:4
- Total bathrooms:3
- Full bathrooms:2
- Flooring:Wood Floors
- Dining Description:On Main Level
- Bathrooms Description:Ceramic Tile, Master Bedroom Bath, Master Bedroom Bath: Tub/No Shower, Master Bedroom Bath: Walk-In Shower, Shower Over Tub, Shower Stall, Stubbed For Bathroom on Lower, Tub Only, Whirlpool
- Kitchen Description:Dishwasher, Disposal, Microwave, On Main Level, Range, Refrigerator
- Bedroom Description:Master Bedroom On Main Level, Walk-In Closet(s)
- Basement Description:Full, Full Size Windows, Radon Mitigation System, Sump Pump, Walk Out/Outer Door
- Living area:3,829 sq. ft.
Heating and cooling
- Cooling:Central Air, Forced Air
- Heating:Forced Air, LP Gas
Structure and exterior
- Year built:1998
- Building area:3,829 sq. ft.
- Lot area:9.97 Acres
- Lot Features:Wooded
- Architectural Style:Contemporary
- Construction Materials:Brick, Brick/Stone, Vinyl
- Exterior Features:Deck, Patio
- Levels:2 Story
Schools
- High school:Horicon
- Middle school:Horicon
- Elementary school:Van Brunt
Utilities
- Water:Well
- Sewer:Mound System, Private Septic System
Finances and disclosures
- Price:$900,000
- Price per sq. ft.:$235.05
- Tax amount:$9,319 (2025)
Features and amenities
- Appliances:Dishwasher, Disposal, Microwave, Range, Refrigerator, Washer
- Laundry features:Dryer, Washer
- Amenities:Cable/Satellite Available, Cathedral/Vaulted Ceiling, High Speed Internet, Pantry, Water Softener
Parking
- Parking description:1 Space, 3 Car Garage, Garage - Attached, Garage Opener Included
- Garage spaces:3
New listings near W5923 County Road E
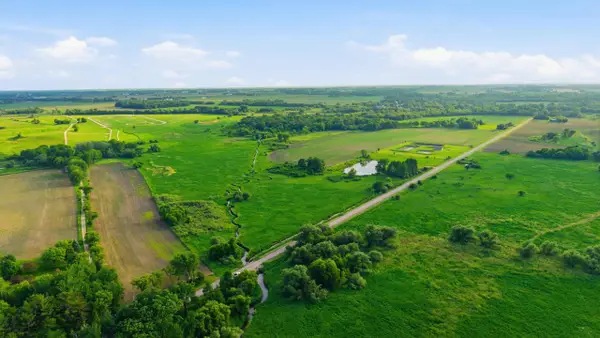 $800,000Active80.21 Acres
W5742 BURNETT DITCH ROAD, Burnett, WI 53922
MLS# 1966405Listed by: COLDWELL BANKER REALTY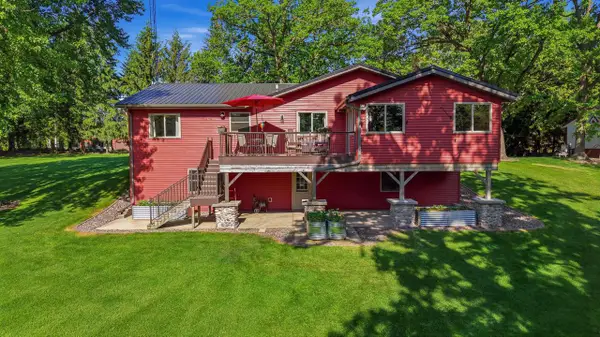 $675,000Pending3 beds 2 baths1,664 sq. ft.
N8040 Whitetail Road, Burnett, WI 53922
MLS# 2024268Listed by: NEHLS REALTY LLC $339,900Pending3 beds 2 baths1,337 sq. ft.
W6164 Maple Street, Burnett, WI 53922
MLS# 2019956Listed by: MADCITYHOMES.COM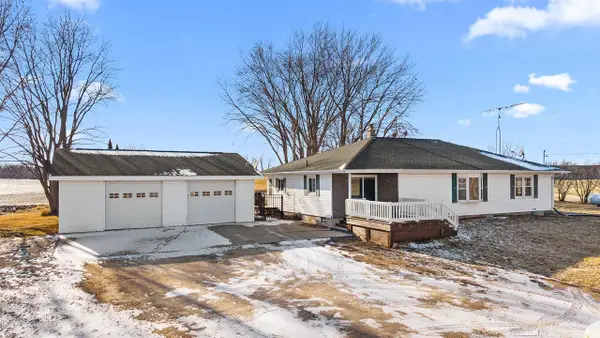 $469,900Pending3 beds 2 baths1,836 sq. ft.
N10417 State Road 26, Burnett, WI 53922
MLS# 2017494Listed by: MANDI SAUCERMAN REAL ESTATE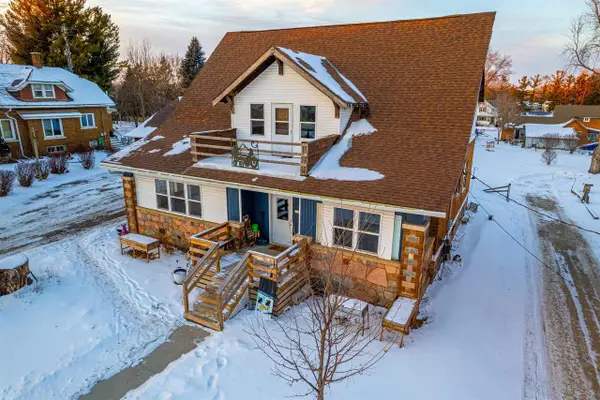 $290,000Active5 beds 2 baths2,630 sq. ft.
W6180 Main Street, Burnett, WI 53922
MLS# 2015830Listed by: REAL BROKER LLC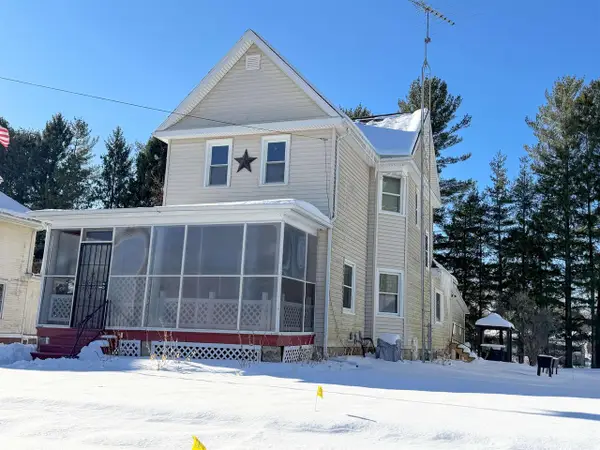 $283,000Pending4 beds 2 baths2,442 sq. ft.
N8519 Front Street, Burnett, WI 53922
MLS# 2013887Listed by: FISHER REALTY GROUP, LLC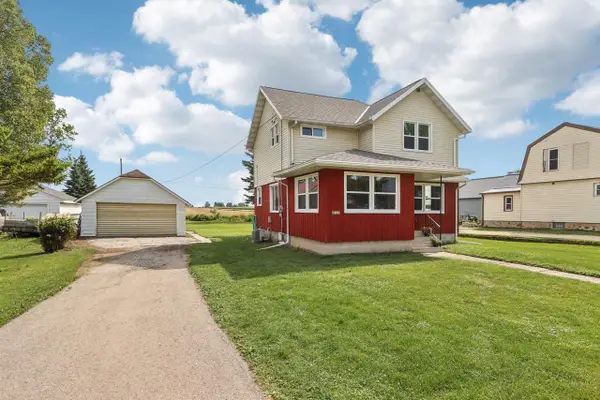 $245,000Pending4 beds 2 baths1,740 sq. ft.
W6181 W Maple Street, Burnett, WI 53922
MLS# 2012832Listed by: LPT REALTY


Protect your home and budget from life's surprises with an Assurant Home Warranty, backed by a partner that supports you through every step of homeownership. Explore Plans.
© 2023 - 2026 ERA Franchise Systems LLC. All rights reserved. ERA Franchise Systems LLC fully supports the principles of the Fair Housing Act and the Equal Opportunity Act. ERA, ERA Real Estate powered, and their respective logos are registered service marks of ERA Franchise Systems LLC. Each office is independently owned and operated.